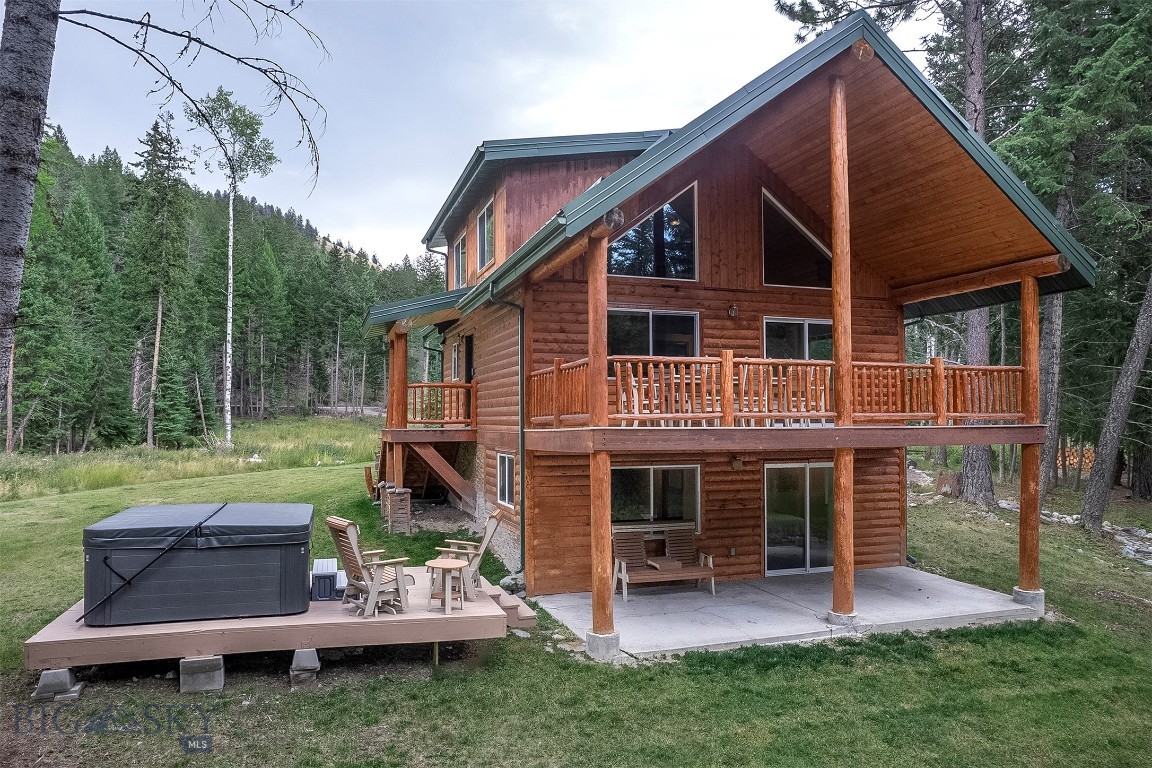
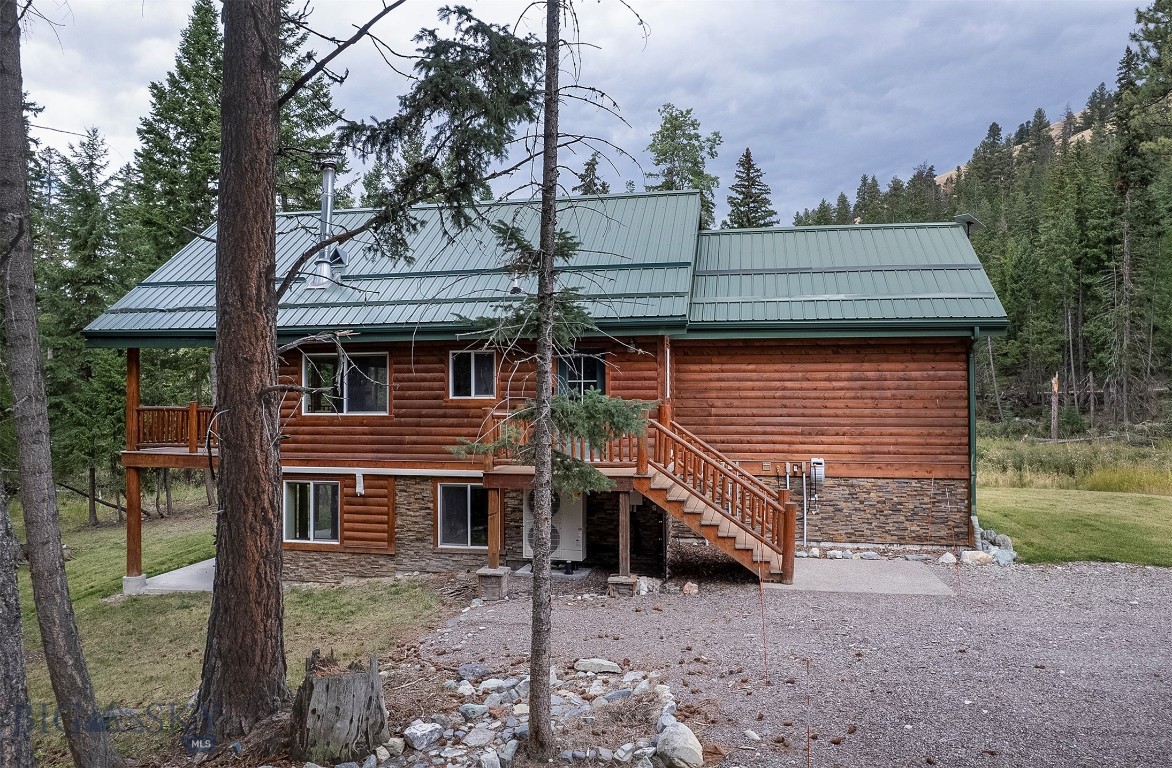
Two-story log cabin with a covered deck, patio seating, and hot tub among evergreen trees.
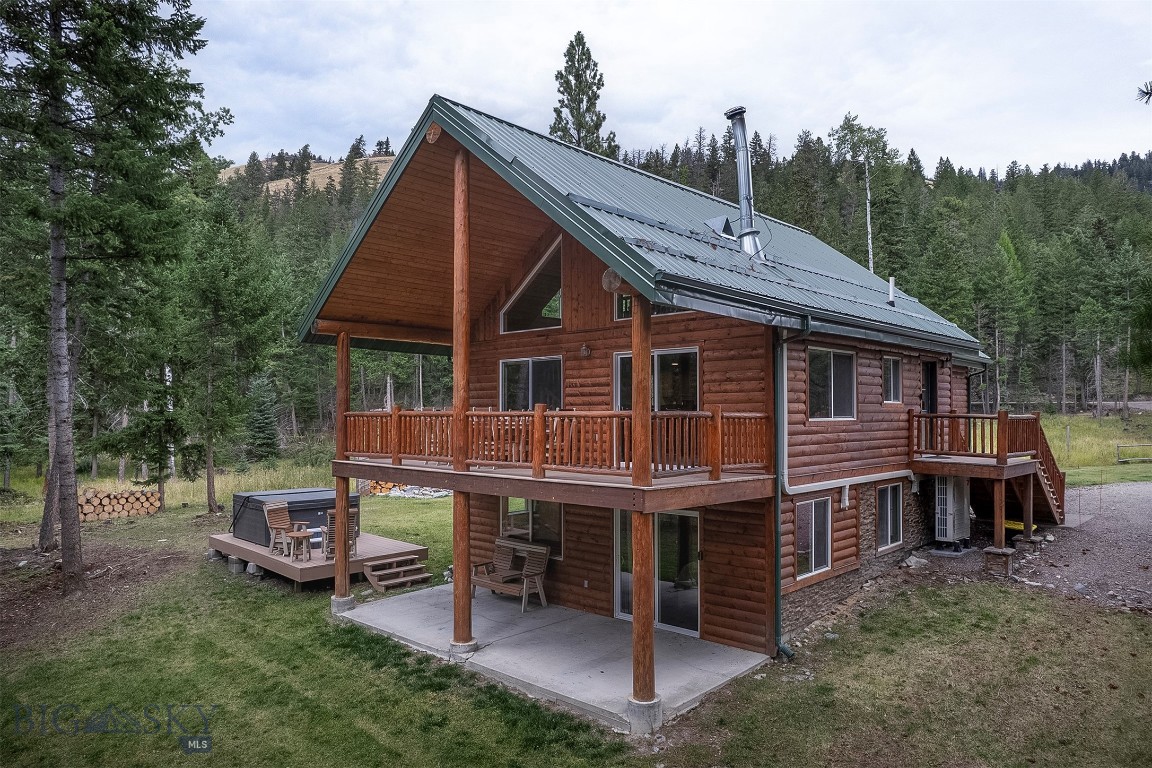
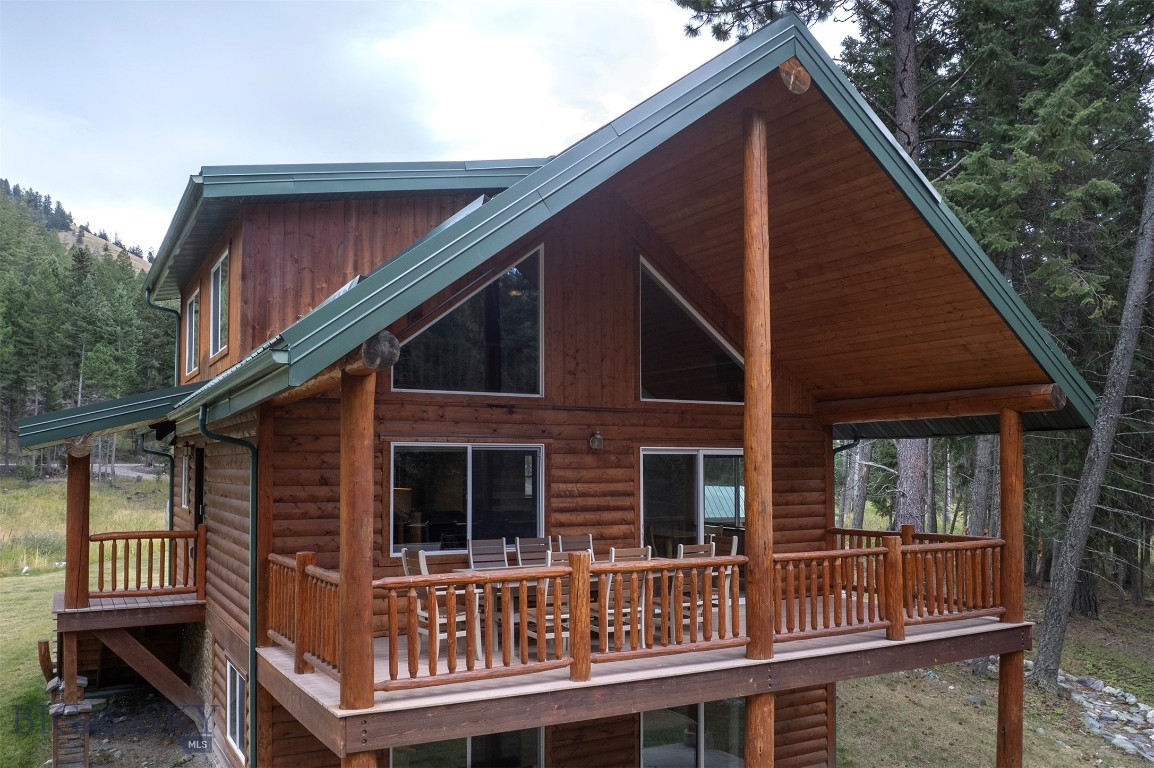
Two-story log cabin with a covered balcony and hot tub deck among evergreen trees.
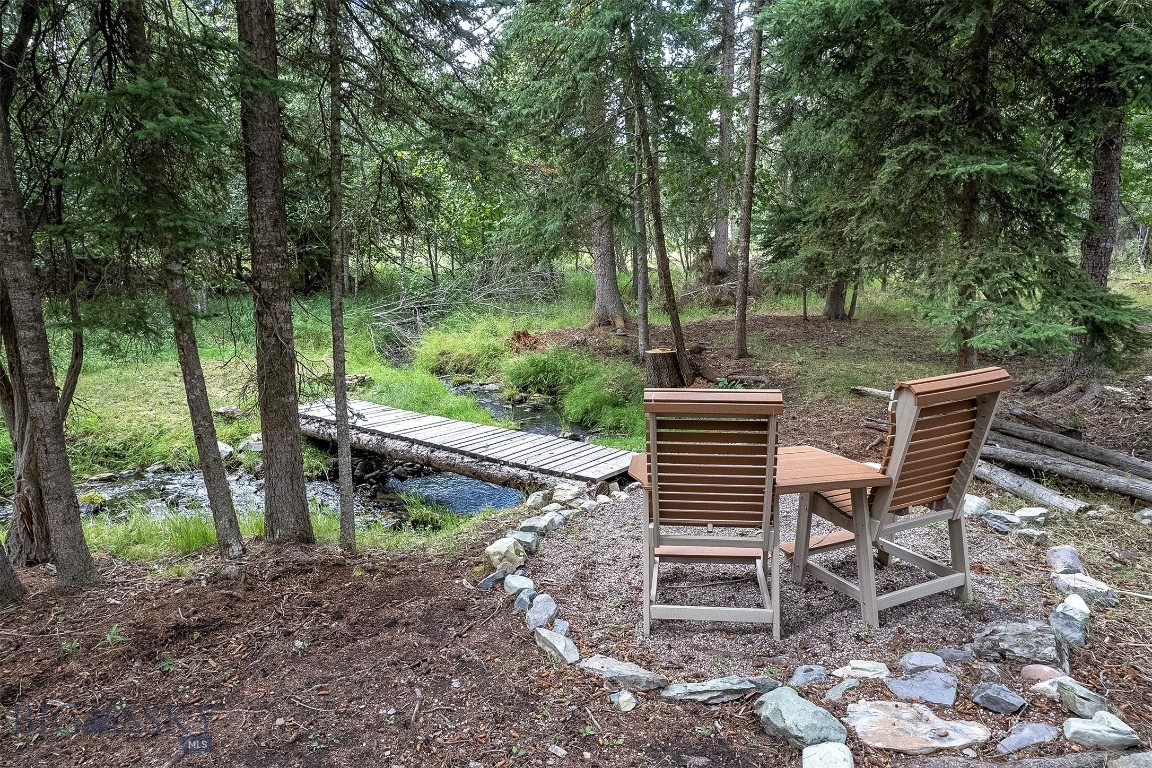
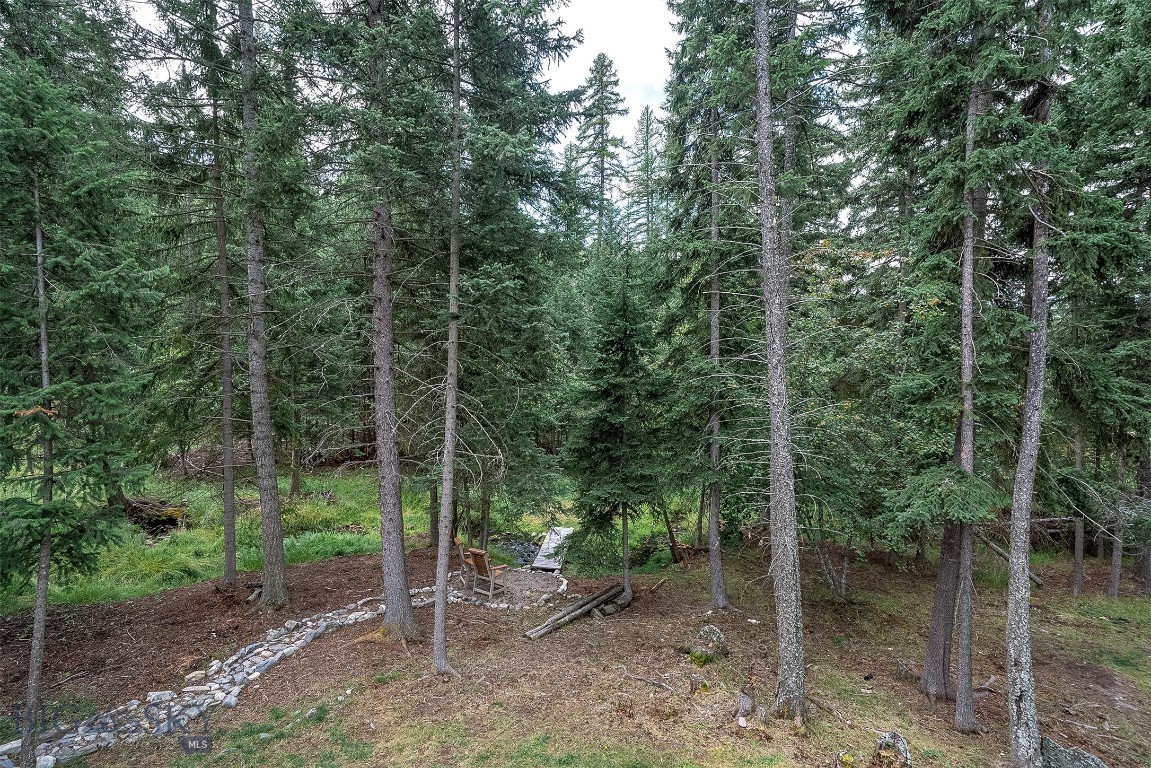
Woodland seating area beside a creek, with two chairs and a footbridge.
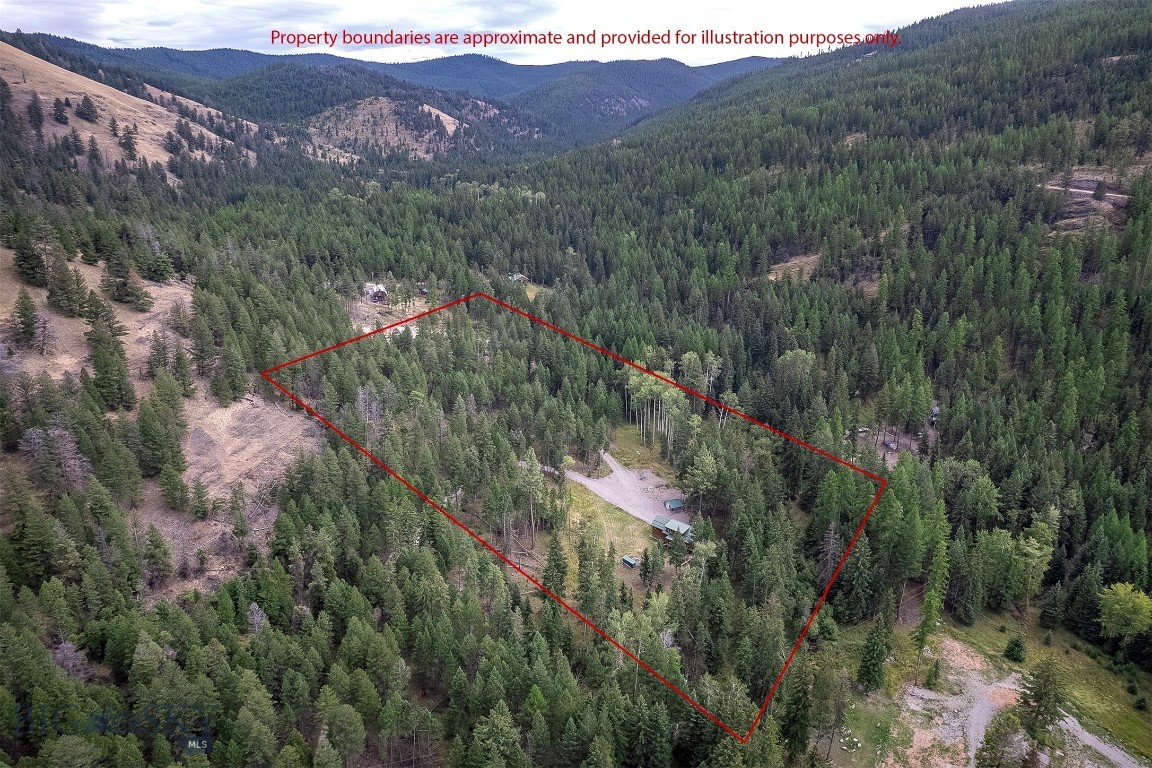
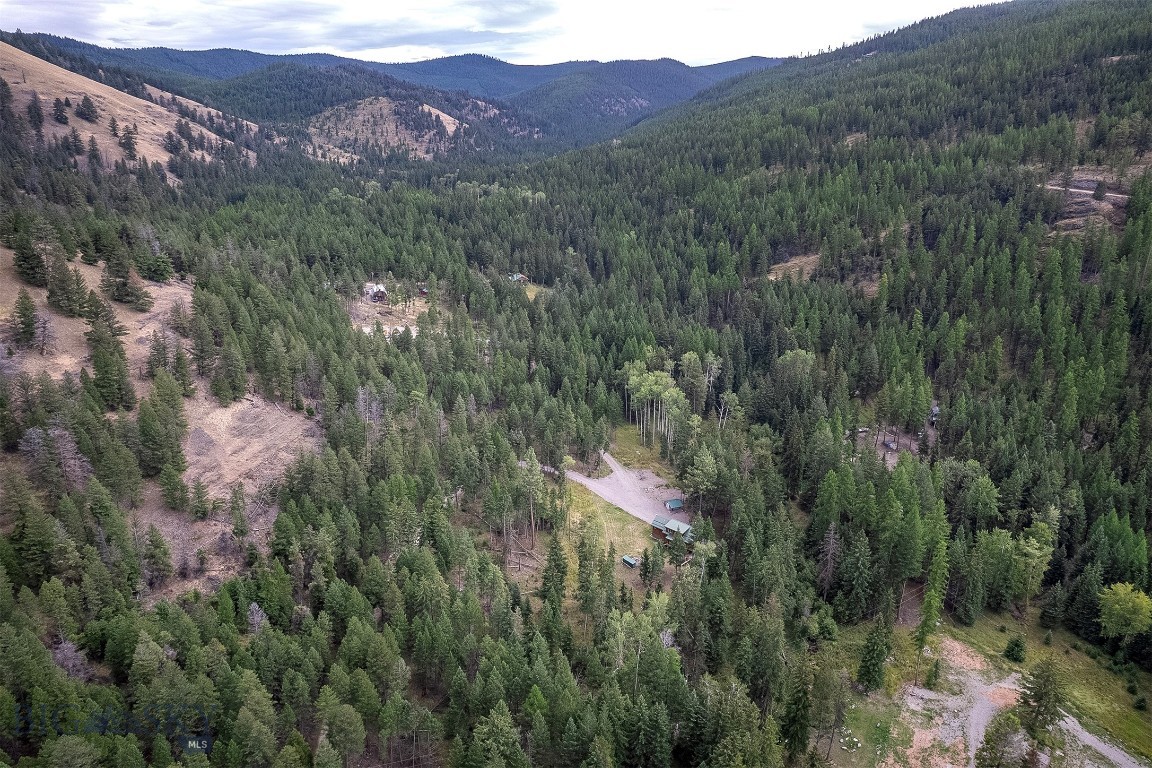
Aerial view of a forested mountain property outlined in red, with a driveway and small structures in a clearing.
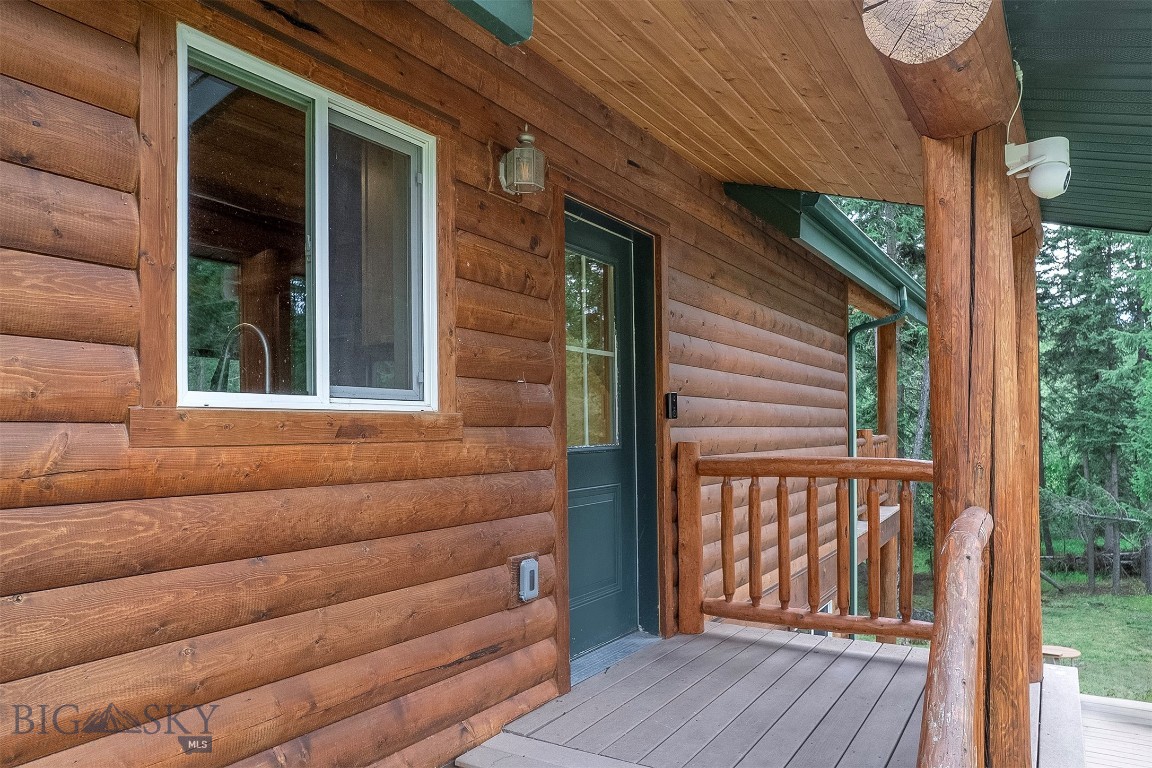
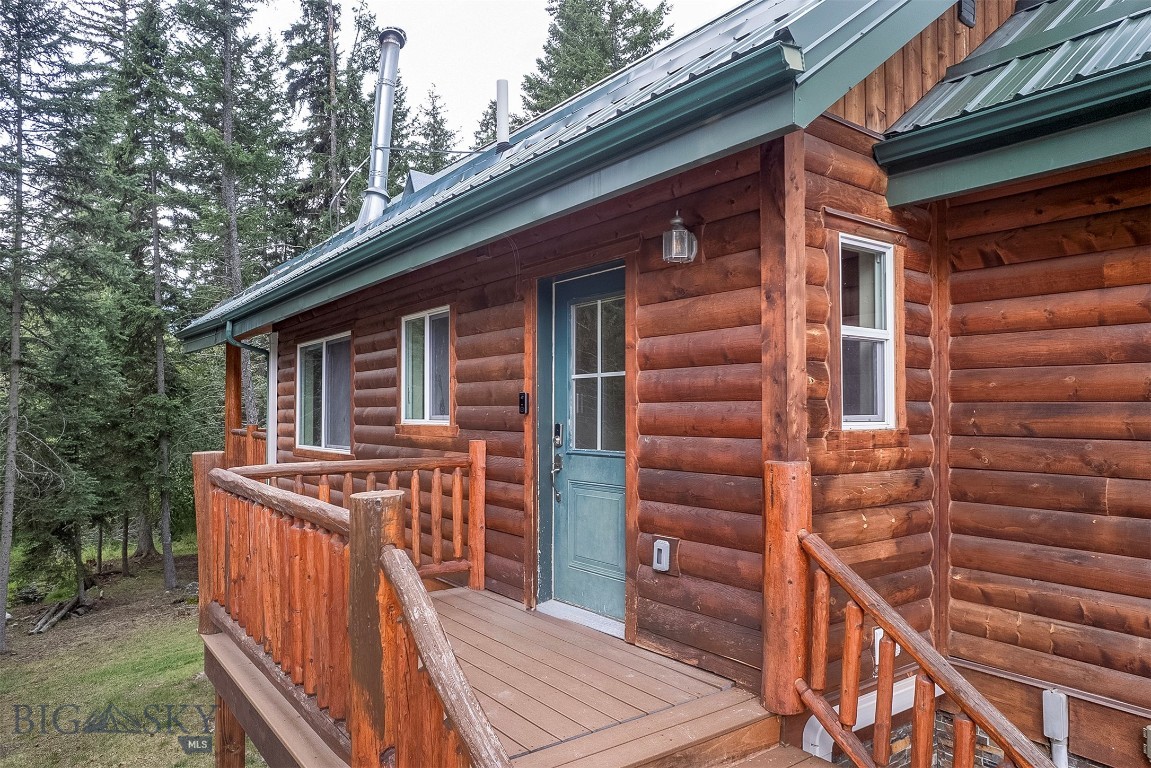
Log cabin porch with a dark green door, timber railings, and trees beyond.
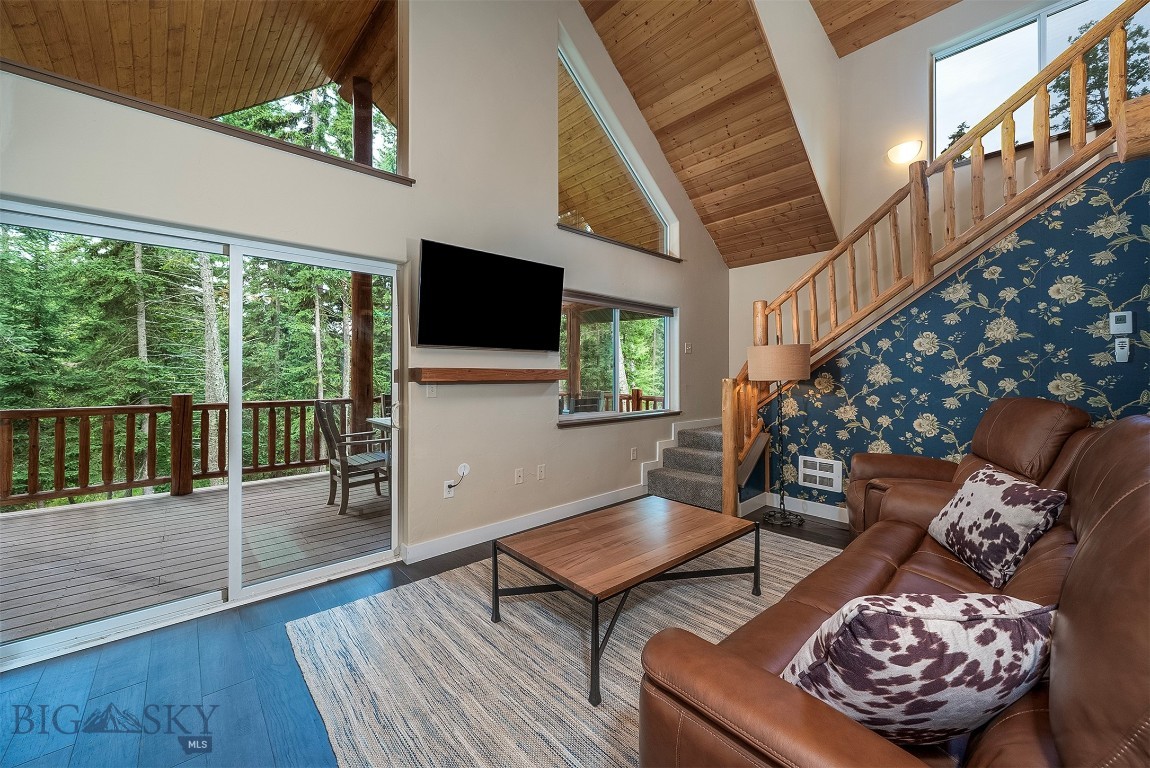
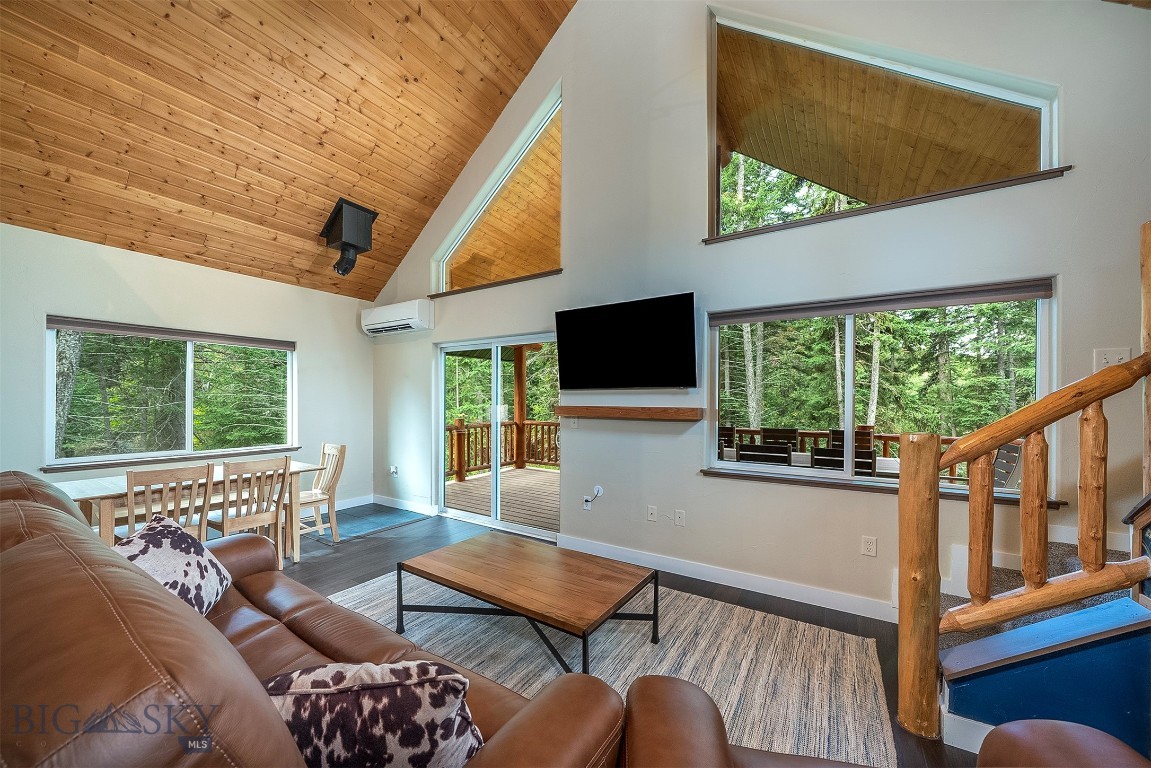
Living room with a vaulted wood ceiling, leather sectional, and sliding doors to a wooded deck.
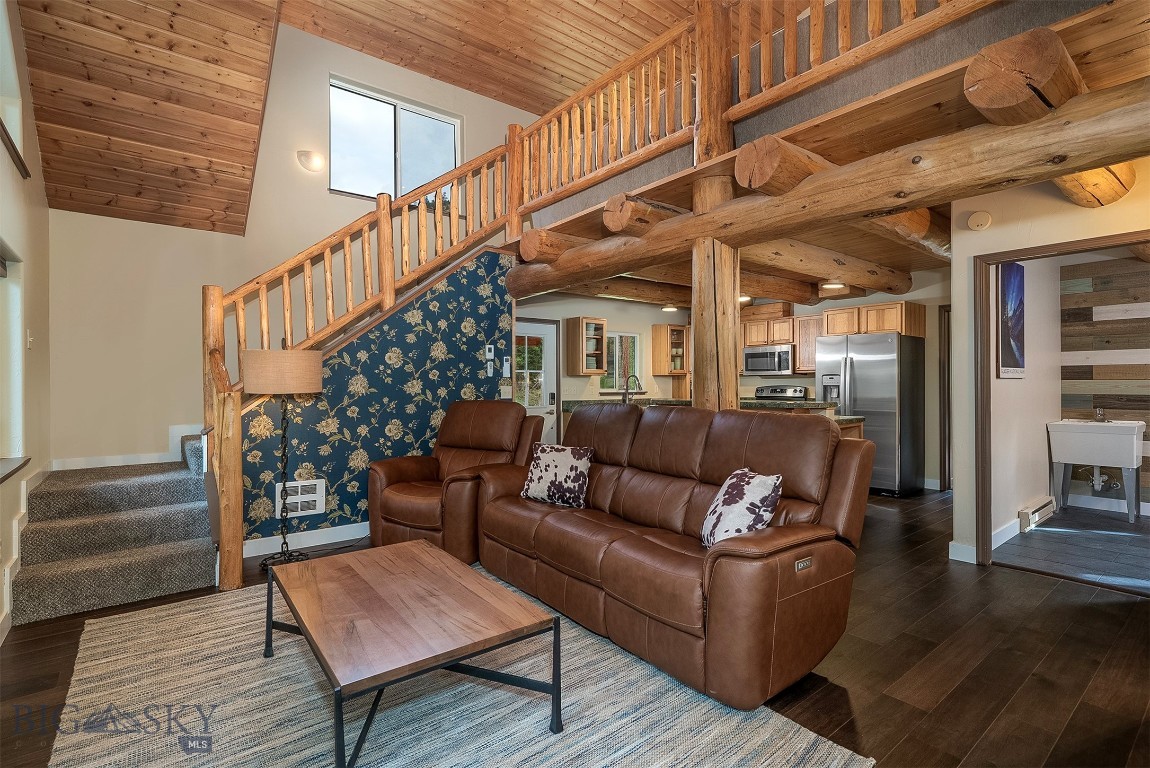
Living room with a timber-beam loft, wooden staircase, and kitchen behind a brown leather sofa.
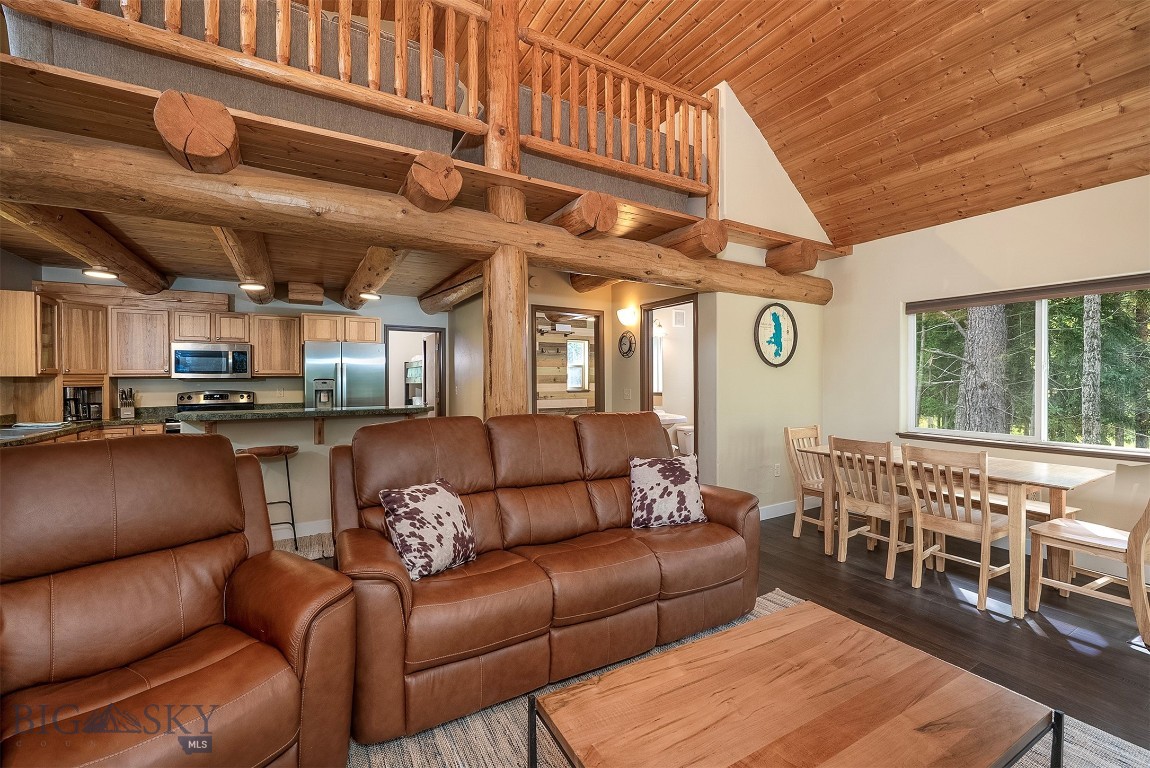
Open-plan living room with leather sofas, exposed timber beams, loft railing, and a forest view.
Living room with vaulted wood ceiling, leather seating, and large windows overlooking trees.
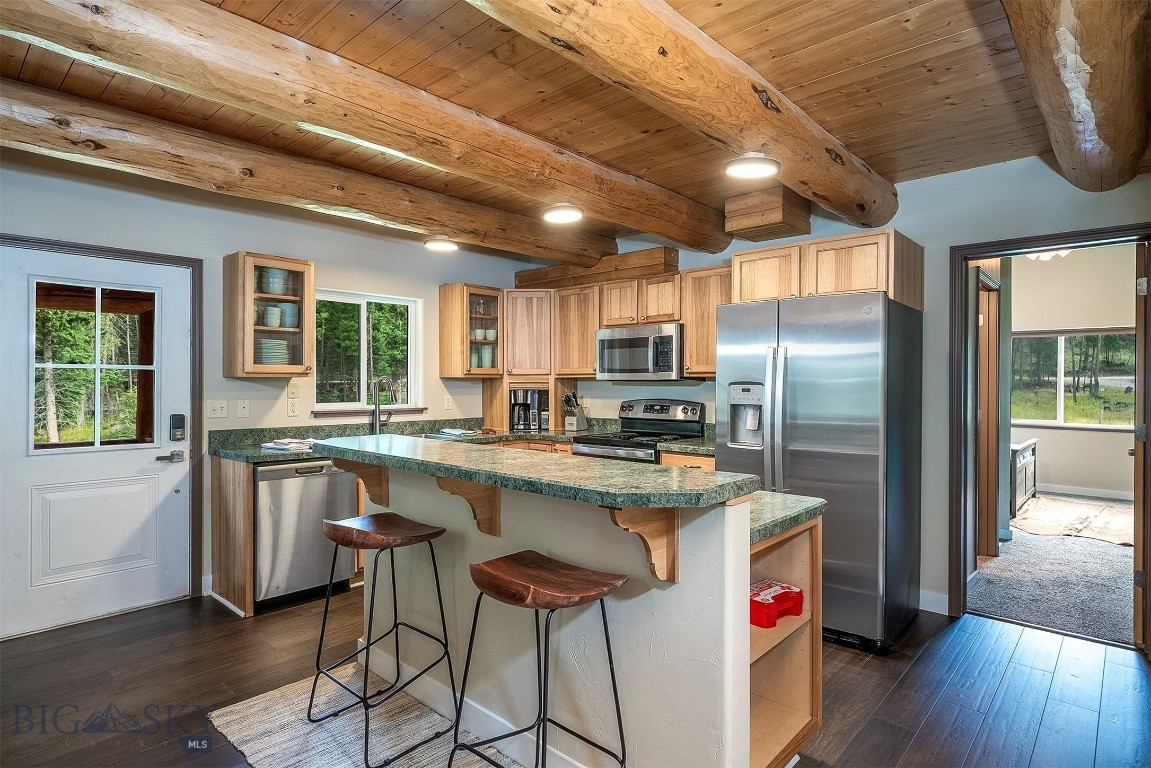
Kitchen with a granite island, stainless steel appliances, and exposed log beams across the wood ceiling.
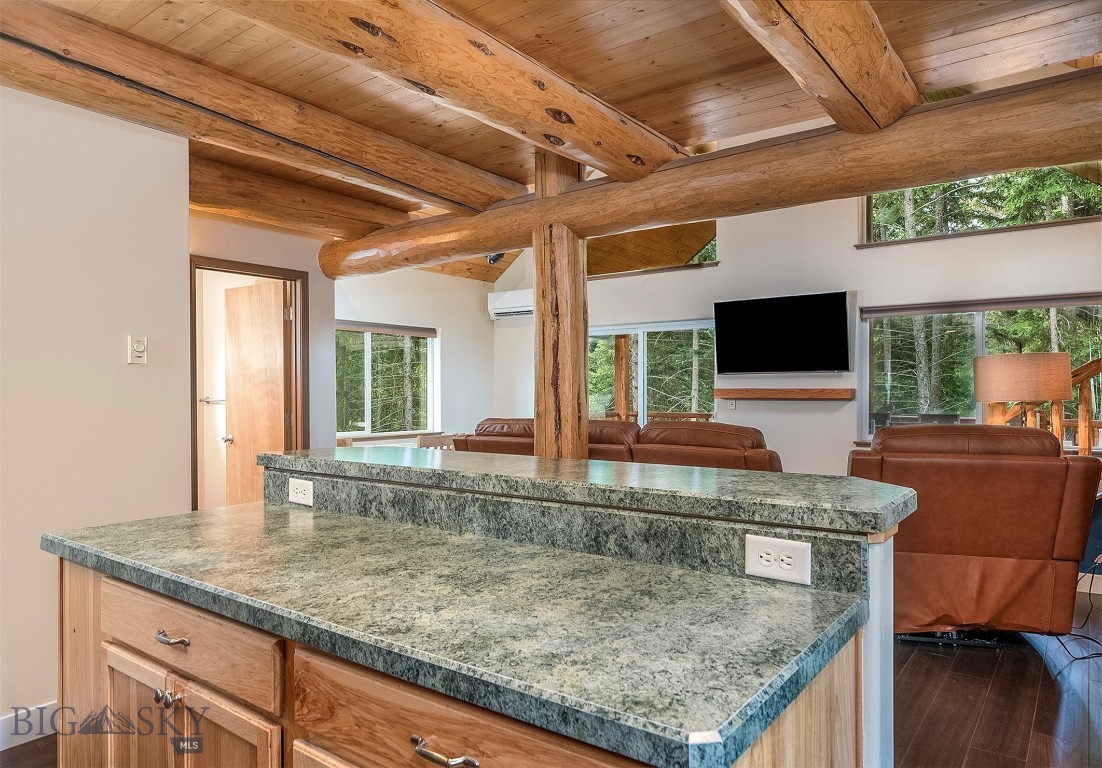
Kitchen with exposed log ceiling beams, green stone counters, stainless steel appliances, and a breakfast bar.
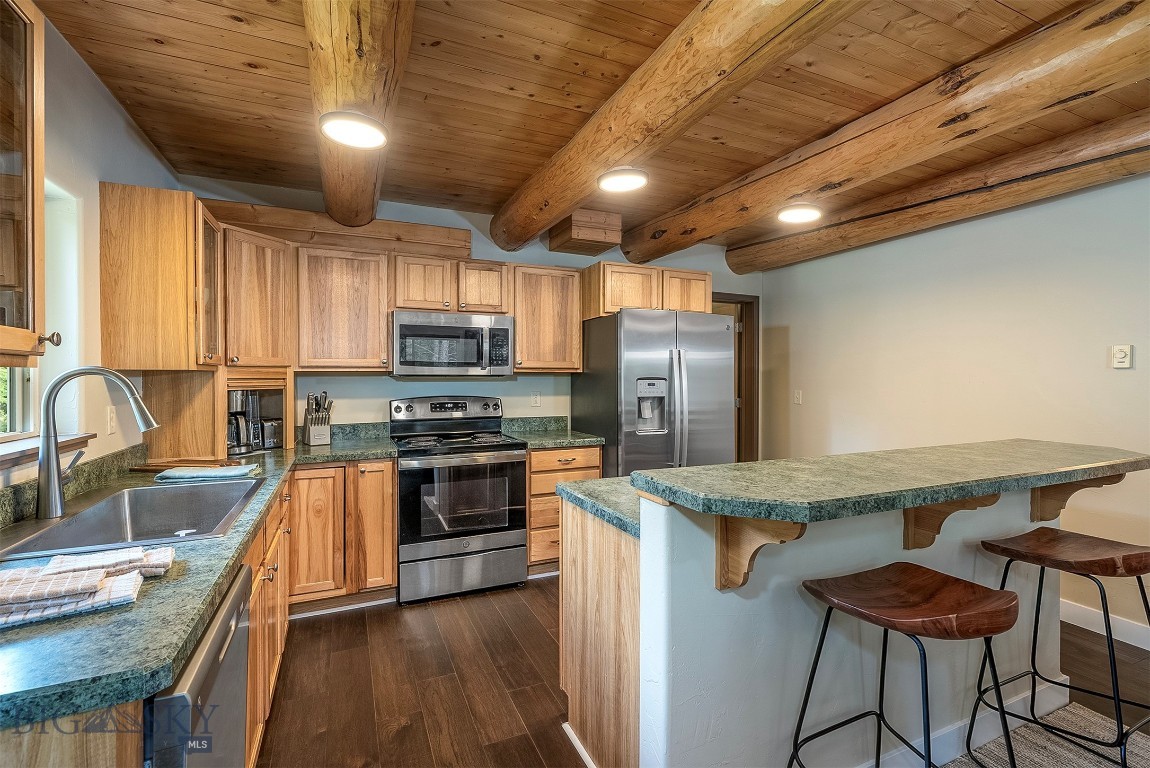
Kitchen with green stone counters, wood cabinetry, exposed ceiling beams, and stainless steel appliances.
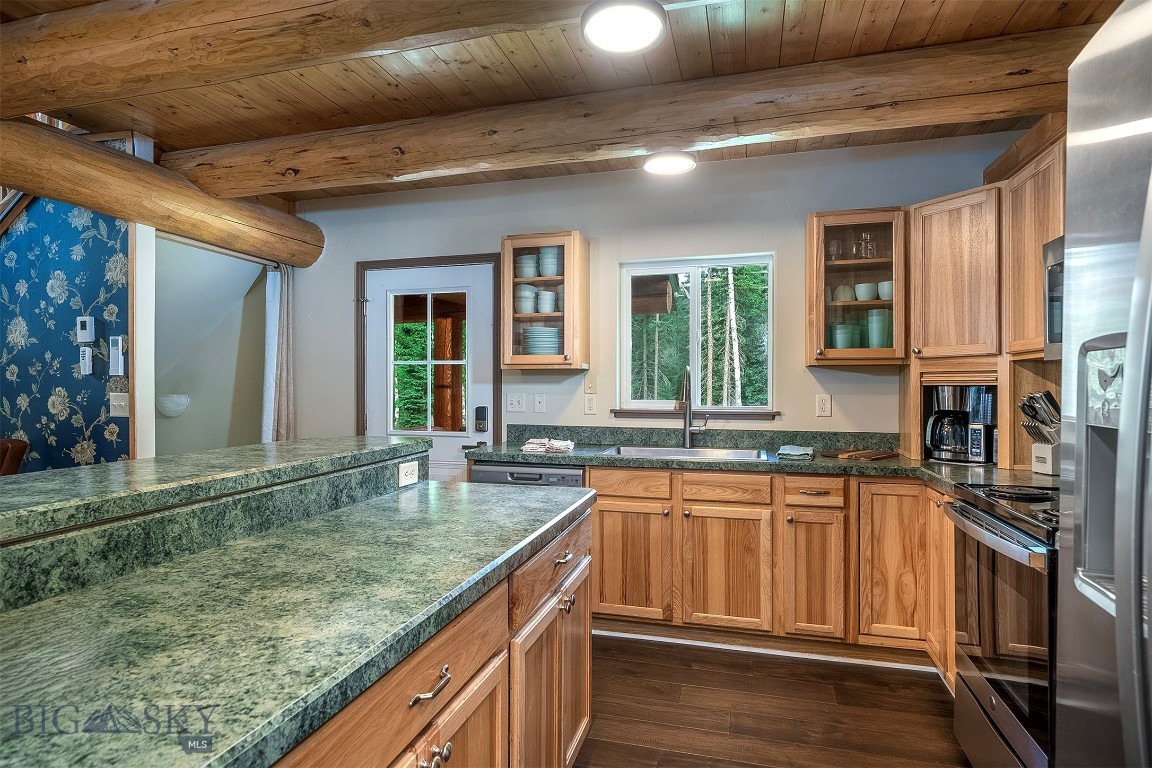
Kitchen with a broad stone island, exposed timber beams, and views of trees through large windows.
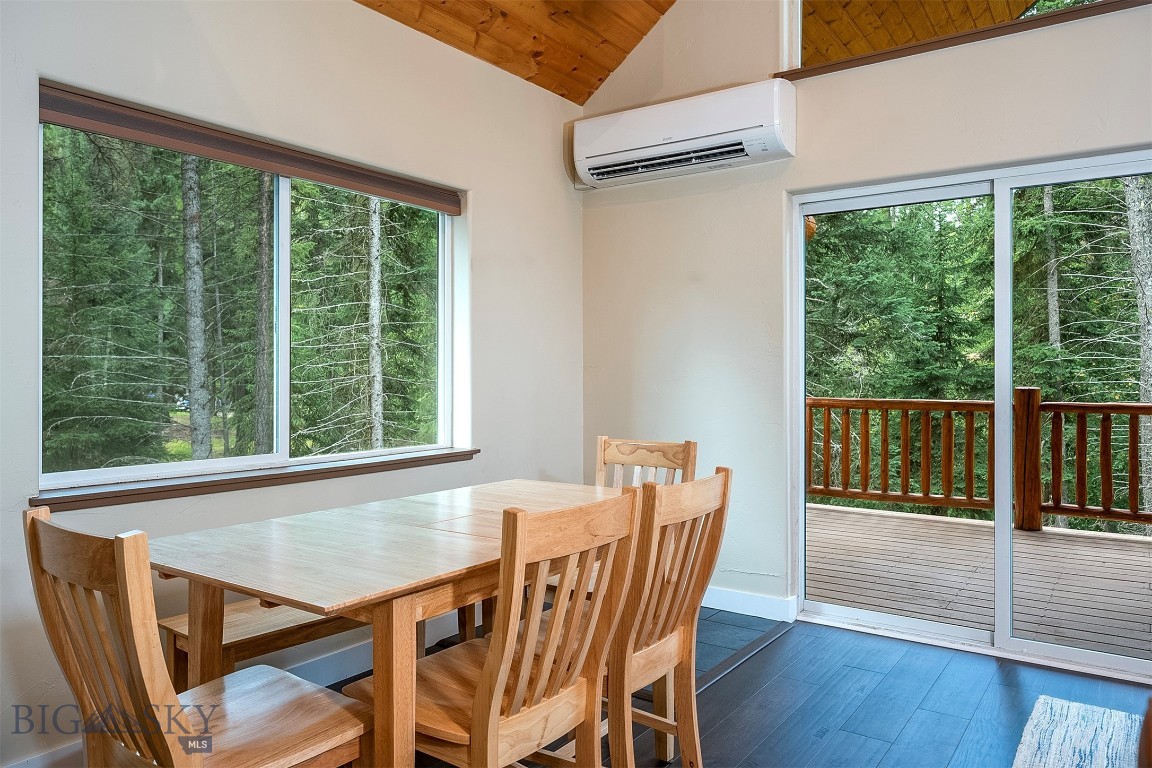
Dining area with a wood table, forest-view windows, and sliding door to a deck.
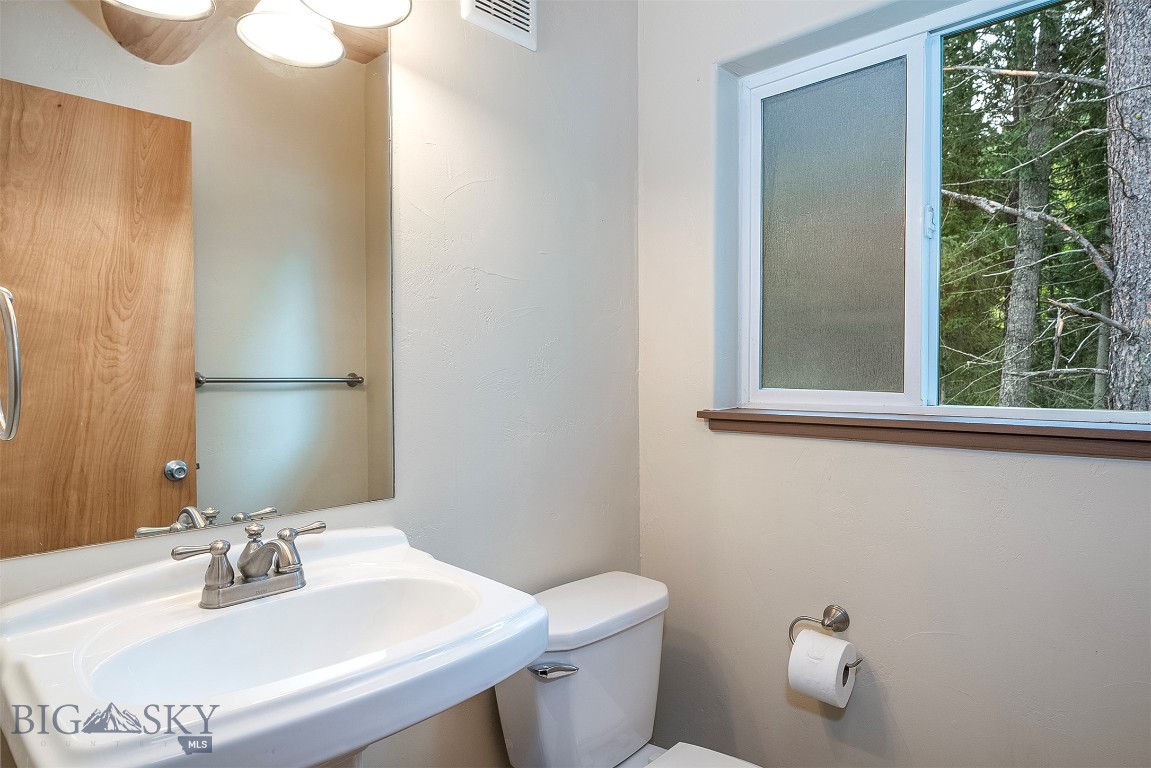
Bathroom with a white sink and toilet beside a window overlooking evergreen trees.
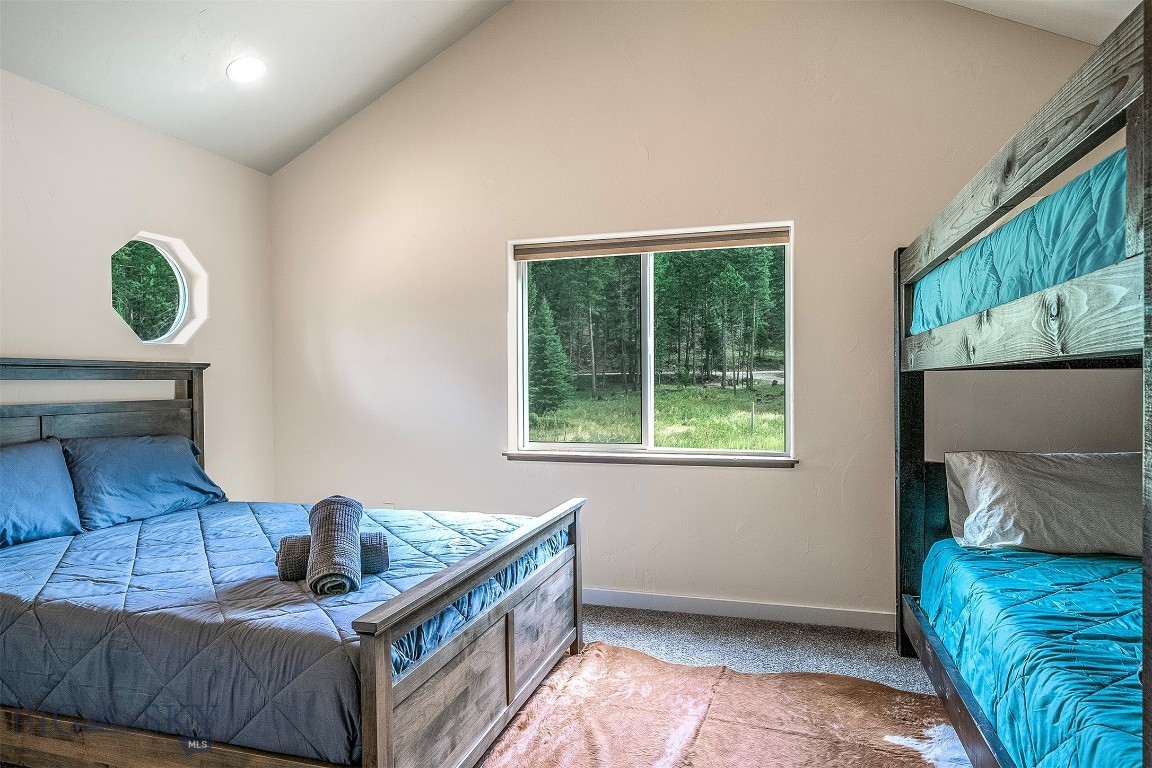
Bedroom with a blue quilted bed, matching bunk beds, and a window overlooking trees.
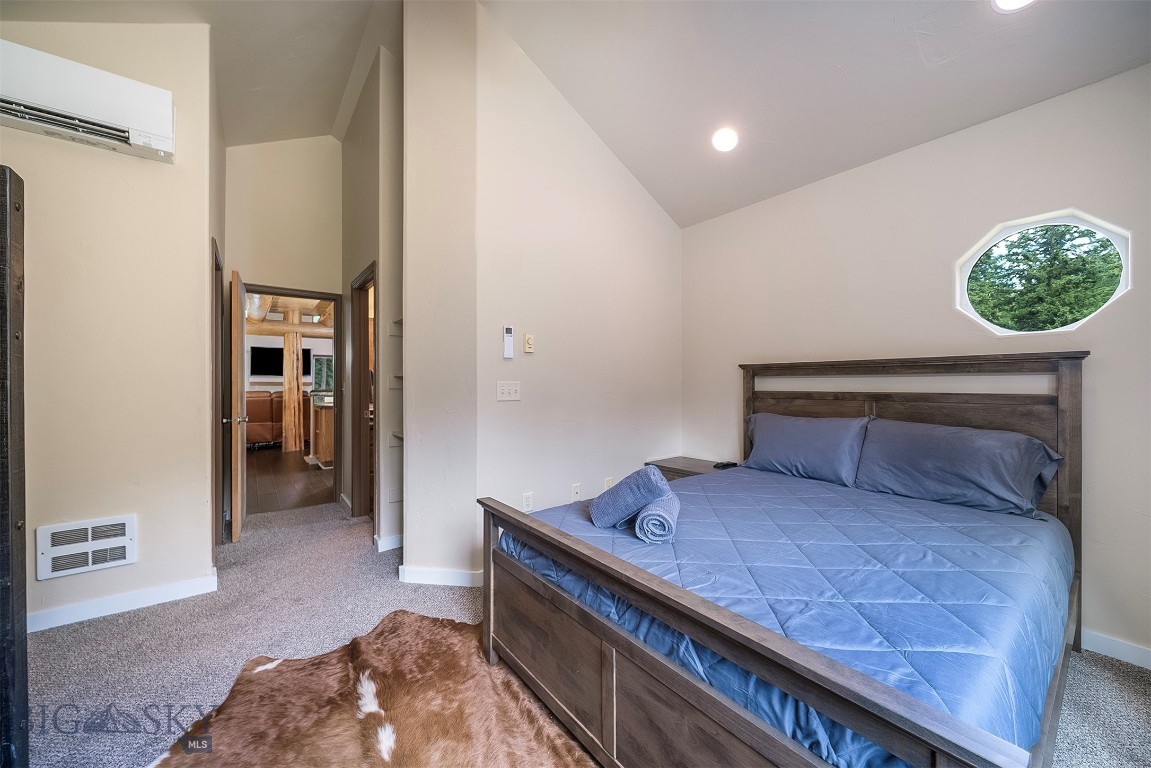
Bedroom with a dark wood bed, blue bedding, and an octagonal window overlooking trees.
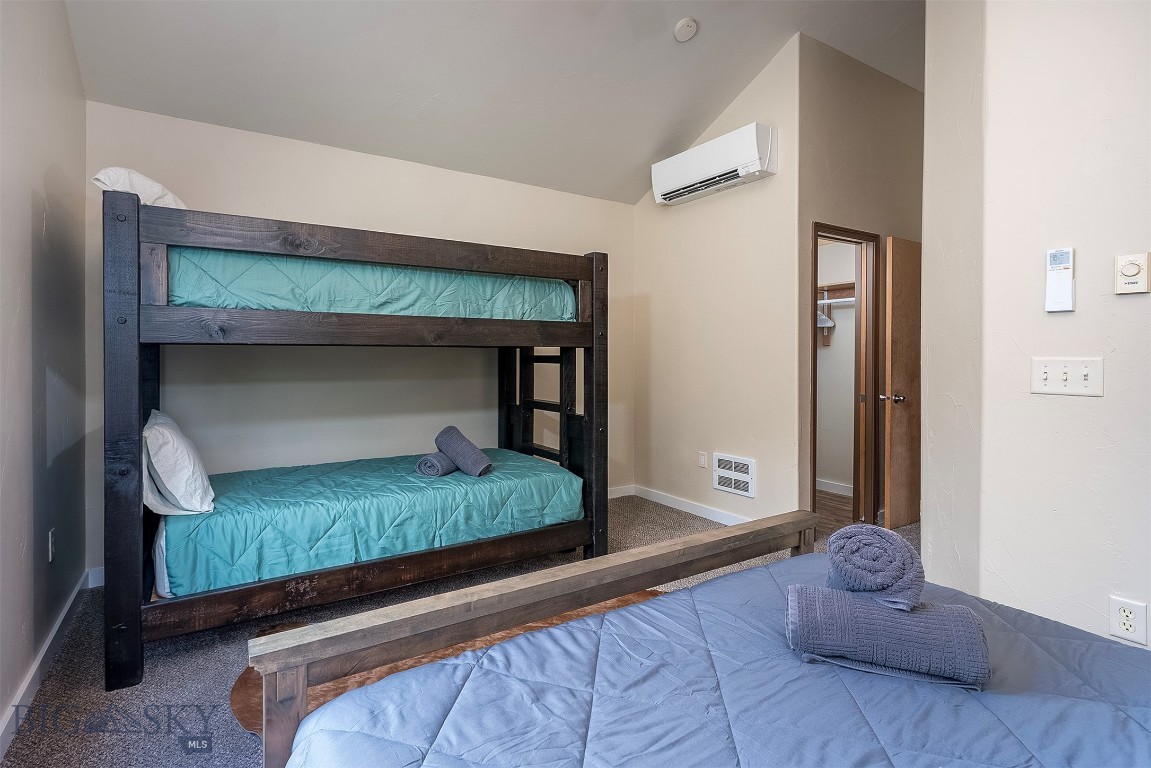
Bedroom with a dark wood bunk bed, teal bedding, and a second bed in the foreground.
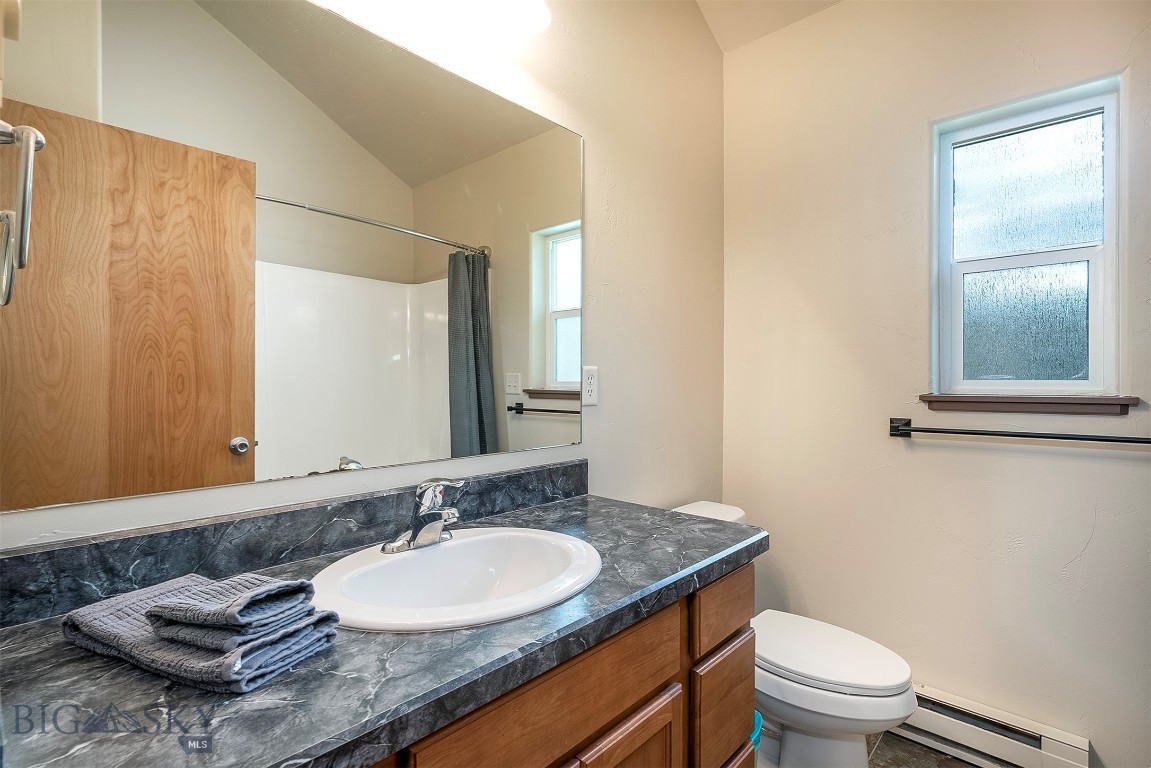
Bathroom with a dark countertop vanity, large mirror, toilet, and frosted window.
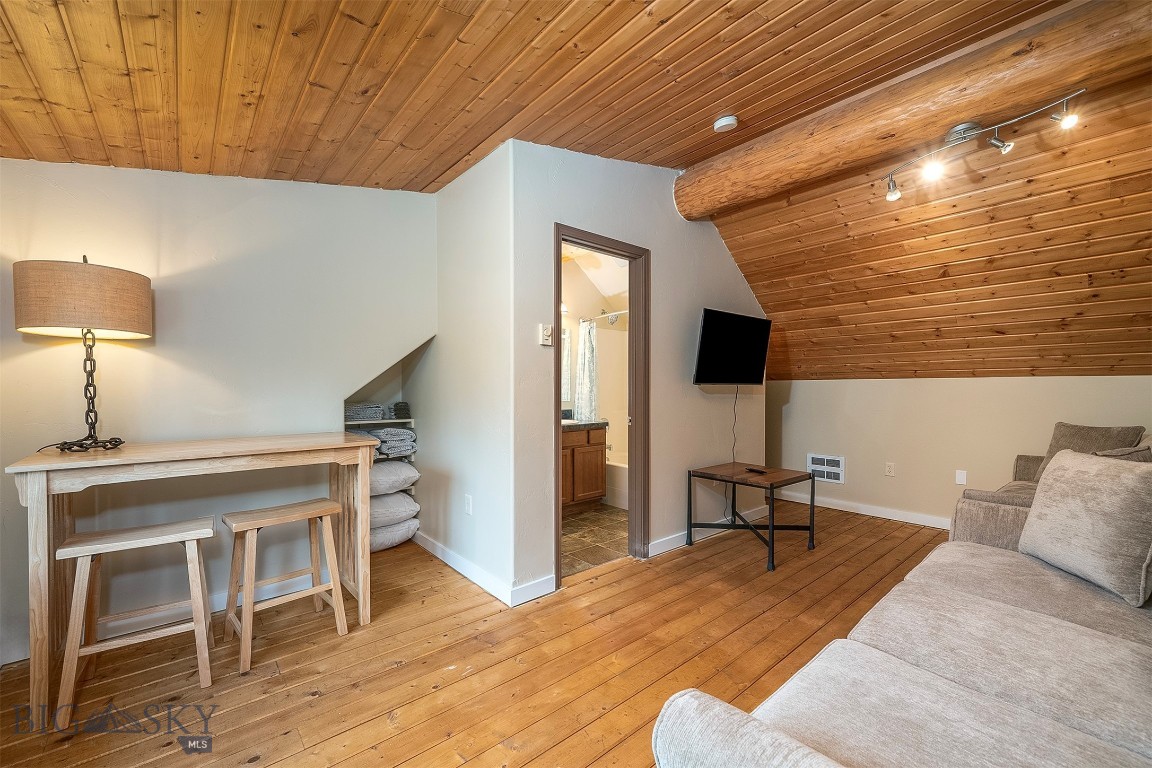
Furnished living area with a sloped wood-plank ceiling, wood floors, and a light-colored sofa.
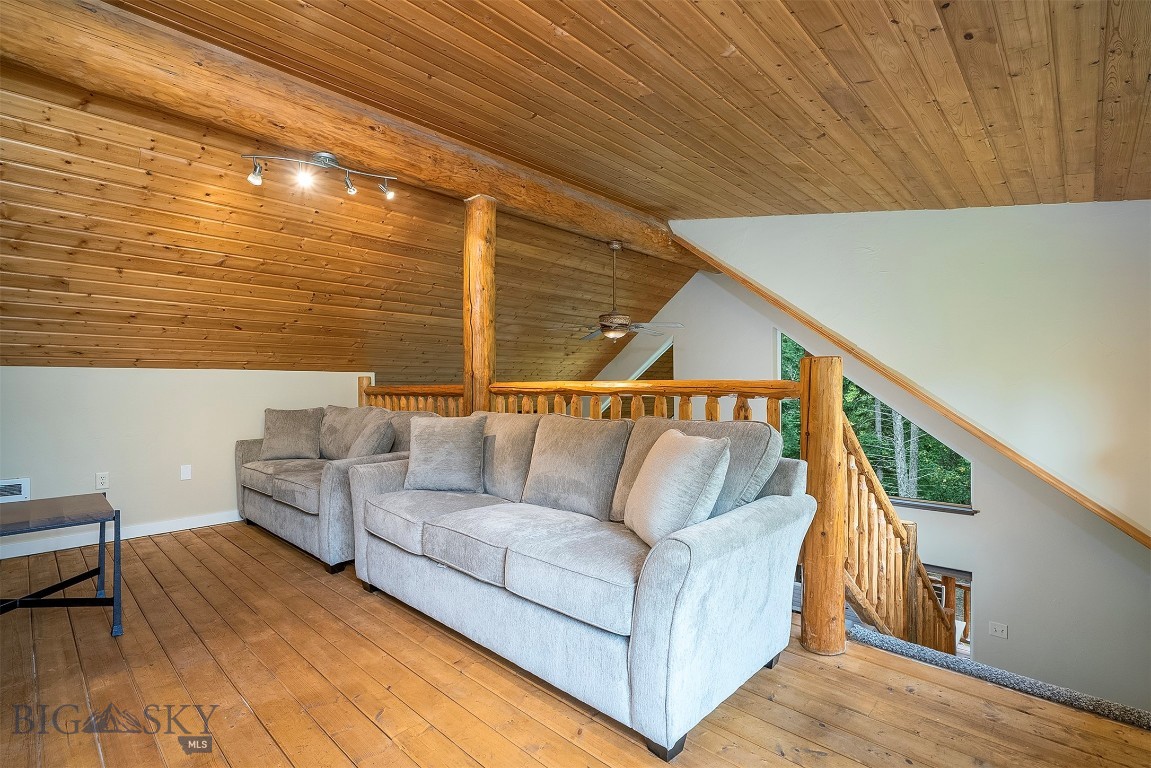
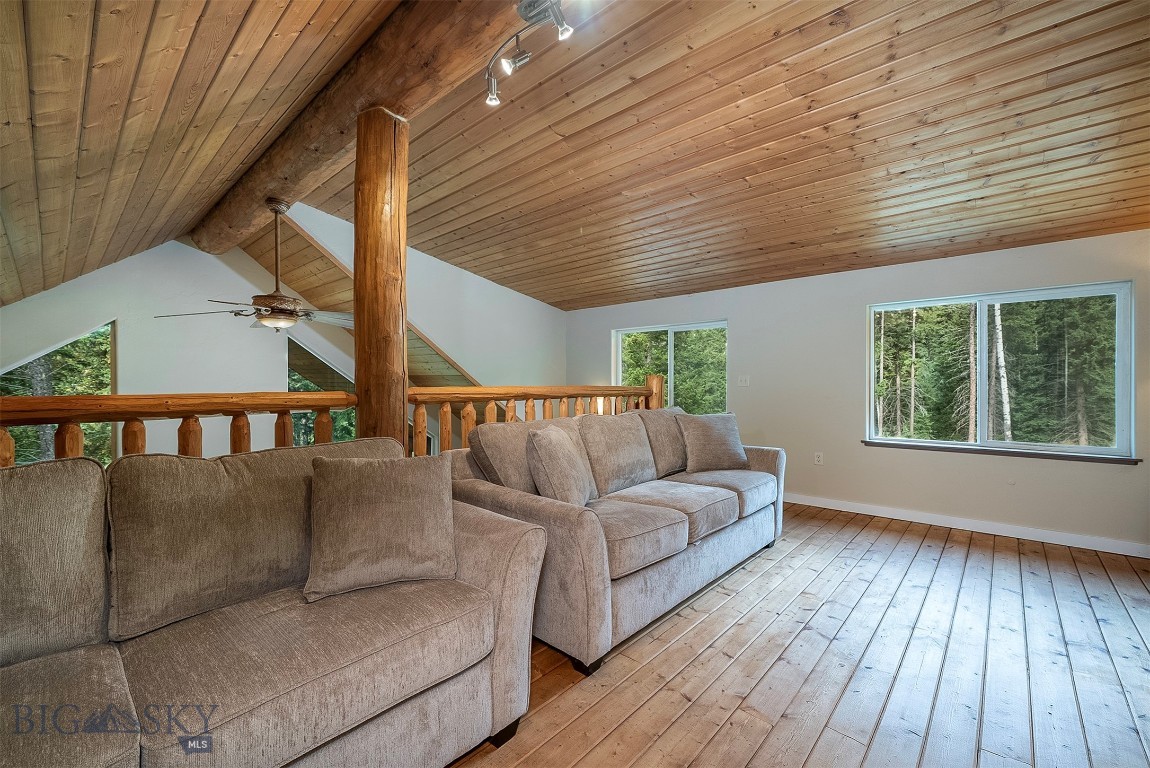
Loft living area with gray sofas, a sloped wood ceiling, and a rustic log railing.
Living room with two sofas, a vaulted wood ceiling, exposed timber beams, and forest views through the windows.
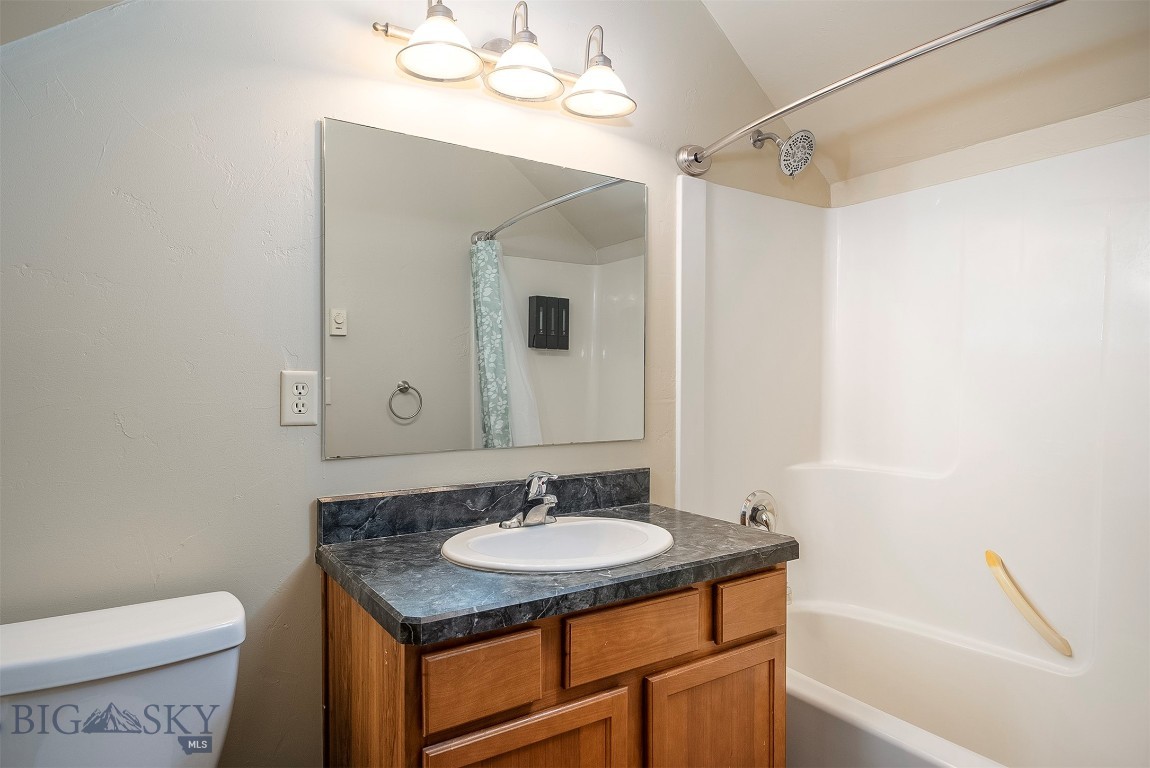
Bathroom with a wooden vanity, dark stone countertop, large mirror, and white tub-shower.
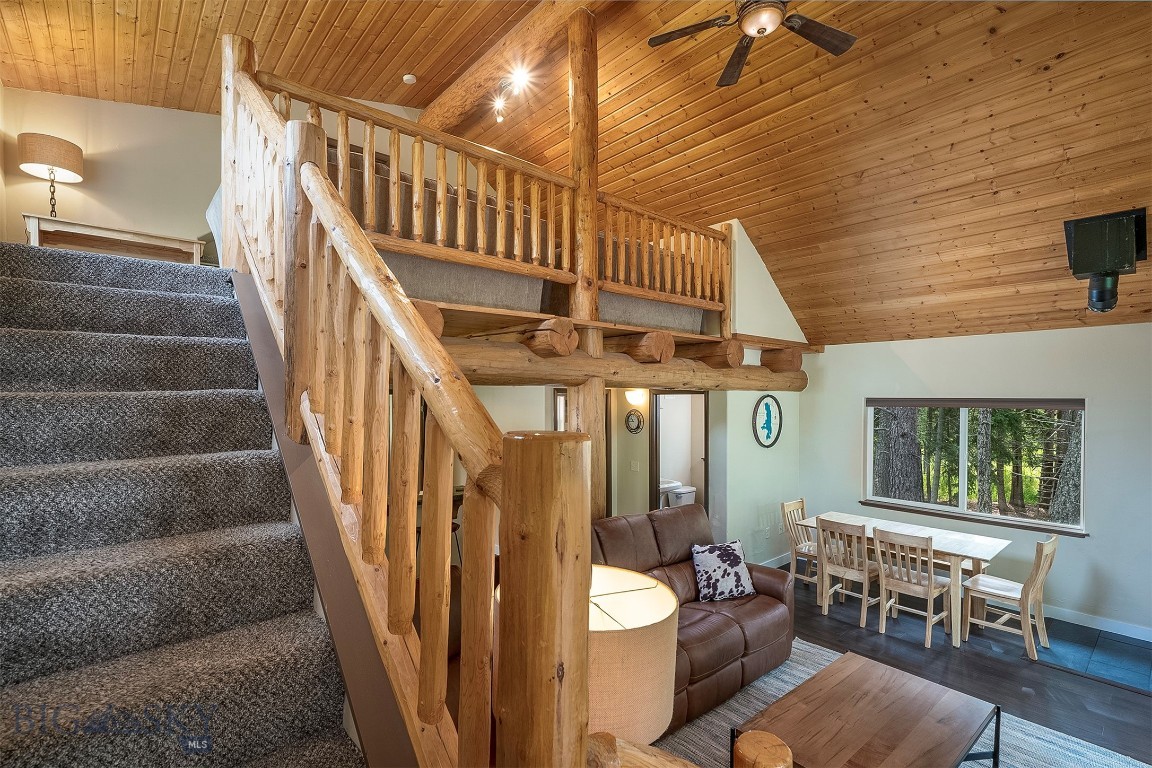
Living room and dining area beneath a vaulted wood ceiling, with log stairs and a loft.
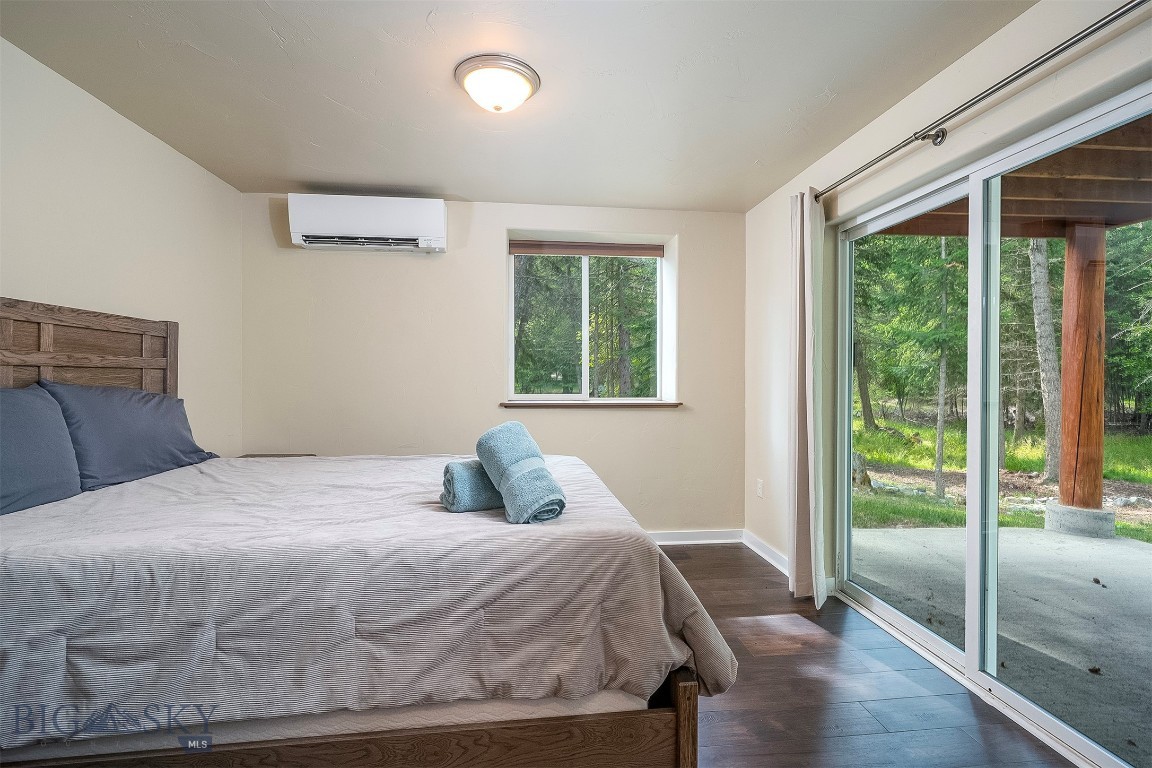
Bedroom with a wooden bed and sliding glass doors opening onto a covered patio.
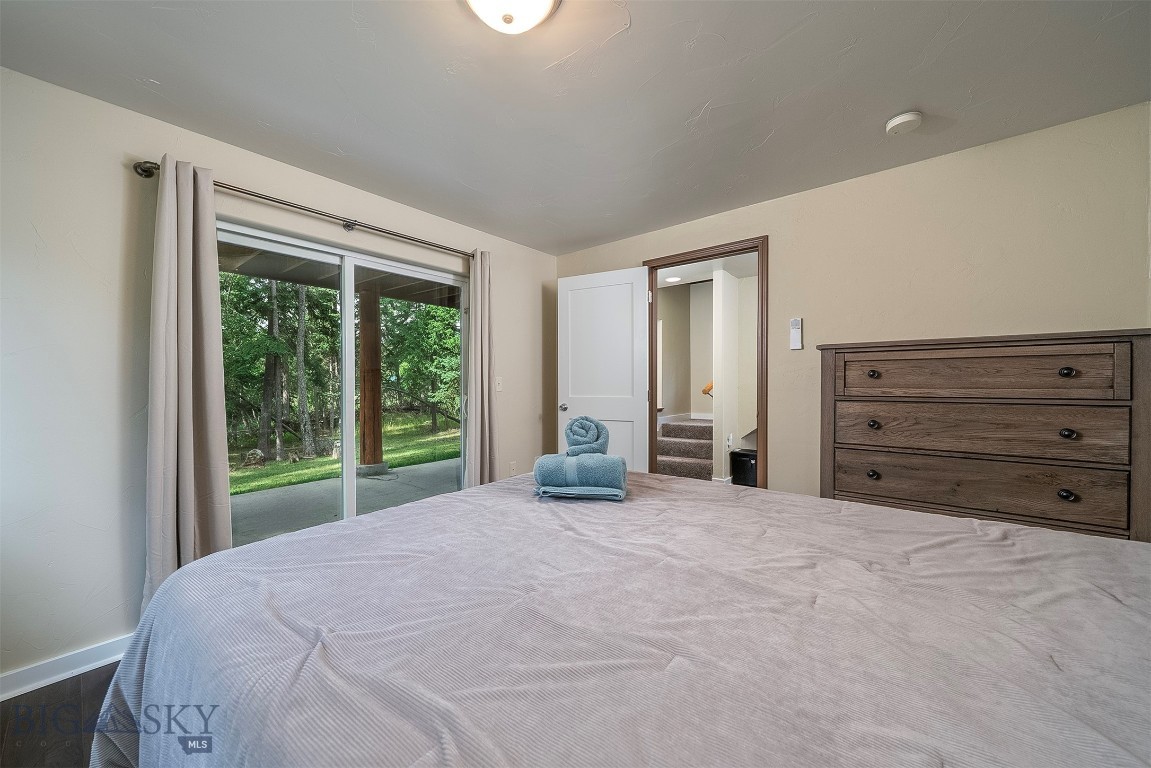
Bedroom with sliding glass doors overlooking a wooded yard and a dark wood dresser.
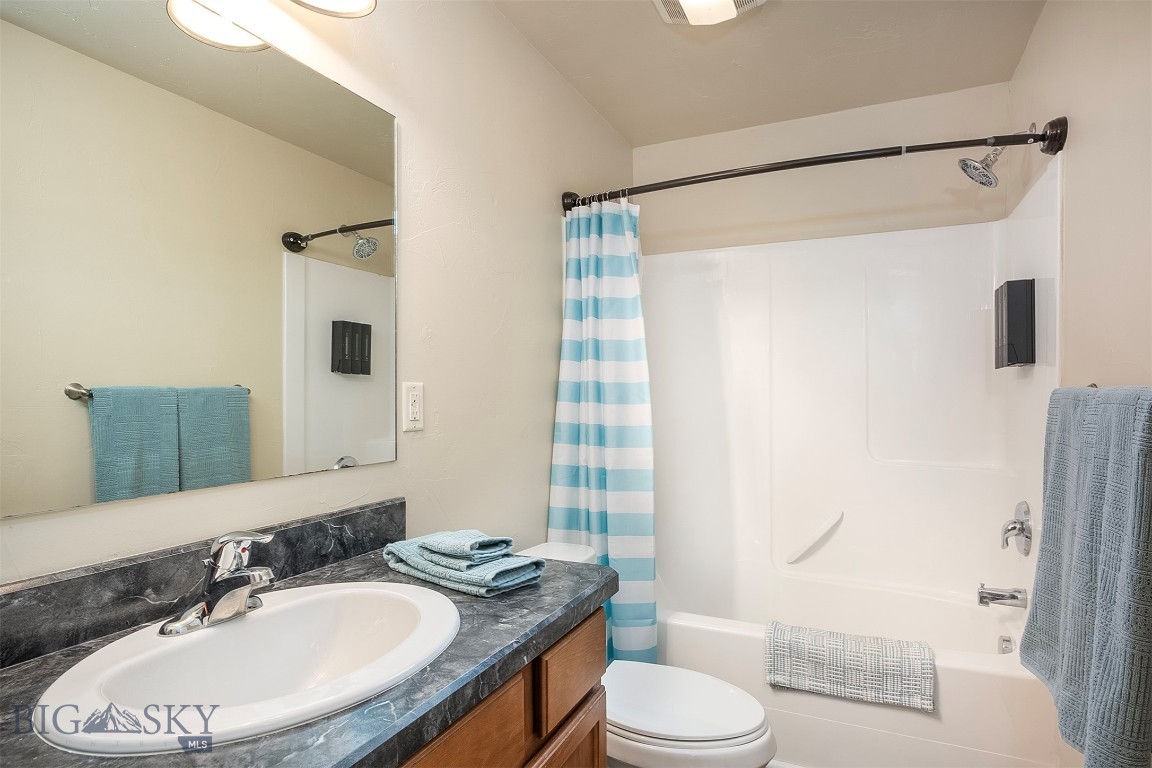
Bathroom with a dark stone vanity, oval sink, and tub behind a blue-and-white striped curtain.
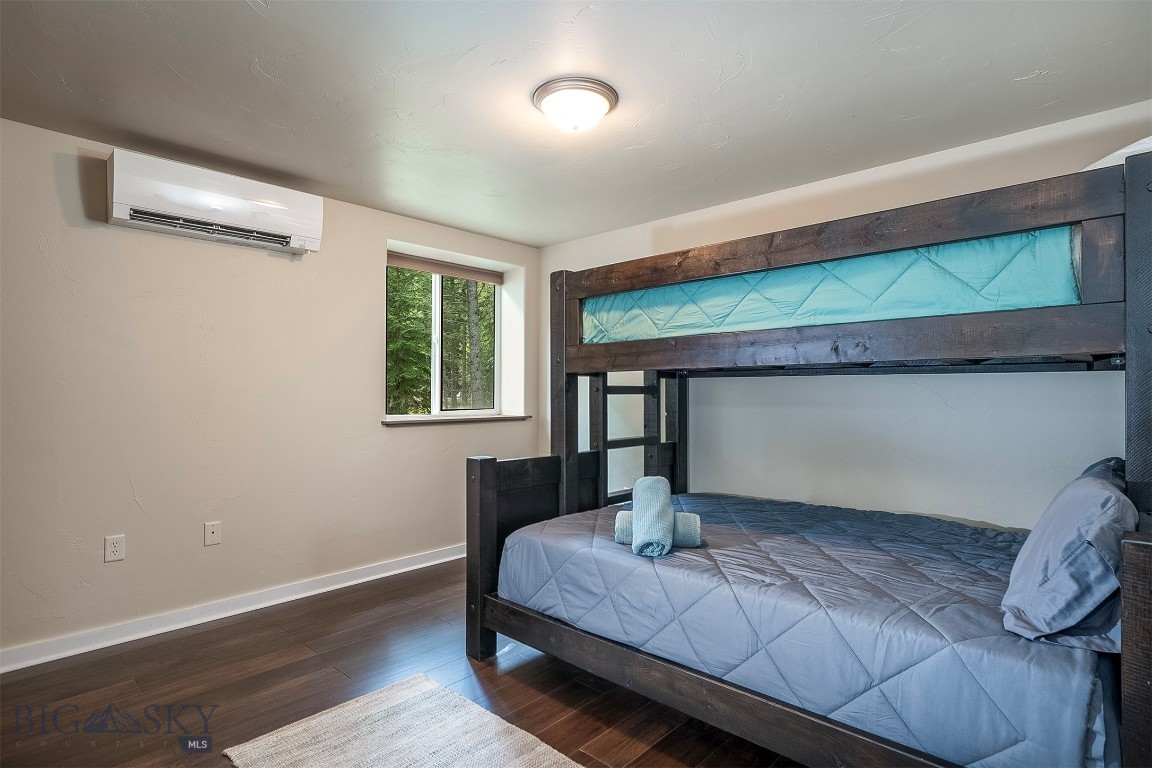
Bedroom with a dark wood bunk bed, gray bedding, and a window overlooking trees.
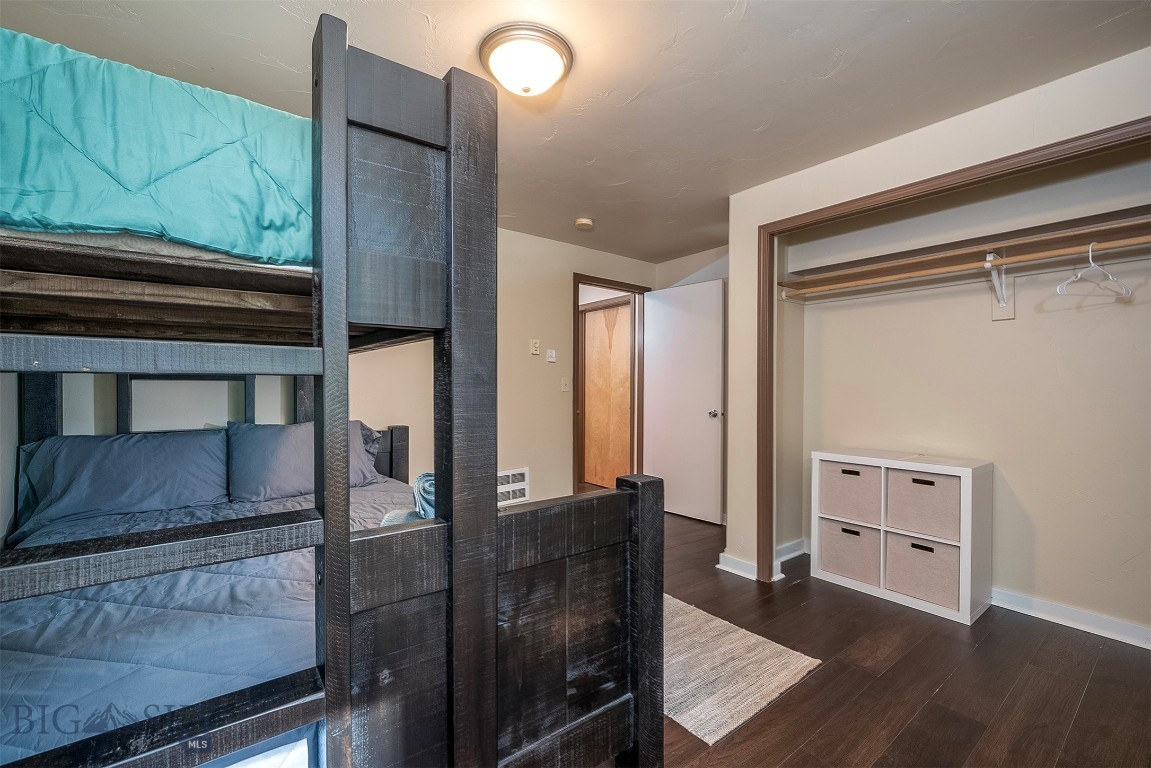
Bedroom with a dark wooden bunk bed, blue bedding, and an open closet.
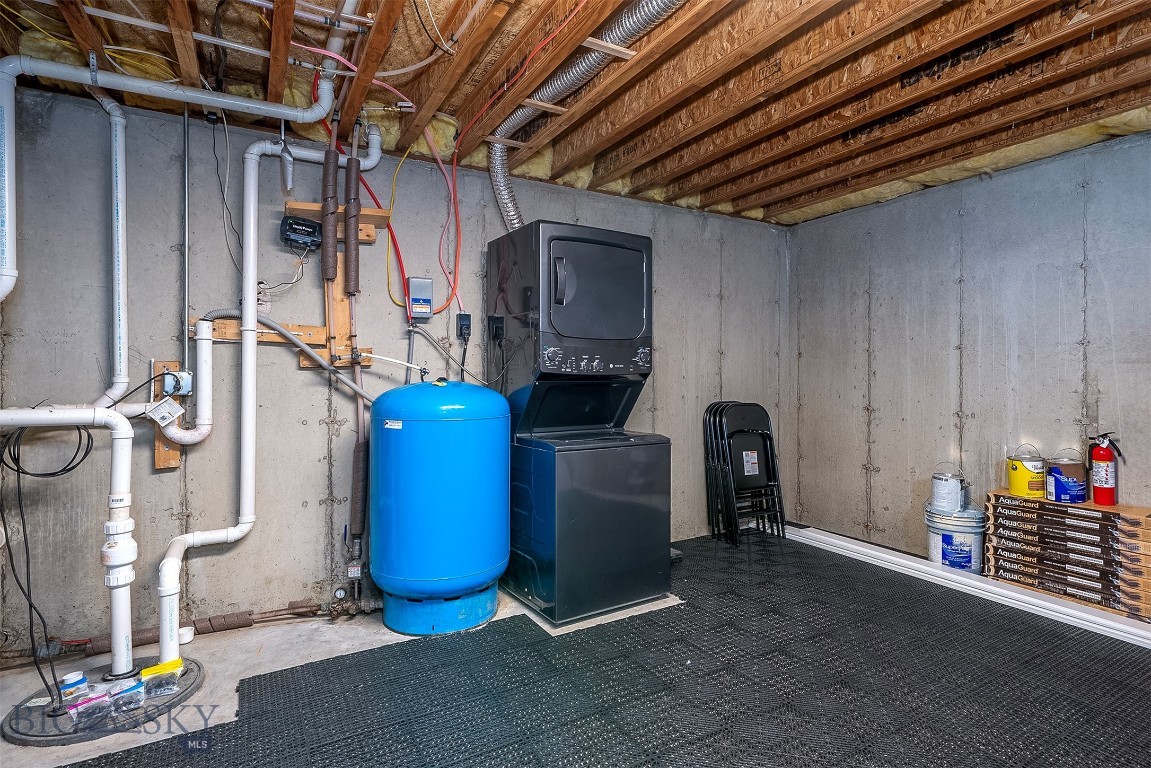
Basement utility room with a stacked washer and dryer, blue pressure tank, and exposed plumbing.
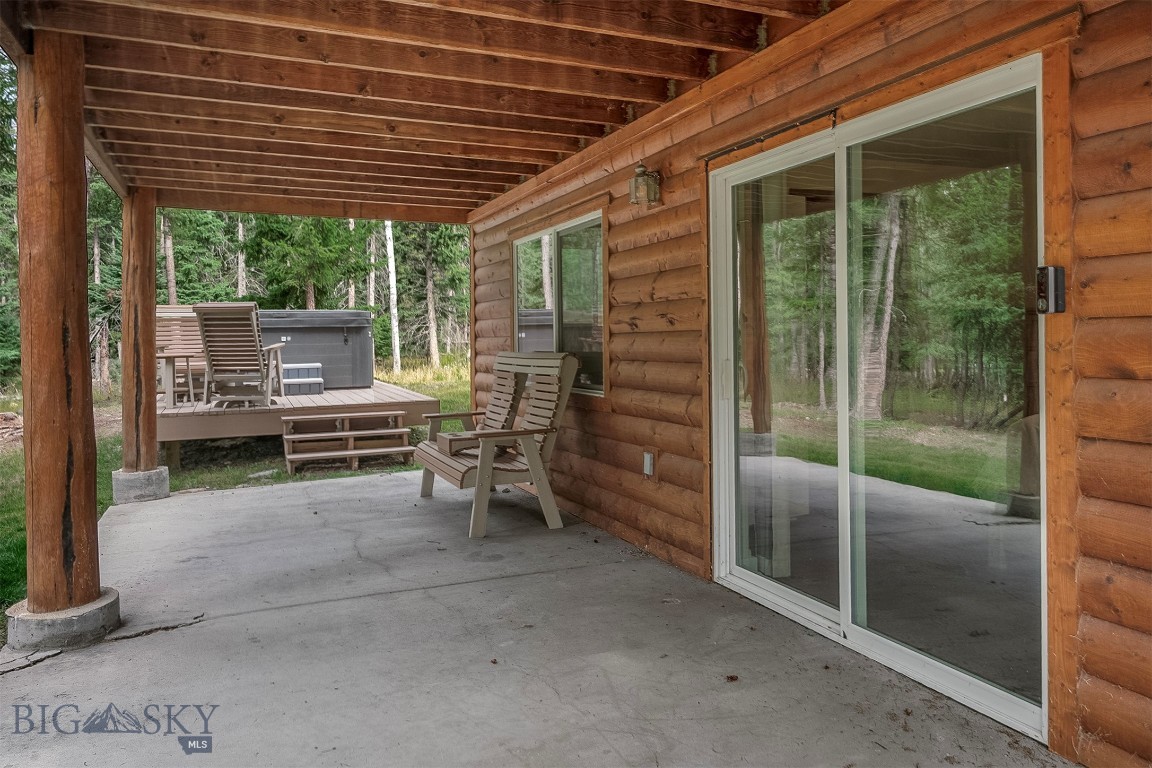
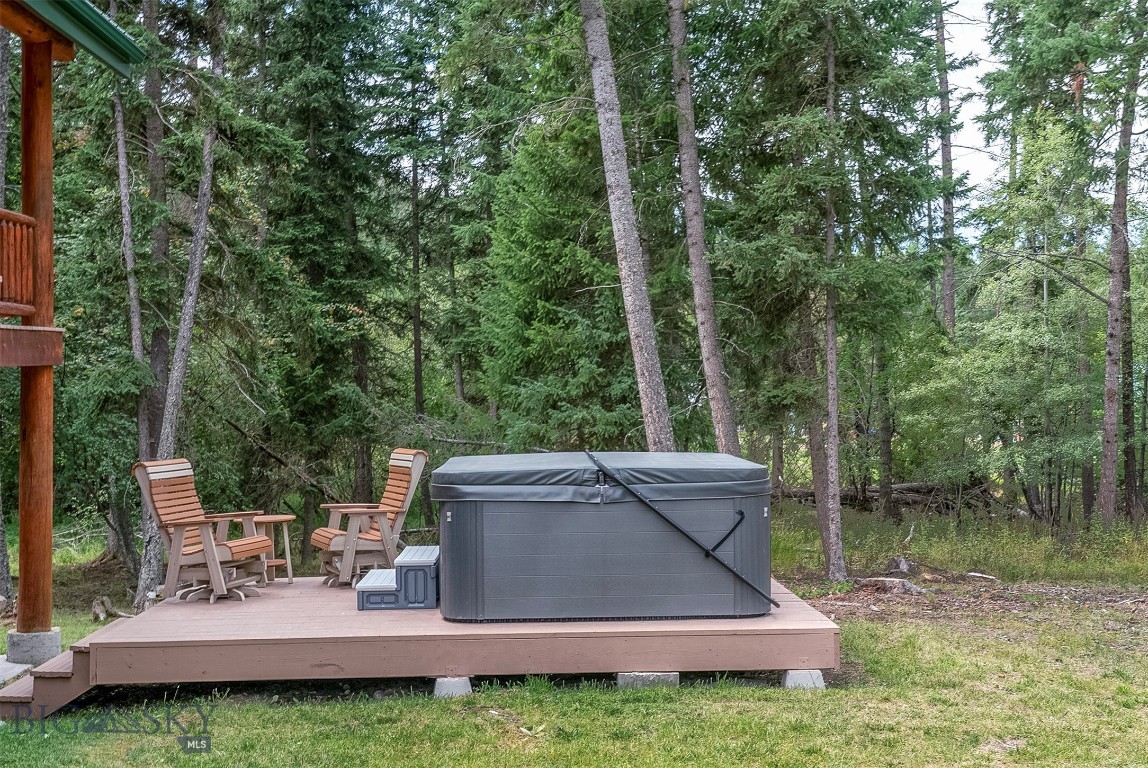
Covered patio beside a log home, with Adirondack chairs and a hot tub on the wooded deck.
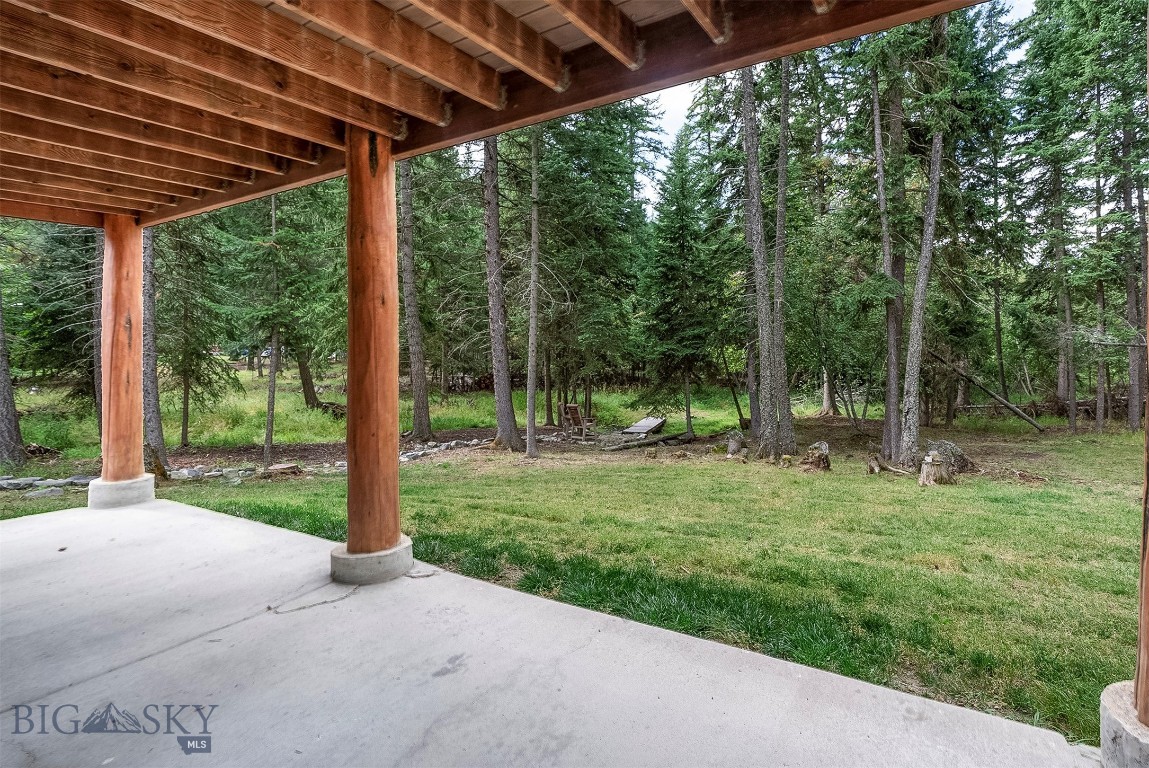
Covered wooden patio overlooking a grassy, evergreen-lined yard.
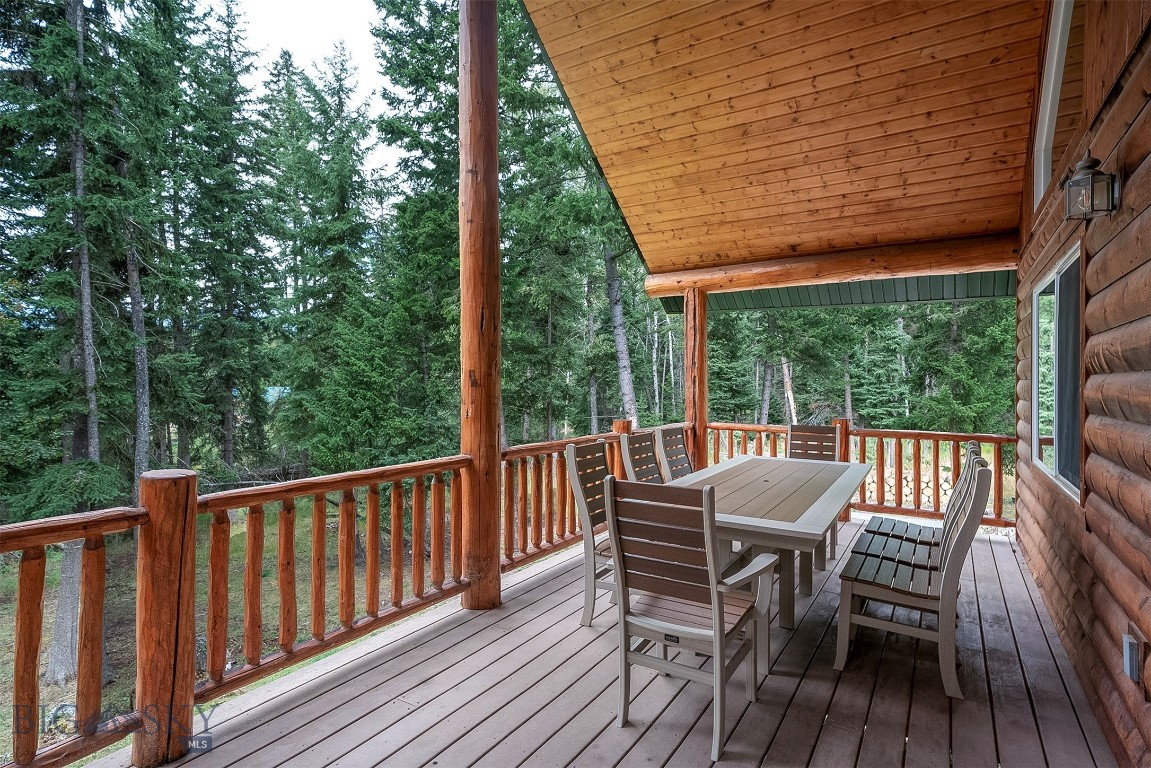
Covered wooden porch with outdoor dining set overlooking evergreen forest.
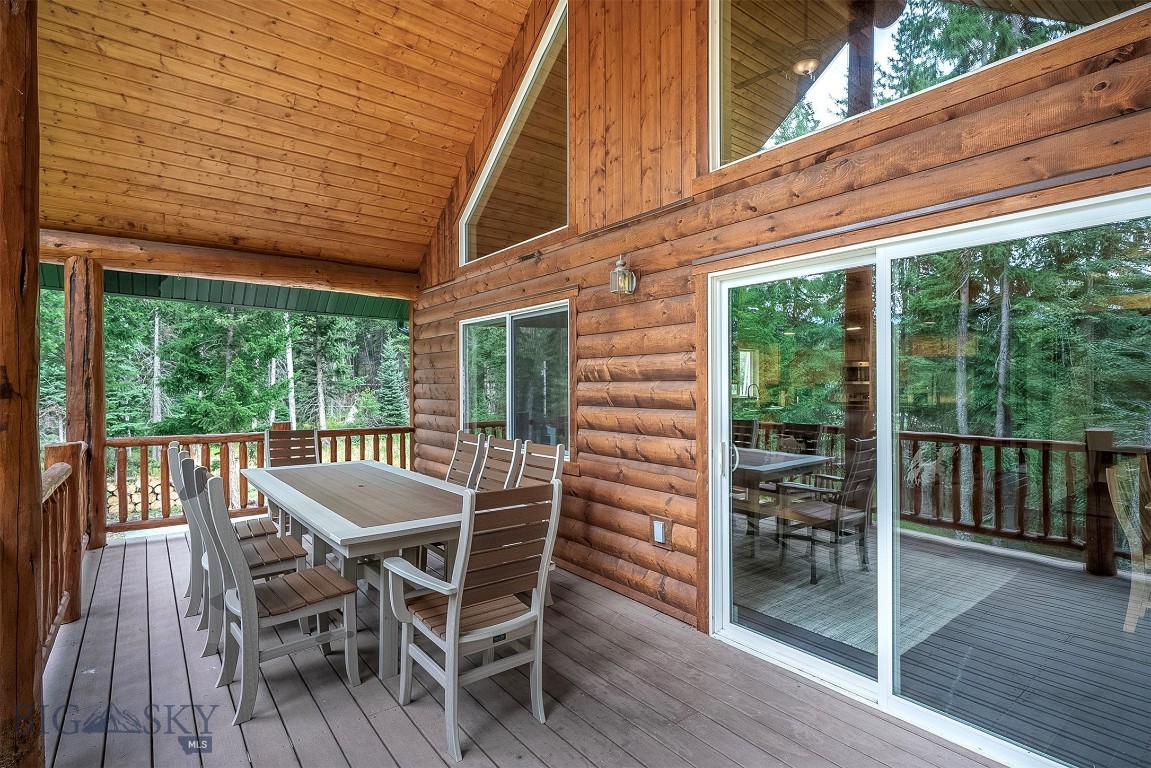
Covered log-home deck with a dining table, sliding glass doors, and evergreen trees beyond the railing.
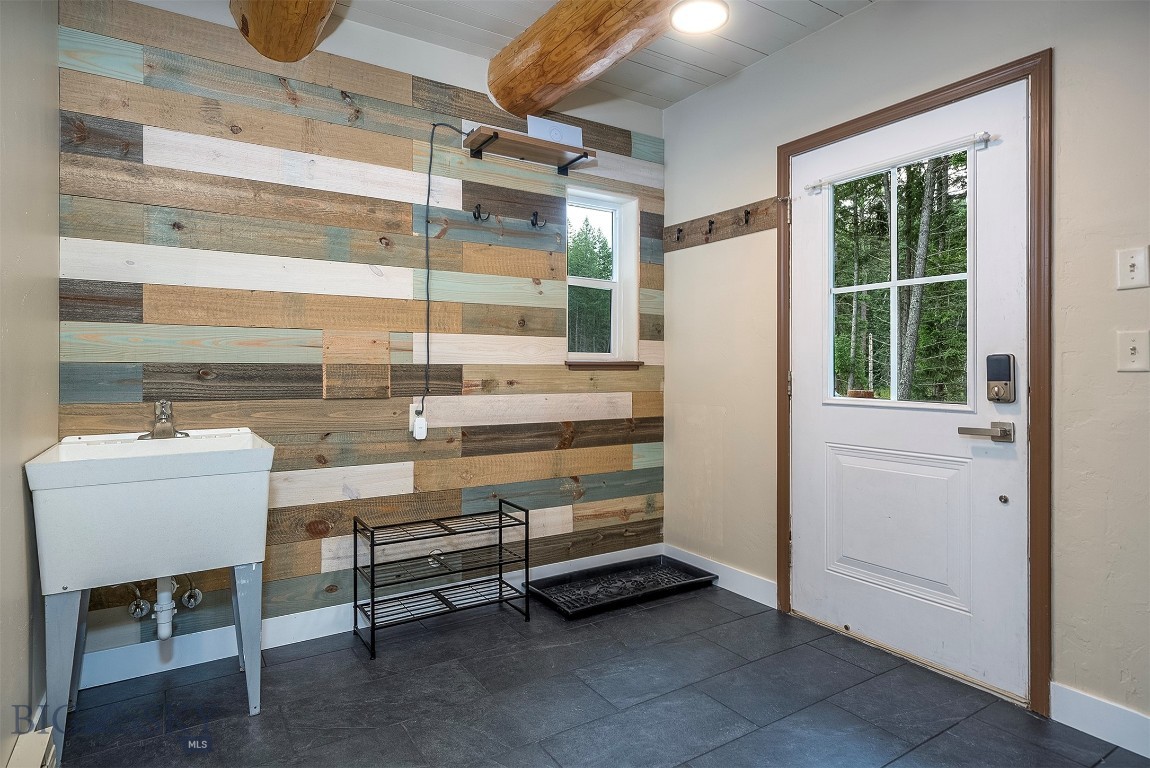
Mudroom with a reclaimed-wood accent wall, utility sink, and white door overlooking trees.
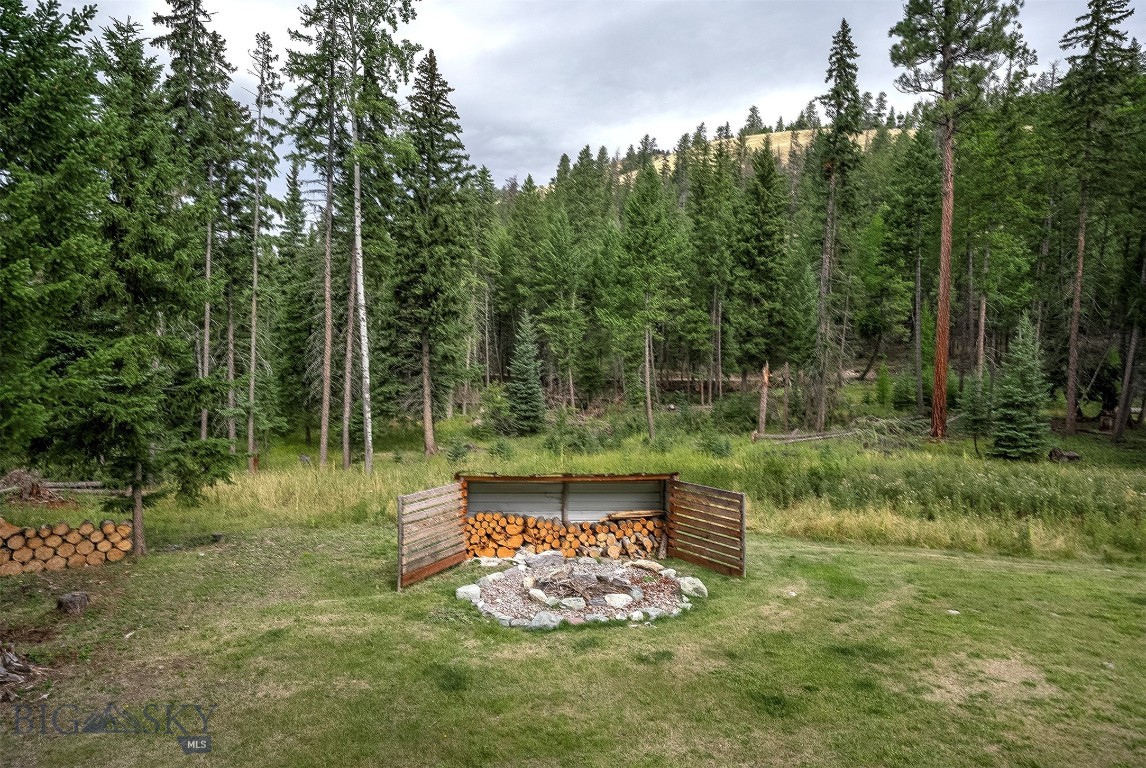
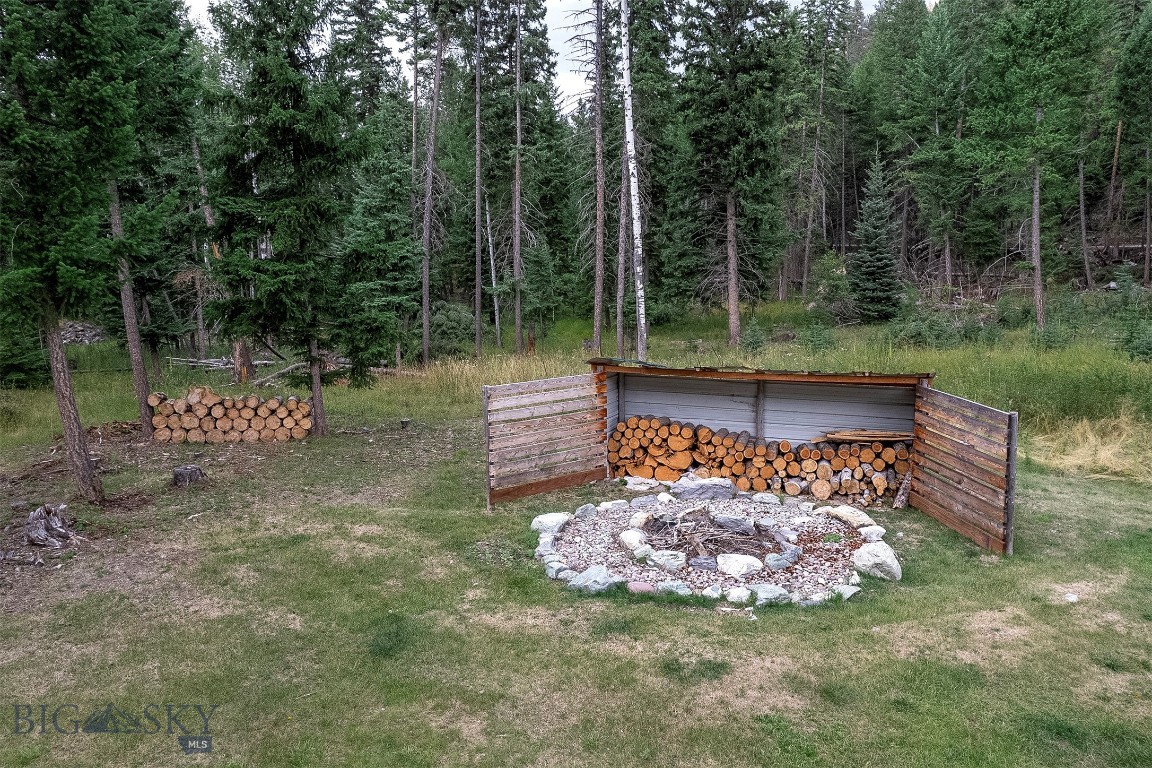
Grassy yard with a stone fire pit and firewood racks in a forest clearing.
Outdoor hot tub and wooden chairs on a raised deck in a wooded setting.
Wooded property with a small creek, stone-lined path, and footbridge among evergreen trees.
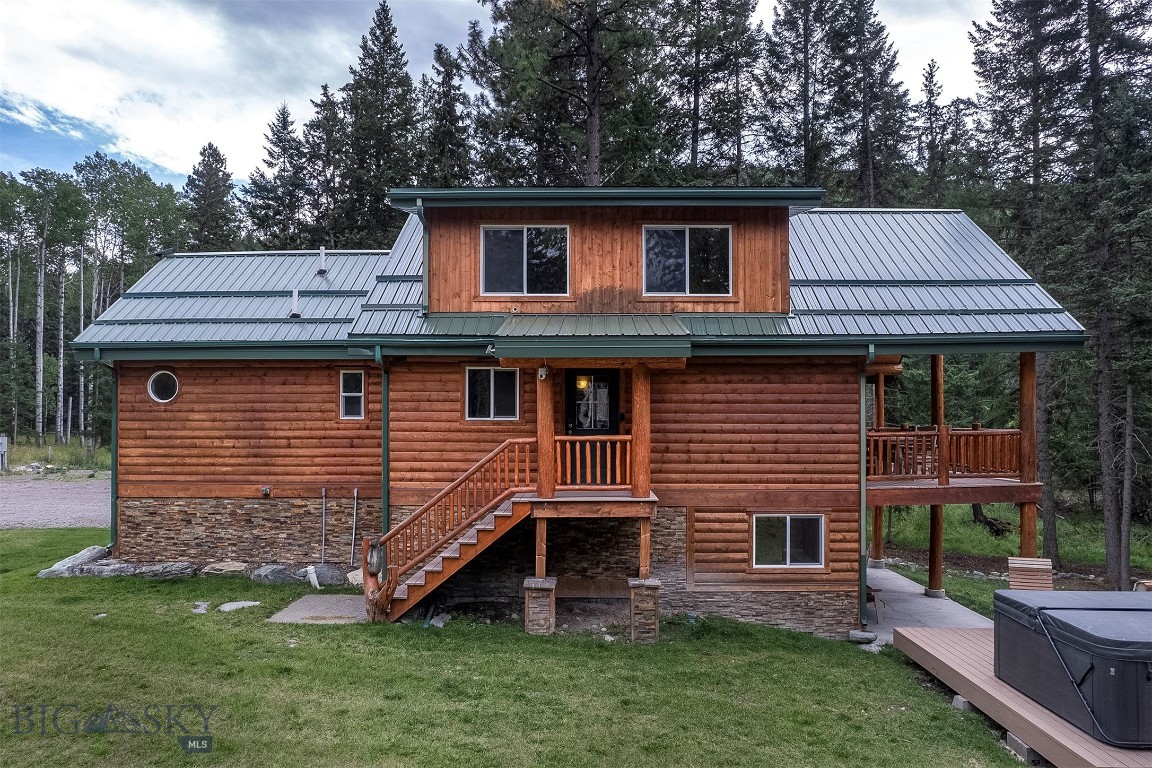
Log-sided home with a metal roof, covered porch, exterior stairs, and hot tub among evergreen trees.
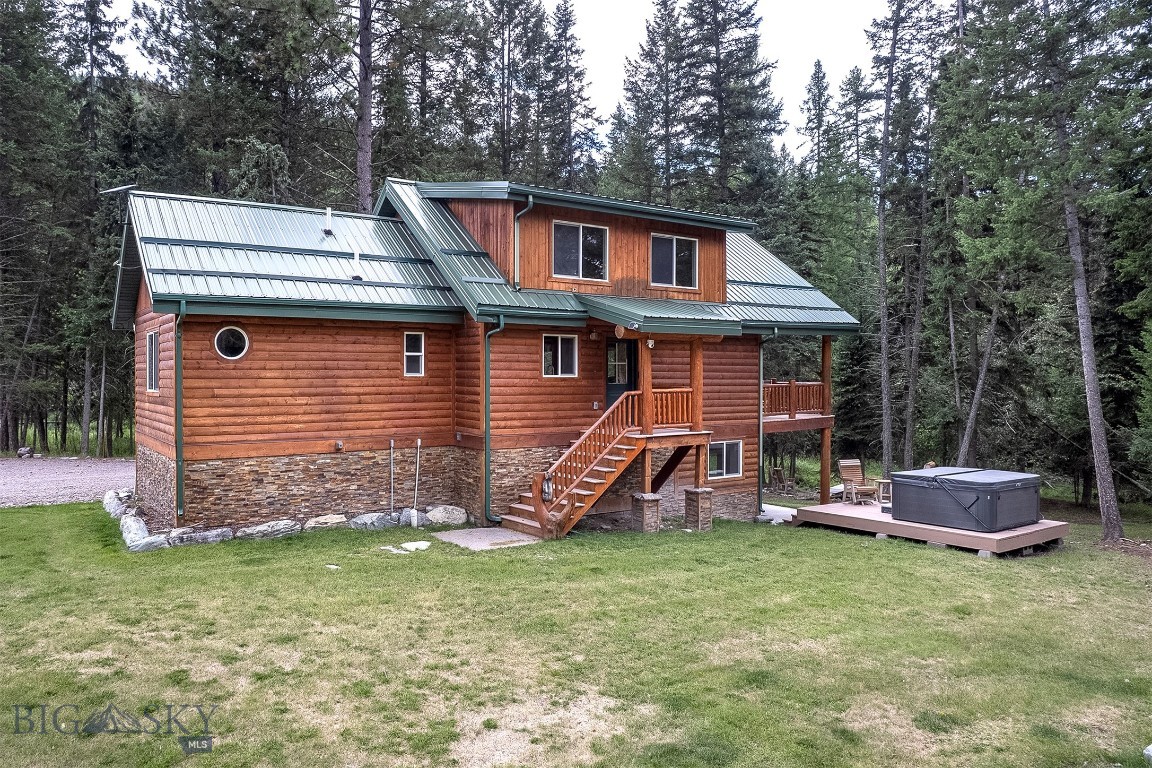
Log-sided home among evergreens, with a green metal roof, front stairs, and outdoor hot tub.
Log-sided home with a green metal roof, stone lower facade, and wooden exterior stairs among tall trees.
Log cabin with a large covered wooden deck, steep green roof, and surrounding evergreen trees.
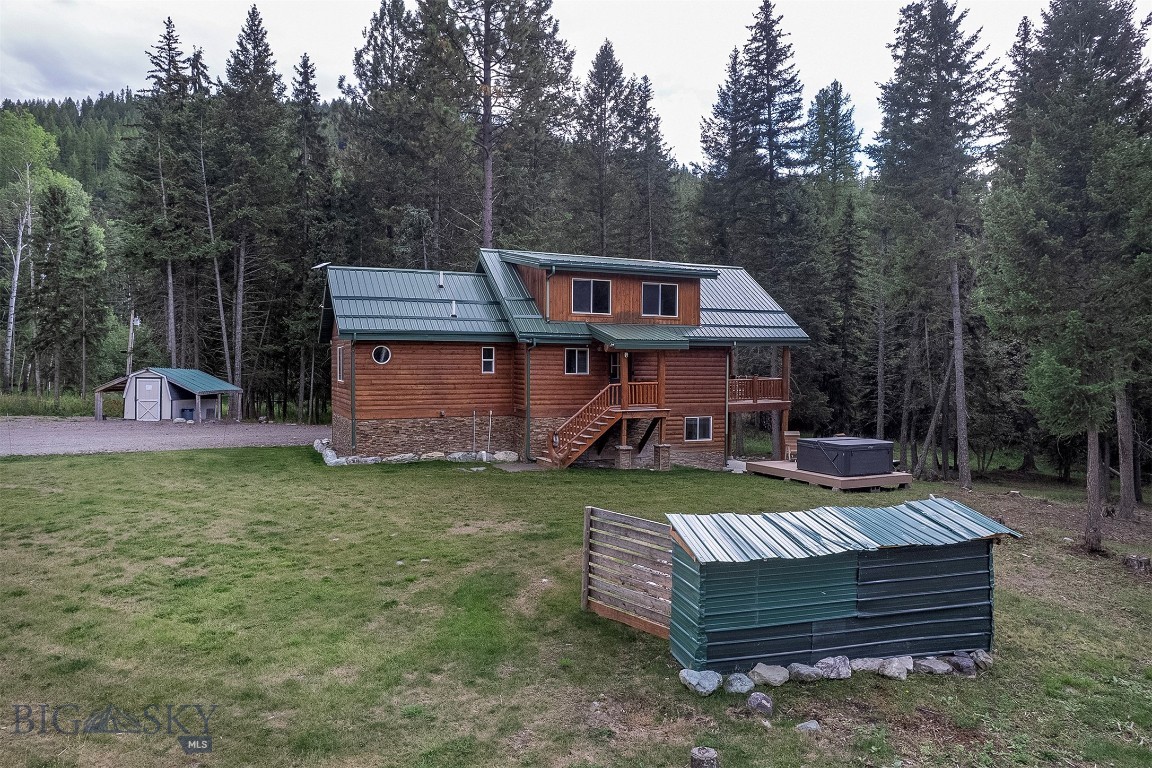
Log cabin in a wooded clearing with a detached shed, covered garden enclosure, and hot tub.
Log cabin entrance with a blue-green door, wooden porch, and evergreen forest surroundings.
Forest clearing with a stone fire pit and two log storage racks.
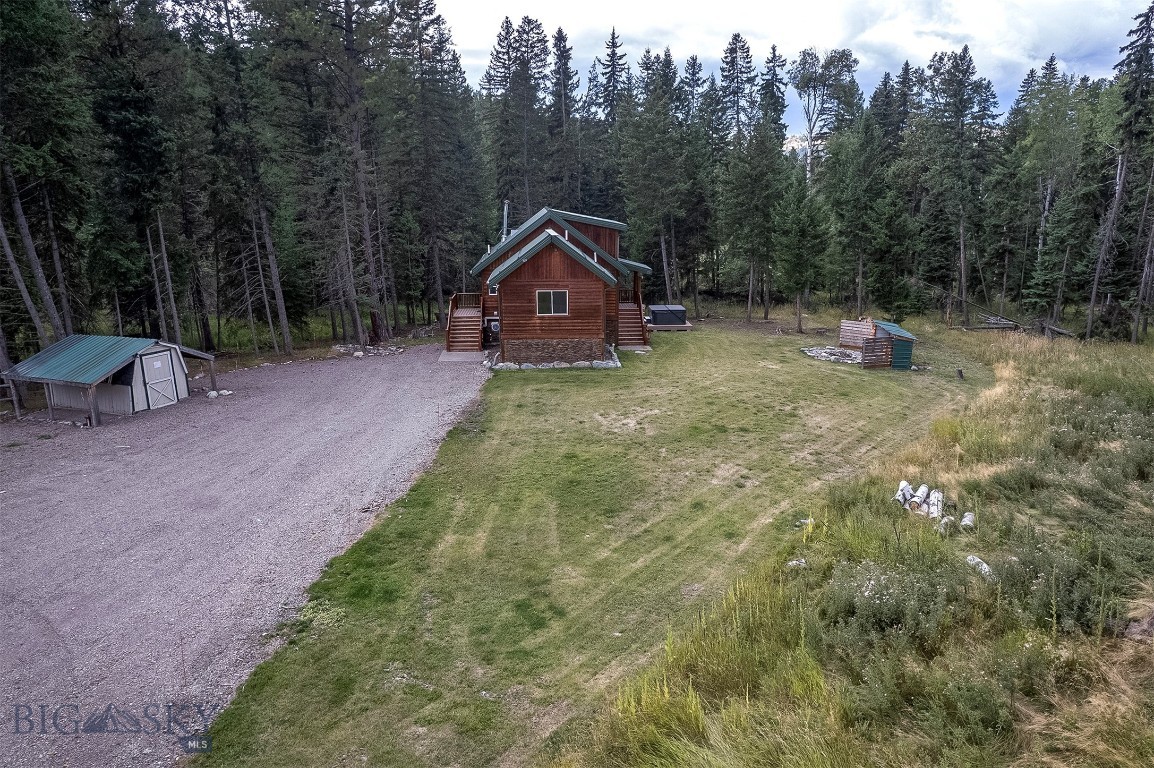
Wood-sided cabin in a forest clearing, with a gravel drive, lawn, and small outbuildings.
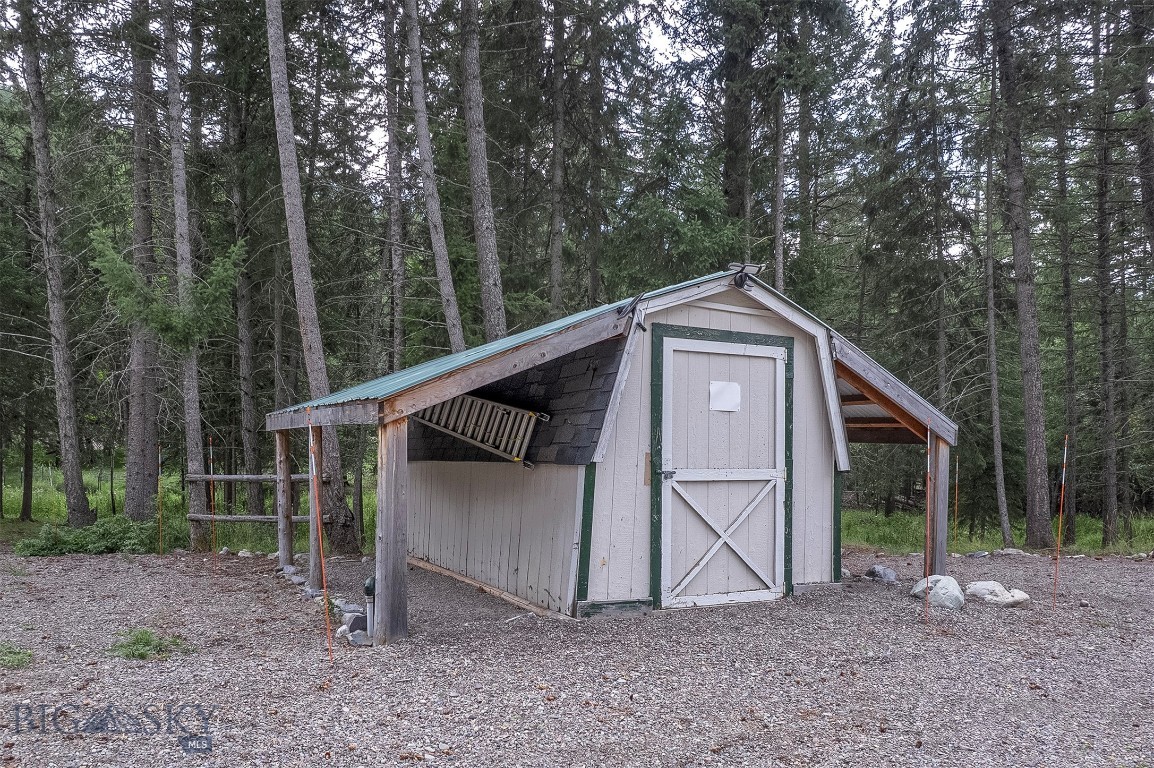
Shed with green trim and open-sided lean-tos in a wooded gravel clearing.
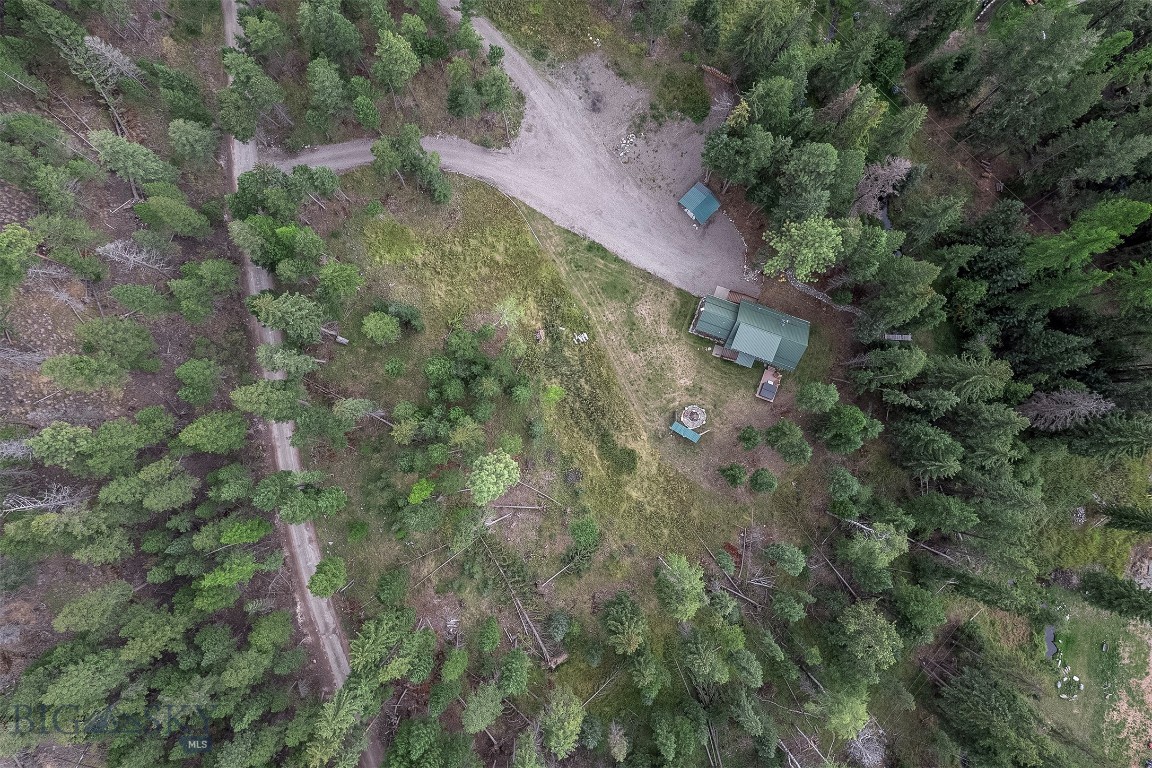
Aerial view of a green-roofed cabin in a forest clearing beside a gravel drive and circular fire pit.
Aerial view of a forested mountain property with a driveway and small buildings.
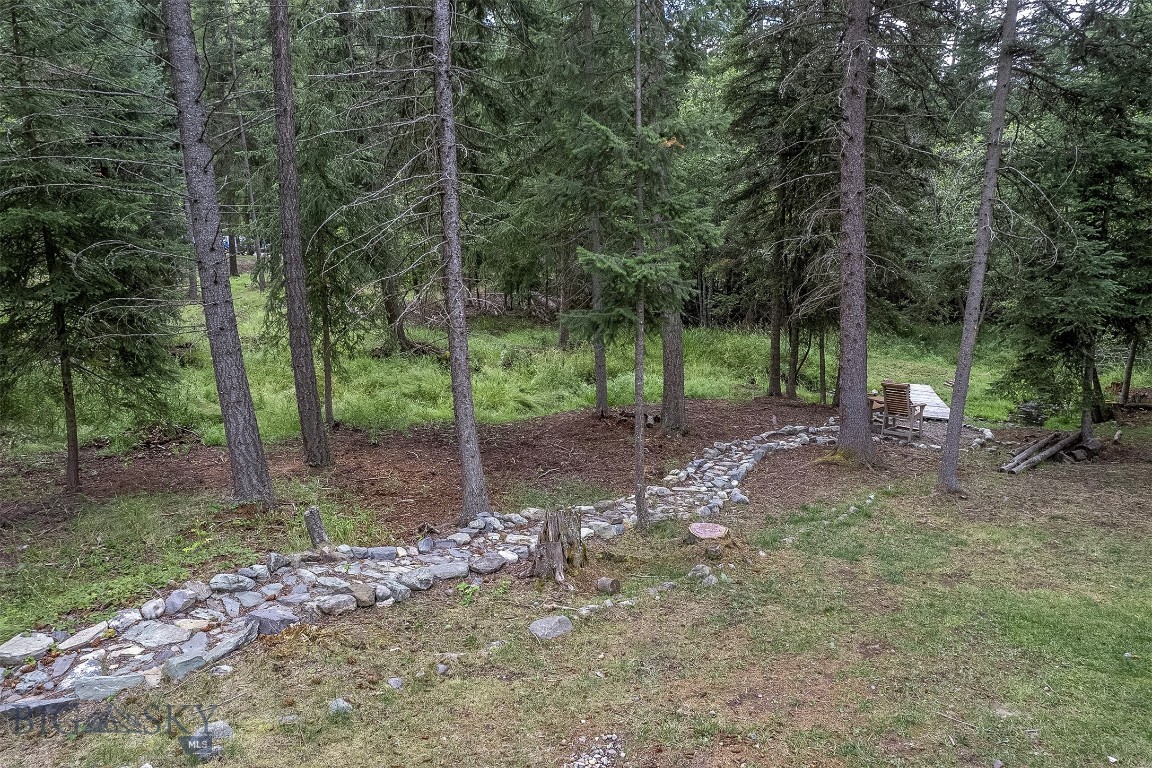
Wooded yard with a winding stone path and a small table and chairs.
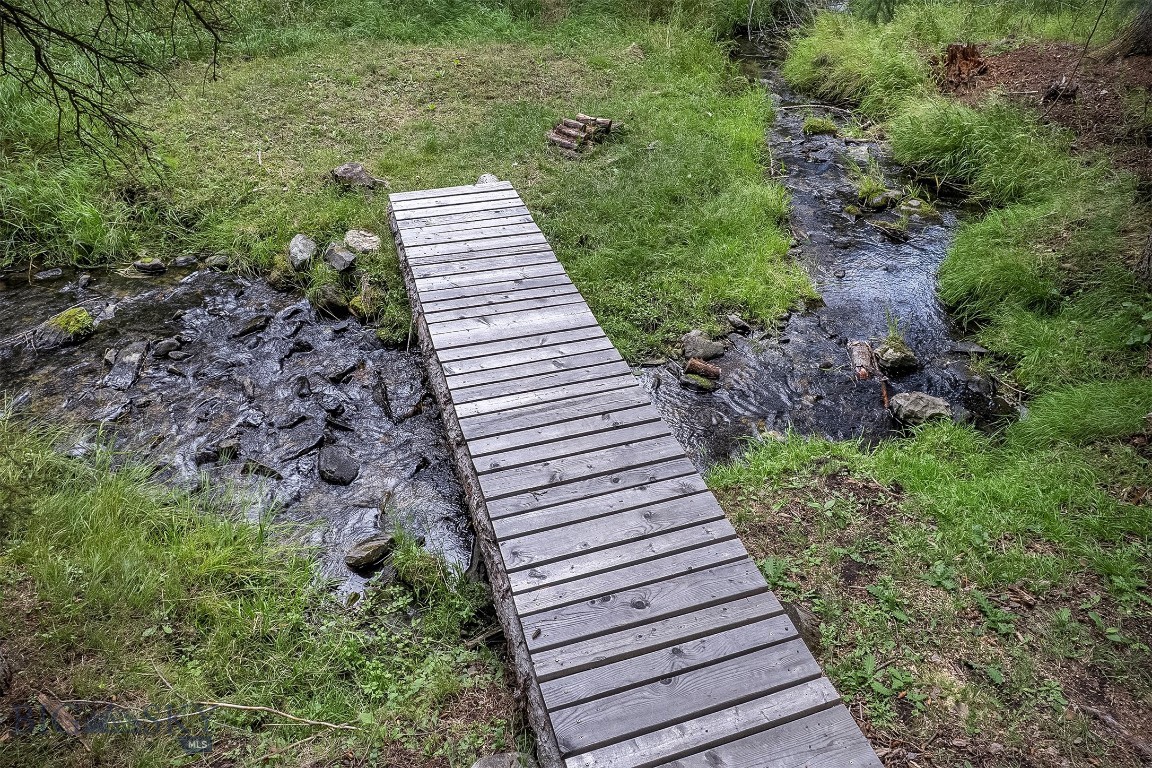
Wooden footbridge crossing a shallow rocky creek through green grass.
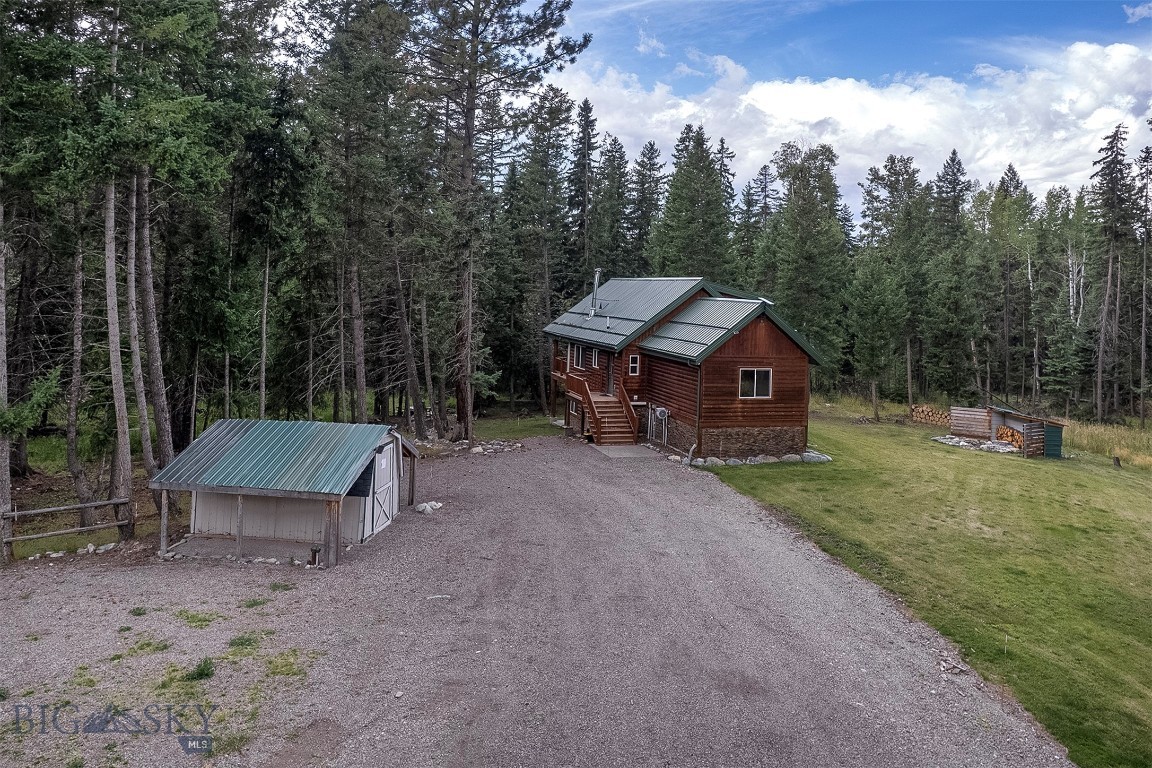
Wood-sided cabin and detached shed sit beside a gravel drive in a forest clearing.
SEE ALL PHOTOS
Two-story log cabin with a covered deck, patio seating, and hot tub among evergreen trees.
Two-story log cabin with a covered balcony and hot tub deck among evergreen trees.
Woodland seating area beside a creek, with two chairs and a footbridge.
Aerial view of a forested mountain property outlined in red, with a driveway and small structures in a clearing.
Log cabin porch with a dark green door, timber railings, and trees beyond.
Living room with a vaulted wood ceiling, leather sectional, and sliding doors to a wooded deck.
Living room with a timber-beam loft, wooden staircase, and kitchen behind a brown leather sofa.
Open-plan living room with leather sofas, exposed timber beams, loft railing, and a forest view.
Living room with vaulted wood ceiling, leather seating, and large windows overlooking trees.
Kitchen with a granite island, stainless steel appliances, and exposed log beams across the wood ceiling.
Kitchen with exposed log ceiling beams, green stone counters, stainless steel appliances, and a breakfast bar.
Kitchen with green stone counters, wood cabinetry, exposed ceiling beams, and stainless steel appliances.
Kitchen with a broad stone island, exposed timber beams, and views of trees through large windows.
Dining area with a wood table, forest-view windows, and sliding door to a deck.
Bathroom with a white sink and toilet beside a window overlooking evergreen trees.
Bedroom with a blue quilted bed, matching bunk beds, and a window overlooking trees.
Bedroom with a dark wood bed, blue bedding, and an octagonal window overlooking trees.
Bedroom with a dark wood bunk bed, teal bedding, and a second bed in the foreground.
Bathroom with a dark countertop vanity, large mirror, toilet, and frosted window.
Furnished living area with a sloped wood-plank ceiling, wood floors, and a light-colored sofa.
Loft living area with gray sofas, a sloped wood ceiling, and a rustic log railing.
Living room with two sofas, a vaulted wood ceiling, exposed timber beams, and forest views through the windows.
Bathroom with a wooden vanity, dark stone countertop, large mirror, and white tub-shower.
Living room and dining area beneath a vaulted wood ceiling, with log stairs and a loft.
Bedroom with a wooden bed and sliding glass doors opening onto a covered patio.
Bedroom with sliding glass doors overlooking a wooded yard and a dark wood dresser.
Bathroom with a dark stone vanity, oval sink, and tub behind a blue-and-white striped curtain.
Bedroom with a dark wood bunk bed, gray bedding, and a window overlooking trees.
Bedroom with a dark wooden bunk bed, blue bedding, and an open closet.
Basement utility room with a stacked washer and dryer, blue pressure tank, and exposed plumbing.
Covered patio beside a log home, with Adirondack chairs and a hot tub on the wooded deck.
Covered wooden patio overlooking a grassy, evergreen-lined yard.
Covered wooden porch with outdoor dining set overlooking evergreen forest.
Covered log-home deck with a dining table, sliding glass doors, and evergreen trees beyond the railing.
Mudroom with a reclaimed-wood accent wall, utility sink, and white door overlooking trees.
Grassy yard with a stone fire pit and firewood racks in a forest clearing.
Outdoor hot tub and wooden chairs on a raised deck in a wooded setting.
Wooded property with a small creek, stone-lined path, and footbridge among evergreen trees.
Log-sided home with a metal roof, covered porch, exterior stairs, and hot tub among evergreen trees.
Log-sided home among evergreens, with a green metal roof, front stairs, and outdoor hot tub.
Log-sided home with a green metal roof, stone lower facade, and wooden exterior stairs among tall trees.
Log cabin with a large covered wooden deck, steep green roof, and surrounding evergreen trees.
Log cabin in a wooded clearing with a detached shed, covered garden enclosure, and hot tub.
Log cabin entrance with a blue-green door, wooden porch, and evergreen forest surroundings.
Forest clearing with a stone fire pit and two log storage racks.
Wood-sided cabin in a forest clearing, with a gravel drive, lawn, and small outbuildings.
Shed with green trim and open-sided lean-tos in a wooded gravel clearing.
Aerial view of a green-roofed cabin in a forest clearing beside a gravel drive and circular fire pit.
Aerial view of a forested mountain property with a driveway and small buildings.
Wooded yard with a winding stone path and a small table and chairs.
Wooden footbridge crossing a shallow rocky creek through green grass.
Wood-sided cabin and detached shed sit beside a gravel drive in a forest clearing.
For Sale

1775 Emmons Canyon Road

1775 Emmons Canyon Road, Kila, MT 59920

$799,000
A 2008 log A-frame on ten secluded acres in Kila, already earning income: this turnkey short-term rental carries perfect guest ratings onVRBO and June and July 2027 bookings on the calendar. No covenants, no HOA. Inside, 2,237 square feet of vaulted wood-paneledceilings and exposed log beams open to a kitchen with stainless appliances and a breakfast-bar peninsula, with walls of glass framing thetimber. The primary sits just off the kitchen with its own ensuite. Two guest bedrooms occupy the walk-out lower level, one opening tothe patio. The loft adds a fourth sleeping space with its own full bath, an office, or a second living room. Three full baths plus aconvenient half bath, and room to sleep 12. Recent improvements: new engineered wood flooring on both levels, a fully redone laundryroom, and refinished tongue-and-groove in the loft. New tubs and tile are purchased and convey, ready for a buyer to finish. Fallen treesand stumps cleared, driveway re-rocked. Outside, a covered deck, a stone path down to the creek and its footbridge, a fire pit, and acreekside seat for morning coffee. Ten acres of meadow and timber, horses allowed, 2025 taxes under $3,000. Starlink delivers internetand phone service, a real asset at this elevation for remote work or guest bookings. Mini-splits handle heat and air conditioning, withelectric baseboard backup. Parking is no problem, with room for trucks, trailers, and off-road toys: the Wild Bill OHV trail system is closeby, Blacktail Mountain Ski Area and Whitefish Mountain Resort a short drive in winter. Kalispell is roughly 30 minutes down the mountain,Flathead Lake about 40, and Glacier Park International Airport under an hour. Step into the booking history, hold it as a privaterecreational basecamp, or settle in full time. Sheds convey. Hot tub available by separate bill of sale. Year-round access; the final fivemiles are gravel; 4x4 or AWD recommended in winter. Buyer to verify all information.

3
beds

4
baths

2,237 Sq.Ft. LIVING AREA

10 Acres lot

Kayla Seaman

Kayla Seaman

Features & Amenities

Interior

  • total bedrooms3
  • Total bathrooms4
  • full bathrooms3
  • half bathroom1
  • Flooring Engineered Hardwood
  • APPLIANCES Dishwasher, Microwave, Range, Refrigerator
  • other interior Features Bedroom on Main Level

Area & Lot

  • Status For Sale
  • Living Area2,237 Sq.Ft.
  • Total Area2,237 Sq.Ft.
  • Lot Area10 Acres
  • MLS® ID414886
  • TypeResidential
  • YEAR BUILT2008
  • Neighborhood Flathead Valley
  • Architecture StylesA-Frame
  • Water FrontageCreek
  • View DescriptionMountain(s), Rural, Trees/Woods

Exterior

  • STORIES3
  • water SourceWell
  • utilitiesElectricity Available, Septic Available, Water Available
  • roofMetal
  • lot featuresLawn
  • parkingNo Garage
  • HEAT TYPEBaseboard, Electric
  • AIR CONDITIONINGVaries by Unit
  • sewerSeptic Tank
  • other exterior FeaturesGravel Driveway

Financial

  • Sales Price$799,000
  • Real Estate Tax $2,927/yr
View Virtual Tour
Two-story log cabin with a covered balcony and hot tub deck among evergreen trees.

Schedule a Showing

We would love to show you our beautiful property. Please select your preferred date and time below. An agent will be in touch shortly to confirm your appointment.

Schedule a Showing

We would love to show you our beautiful property. Please select your preferred date and time below. An agent will be in touch shortly to confirm your appointment.
Thank you for your interest in 1775 Emmons Canyon Road, Kila, MT 59920. We are reviewing your request and will be in touch shortly!

Mortgage Calculator

Estimate your monthly mortgage payment, including the principal and interest, property taxes, and HOA. Adjust the values to generate a more accurate rate.
All estimates are provided for informational purposes only. Actual amounts may vary.
$0,000 Your Payment 20 15 65
$0,000 Your Payment

Flathead Valley

Explore

Work With Us

We pride ourselves in providing personalized solutions that bring our clients closer to their dream properties and enhance their long-term wealth. Contact us today to find out how we can be of assistance to you!

Follow Us on Instagram