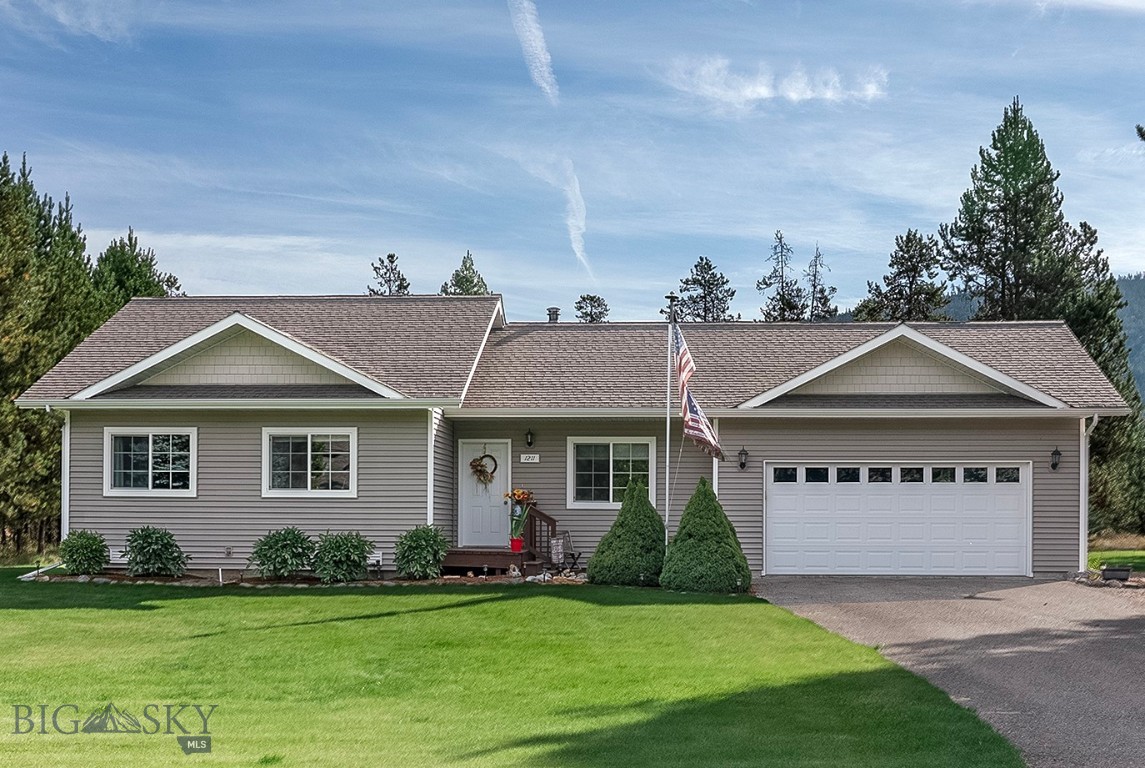


Gray single-story home with a two-car garage, manicured lawn, and American flag.
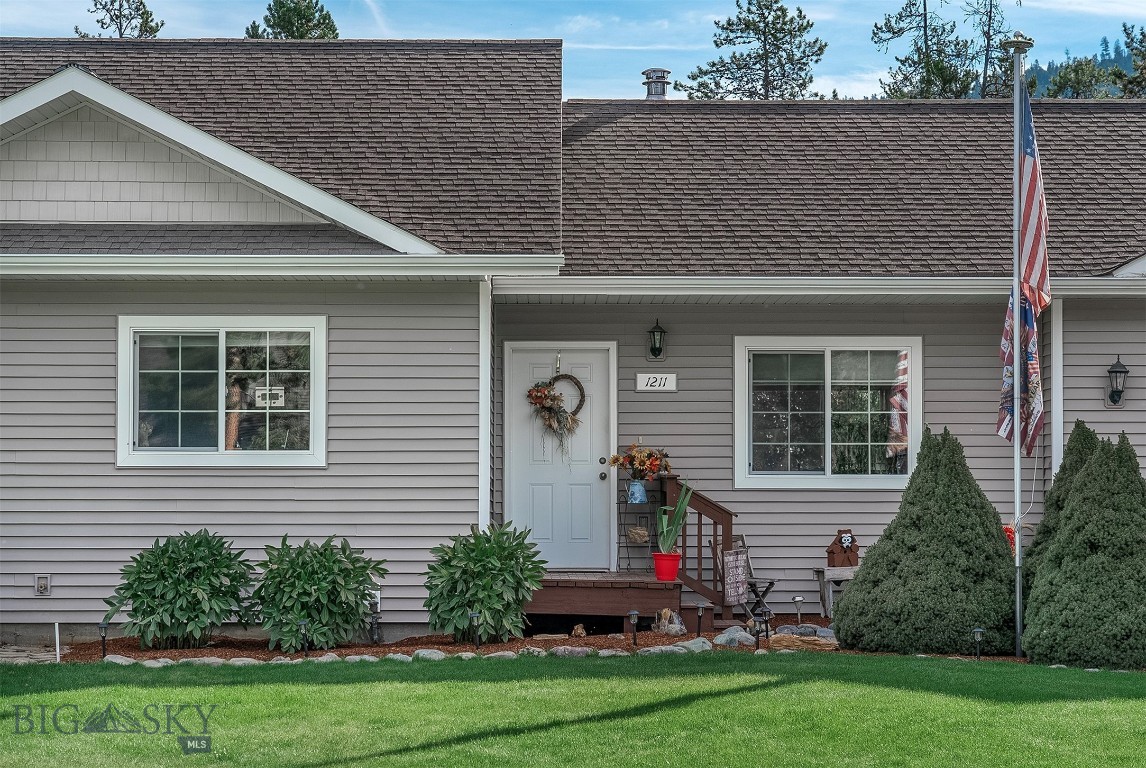
Gray-sided house with a white entry door, landscaped shrubs, green lawn, and an American flag.
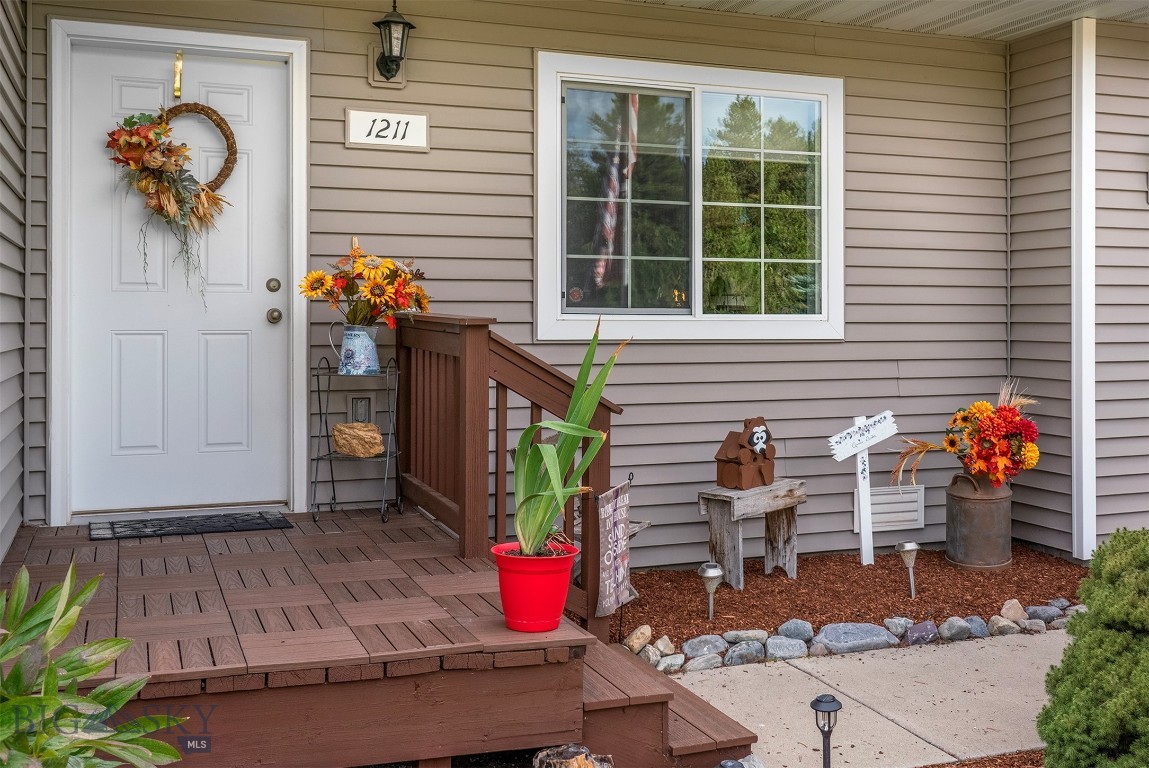
Home entry with a white door, wooden porch, and colorful flowers.
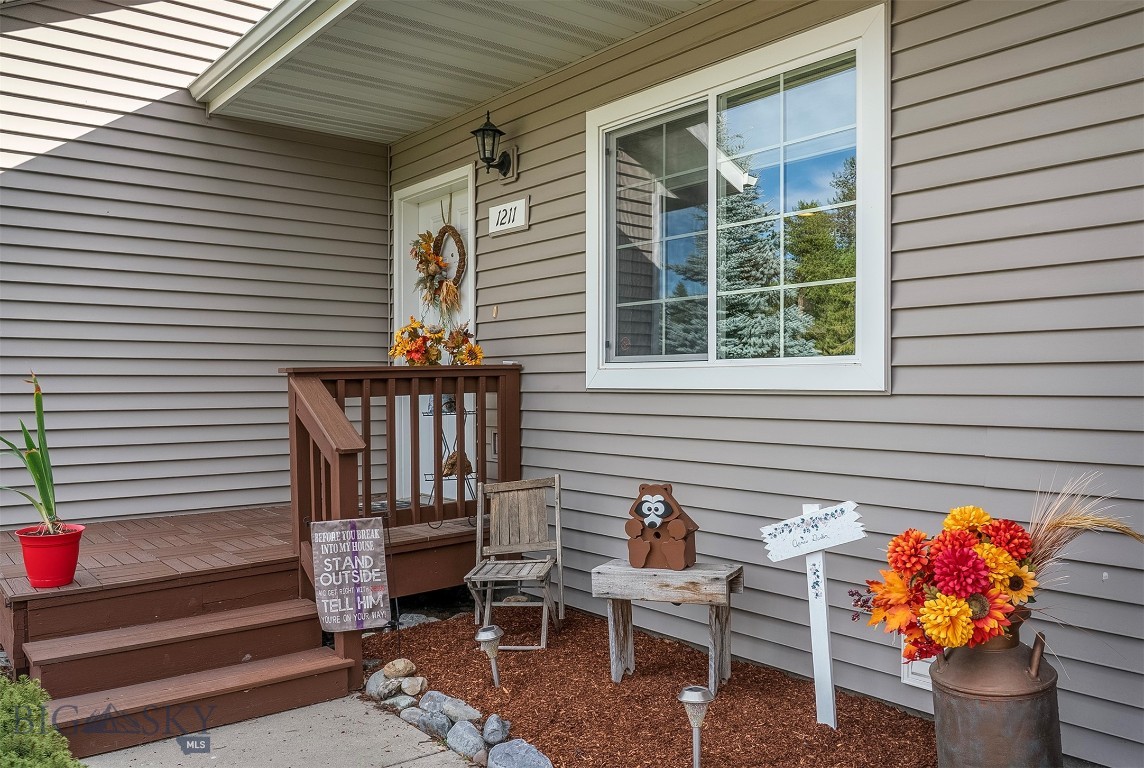
Covered home entry with brown porch steps, gray siding, a large window, and colorful flower arrangements.
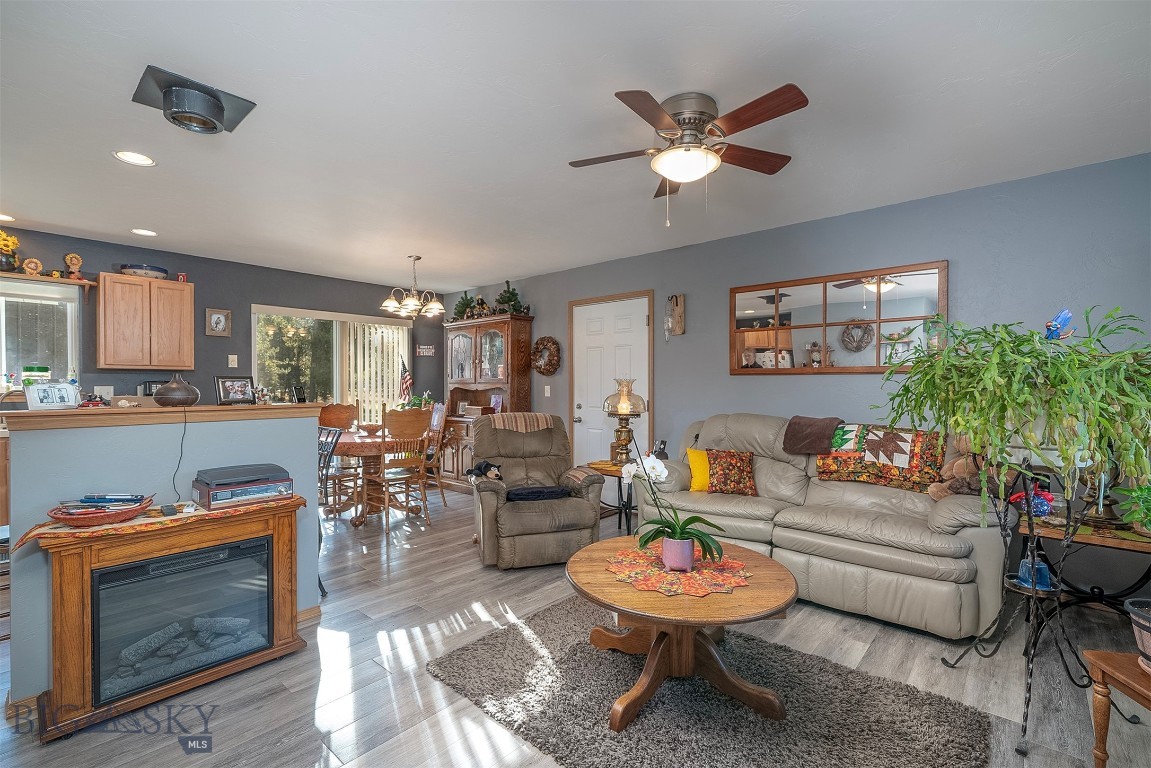
Living room with gray sofas, a wood coffee table, and an adjoining dining area.
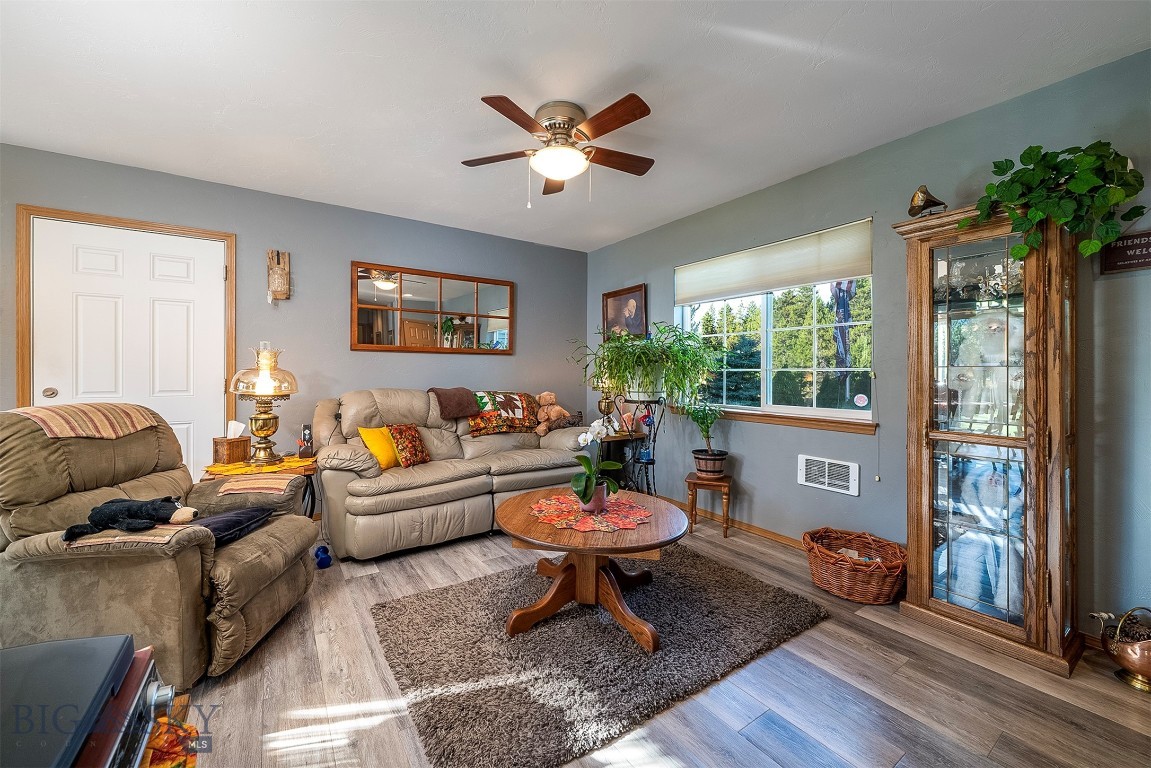
Furnished living room with leather sofas, a round wooden coffee table, and a large window overlooking trees.
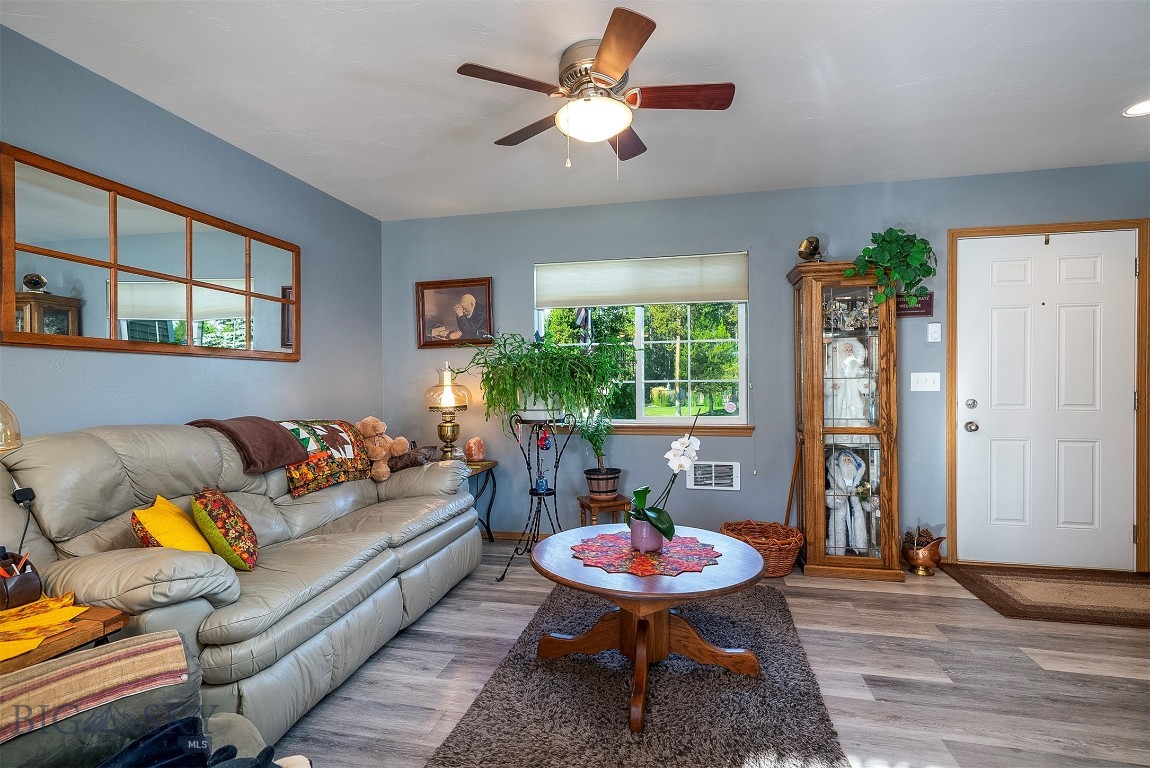
Furnished living room with a leather sectional, round coffee table, and large garden-view window.
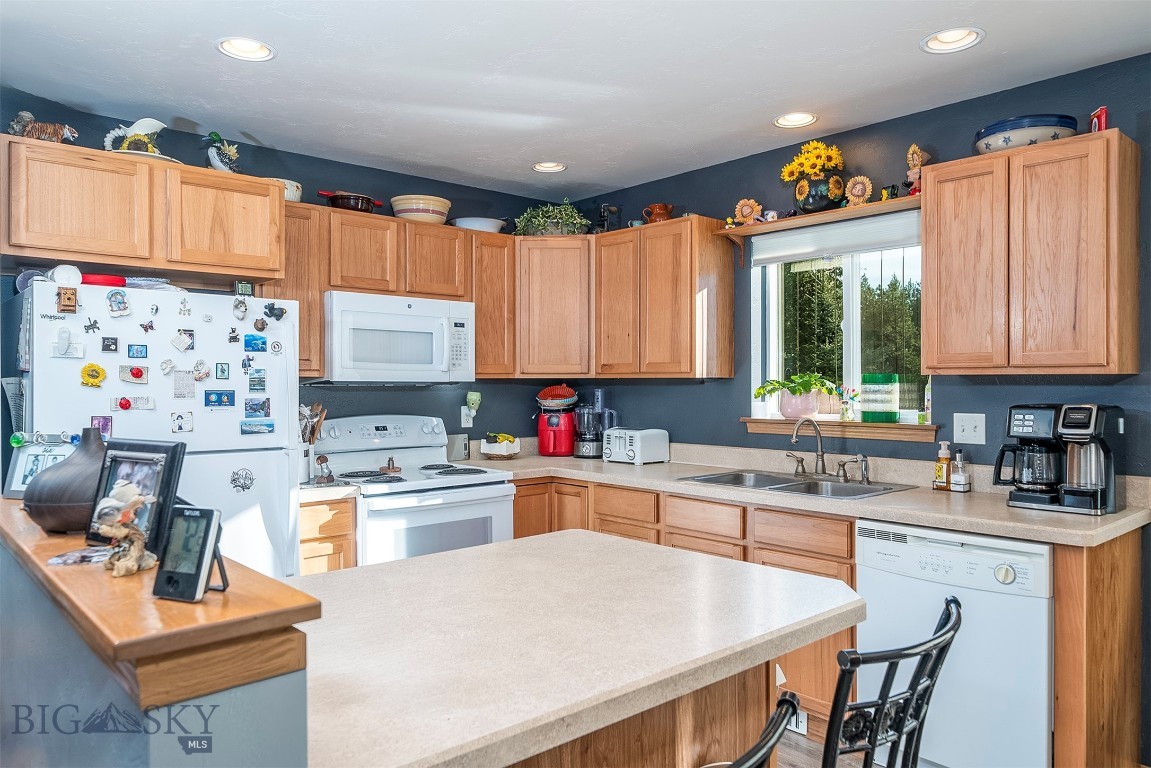
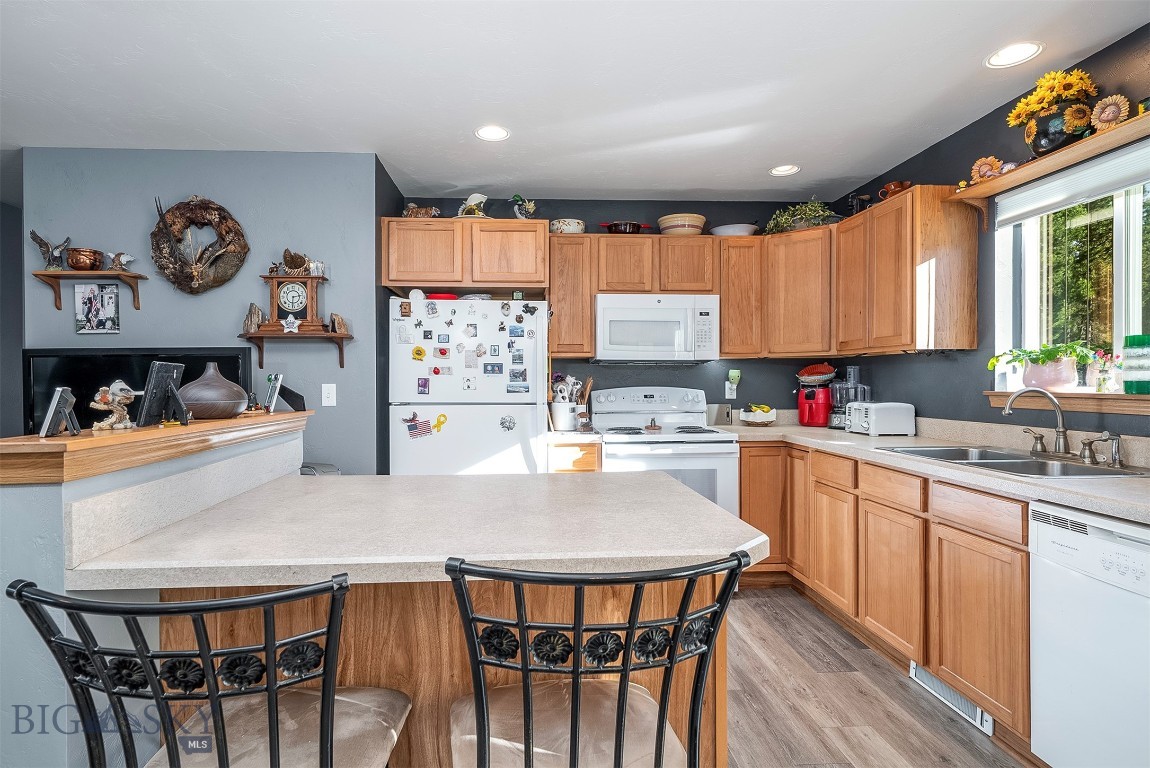
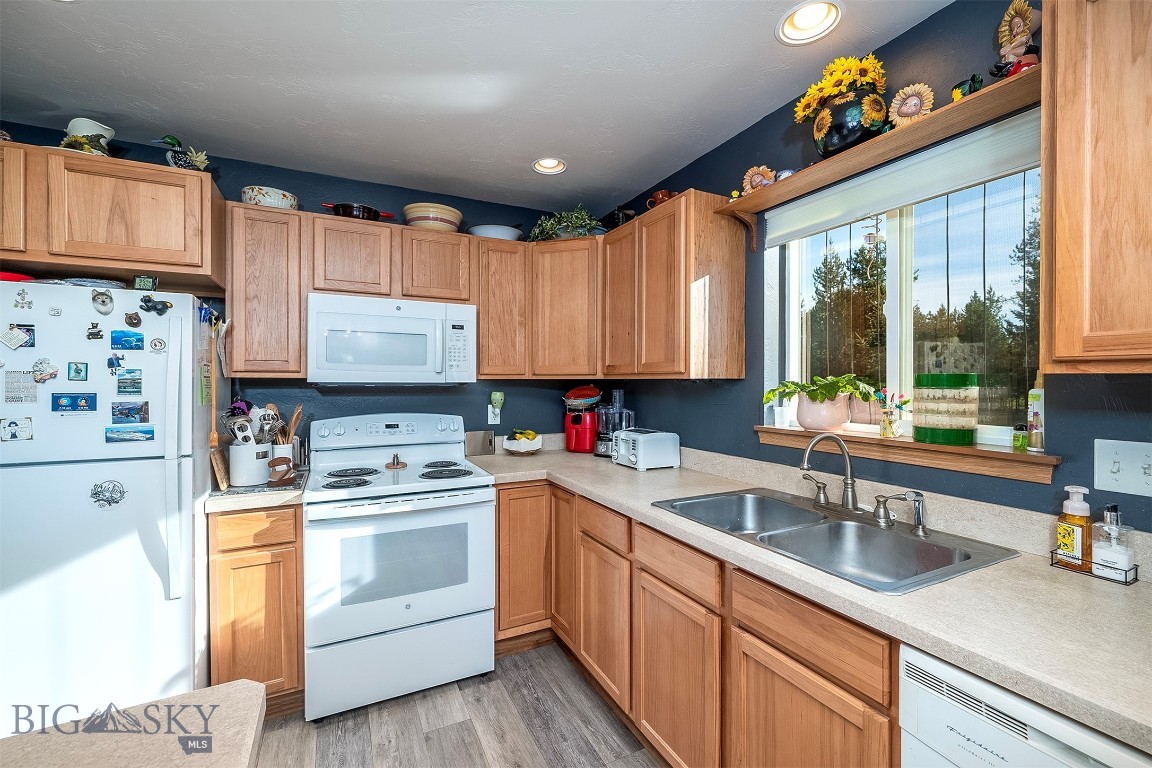
Kitchen with honey-colored wood cabinets, a large island, white appliances, and a window overlooking trees.
Kitchen with light wood cabinets, a large island, and a window overlooking trees.
Kitchen with wood cabinets, white appliances, and a double-basin sink beneath a large window.
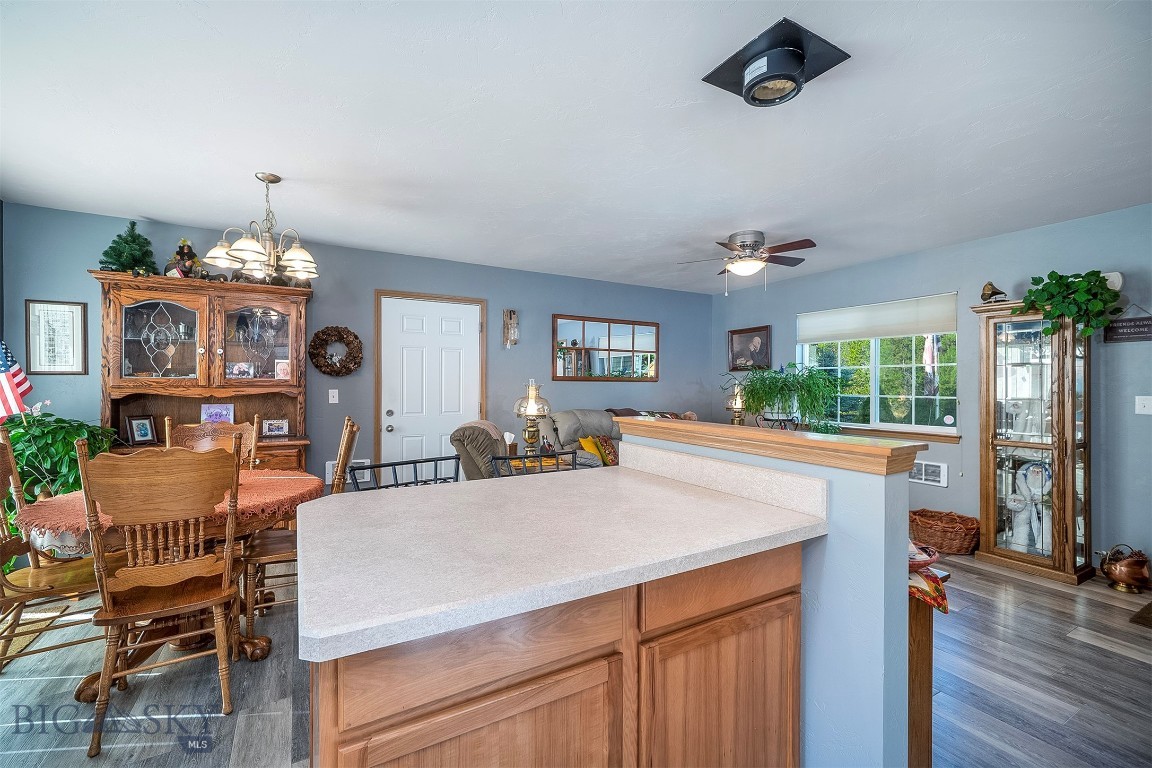
Open-plan kitchen and dining area with a broad island, wood cabinetry, and blue walls.
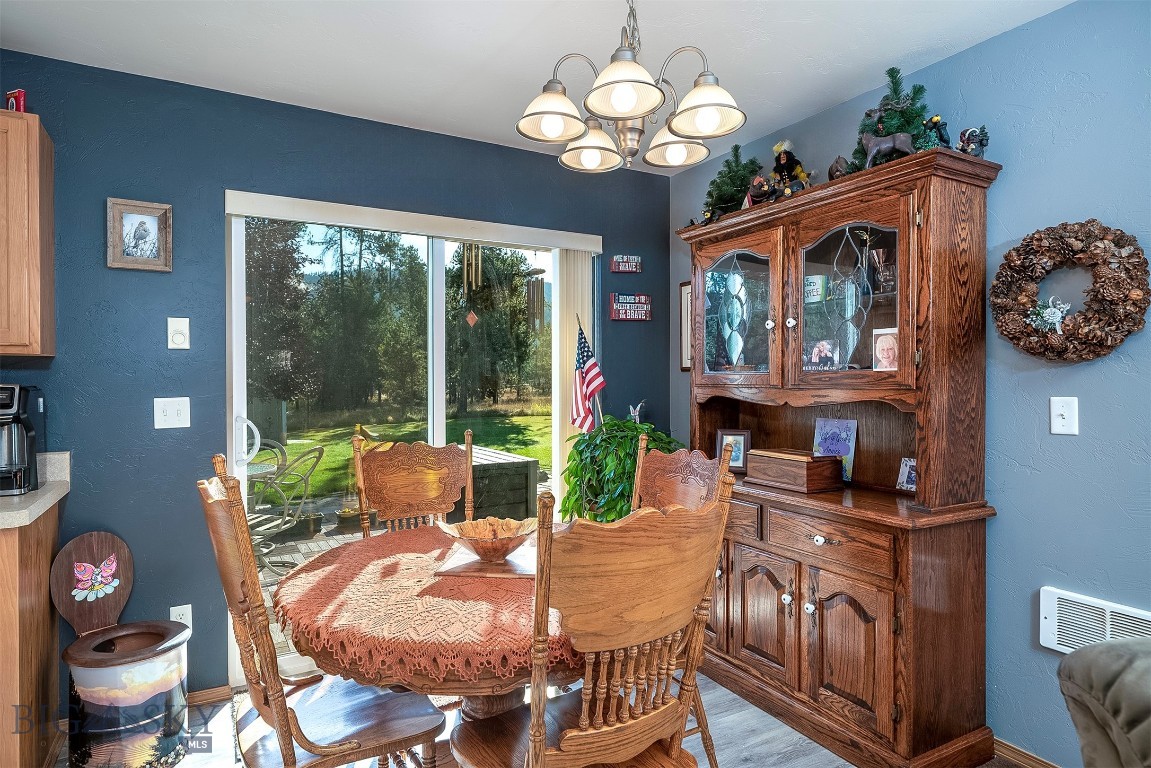
Dining room with carved wooden furniture, a china cabinet, and sliding doors to a tree-lined yard.
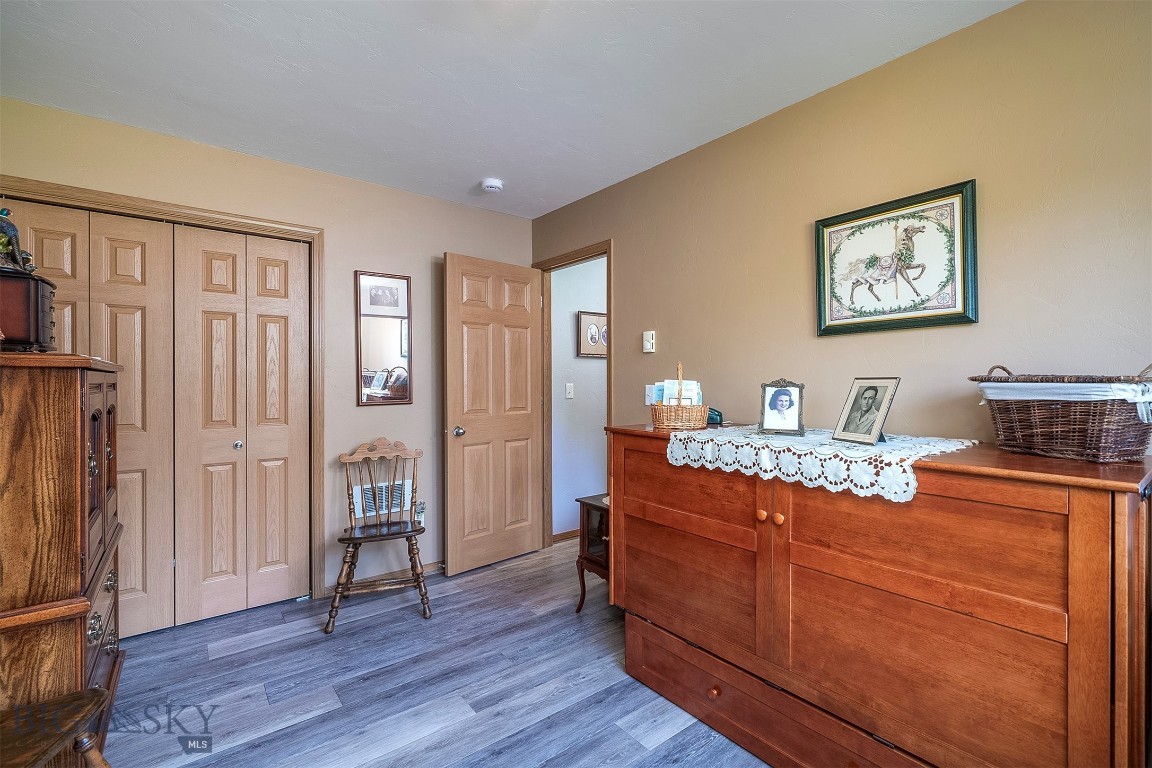
Furnished room with wood closet doors, a large dresser, and gray plank flooring.
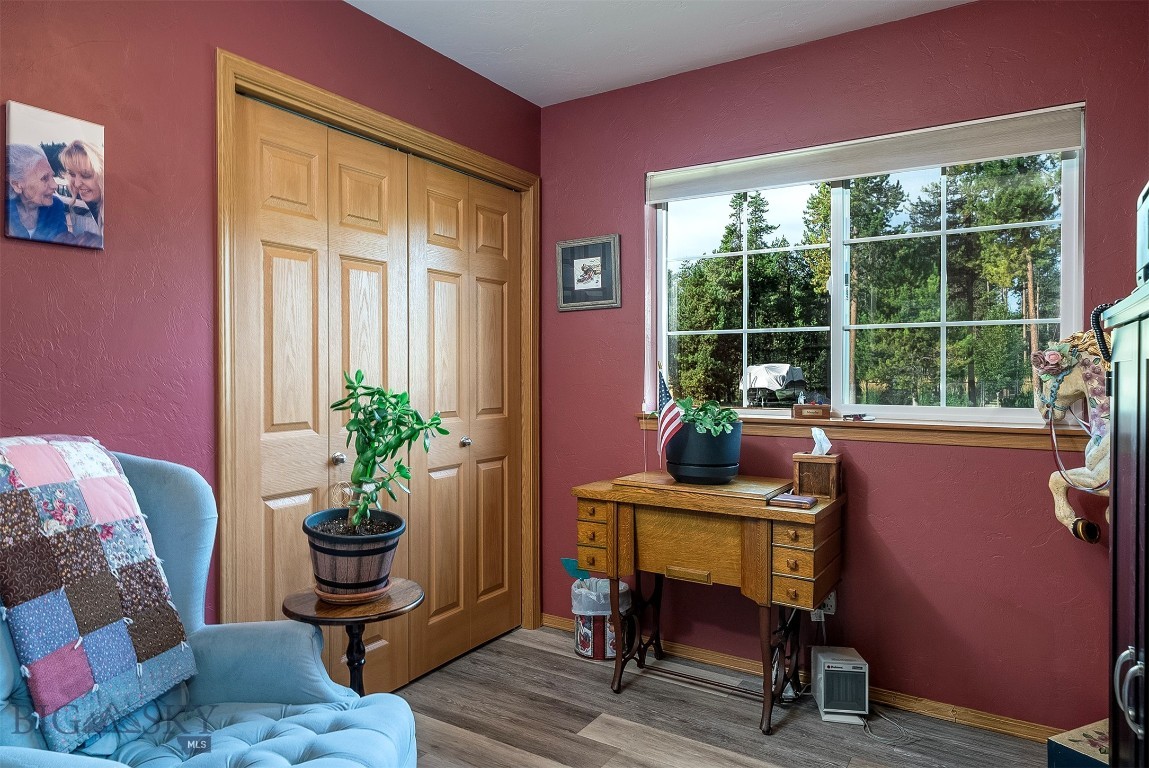
Home office with burgundy walls, wooden desk, closet doors, and a large window overlooking trees.
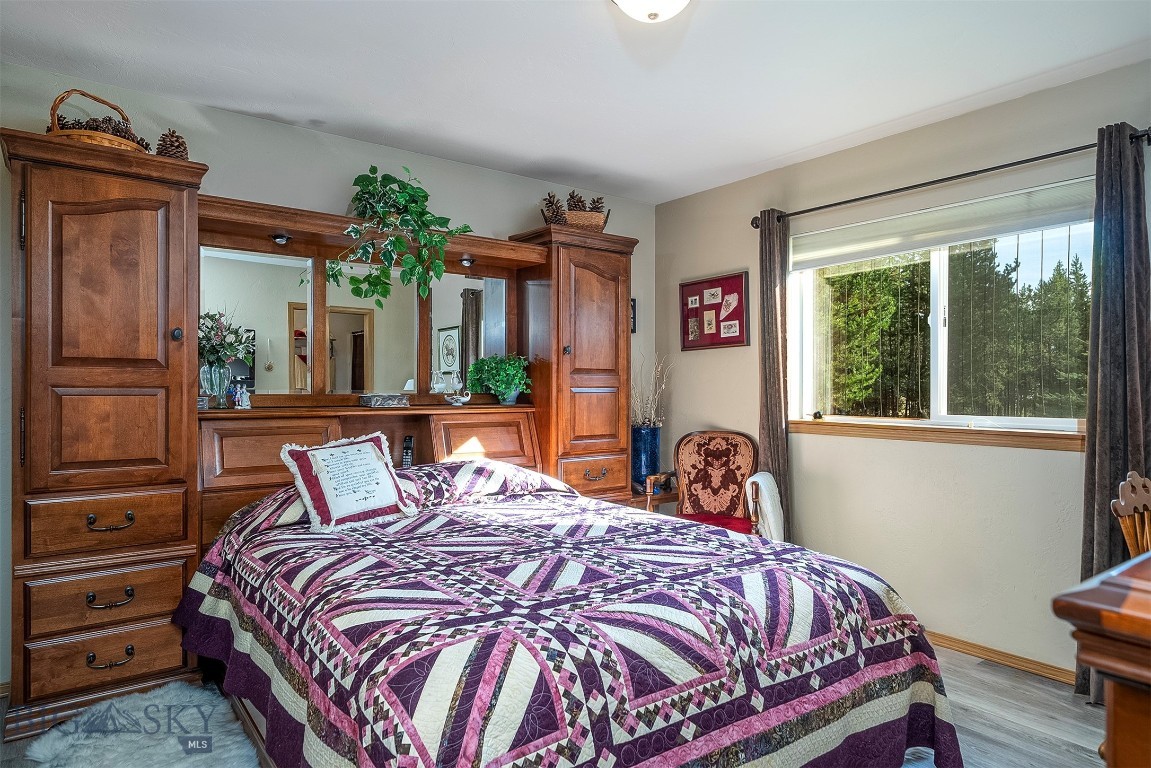
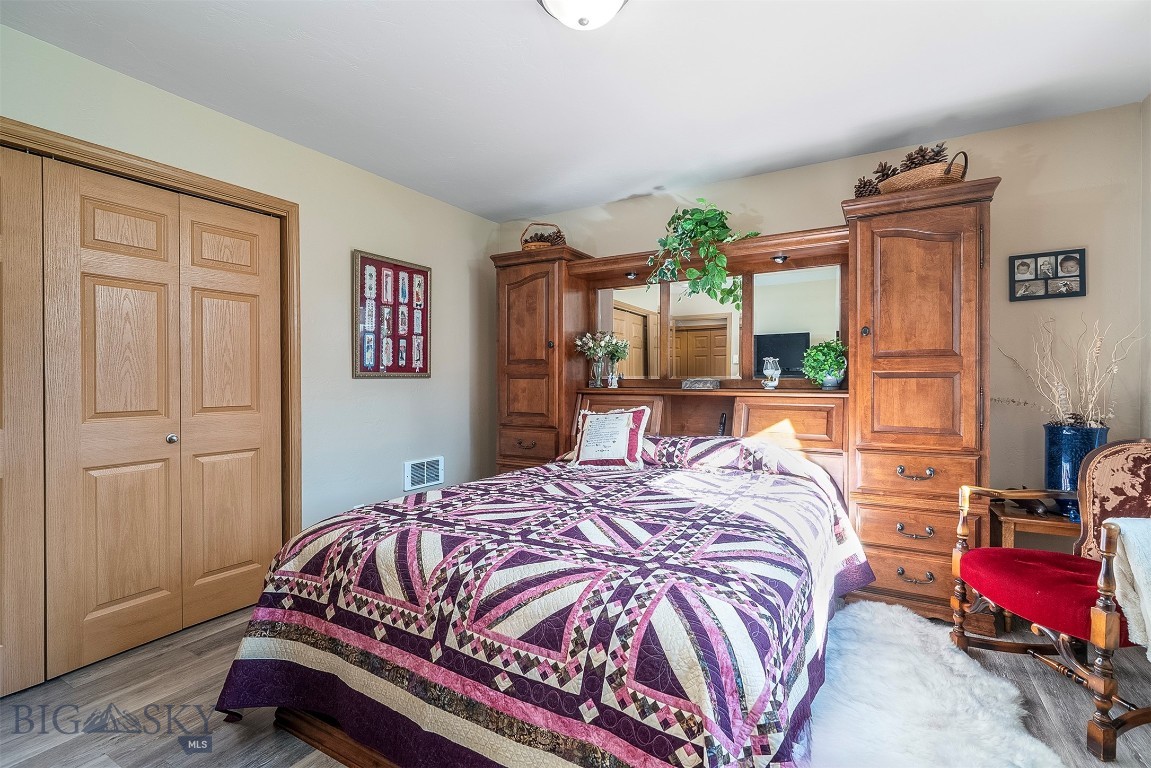
Bedroom with a purple geometric quilt, extensive wooden cabinetry, and a window overlooking evergreen trees.
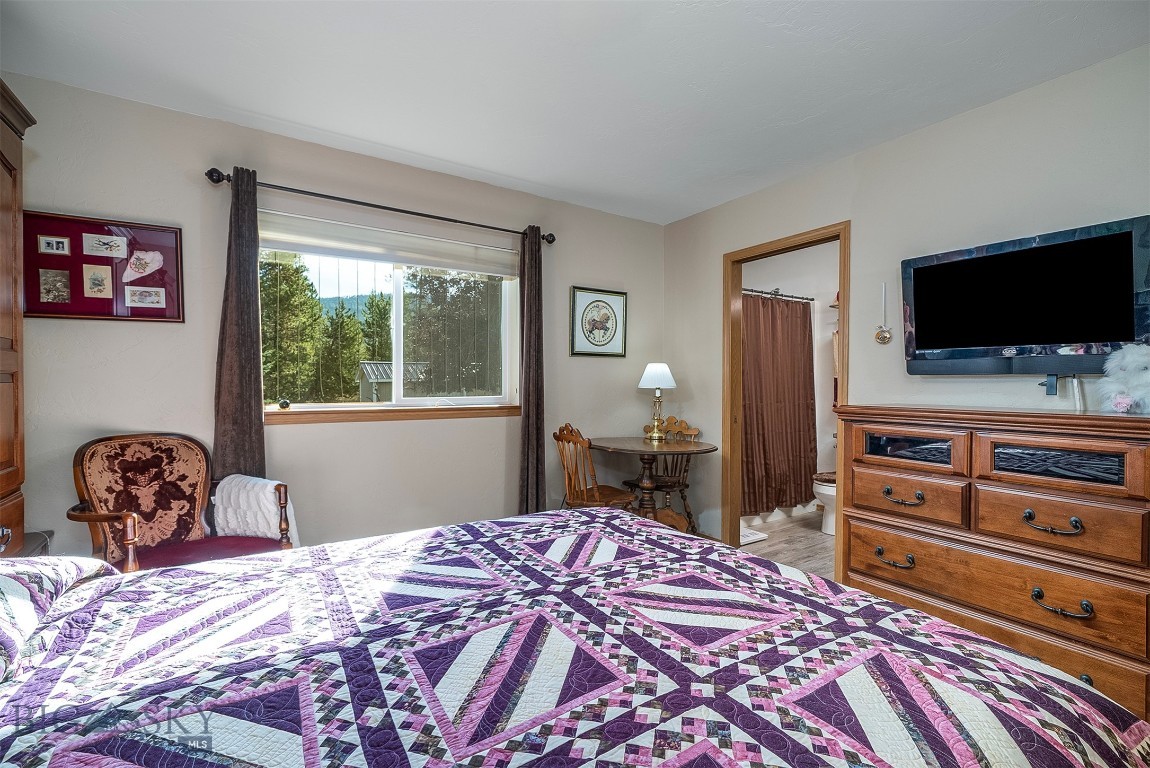
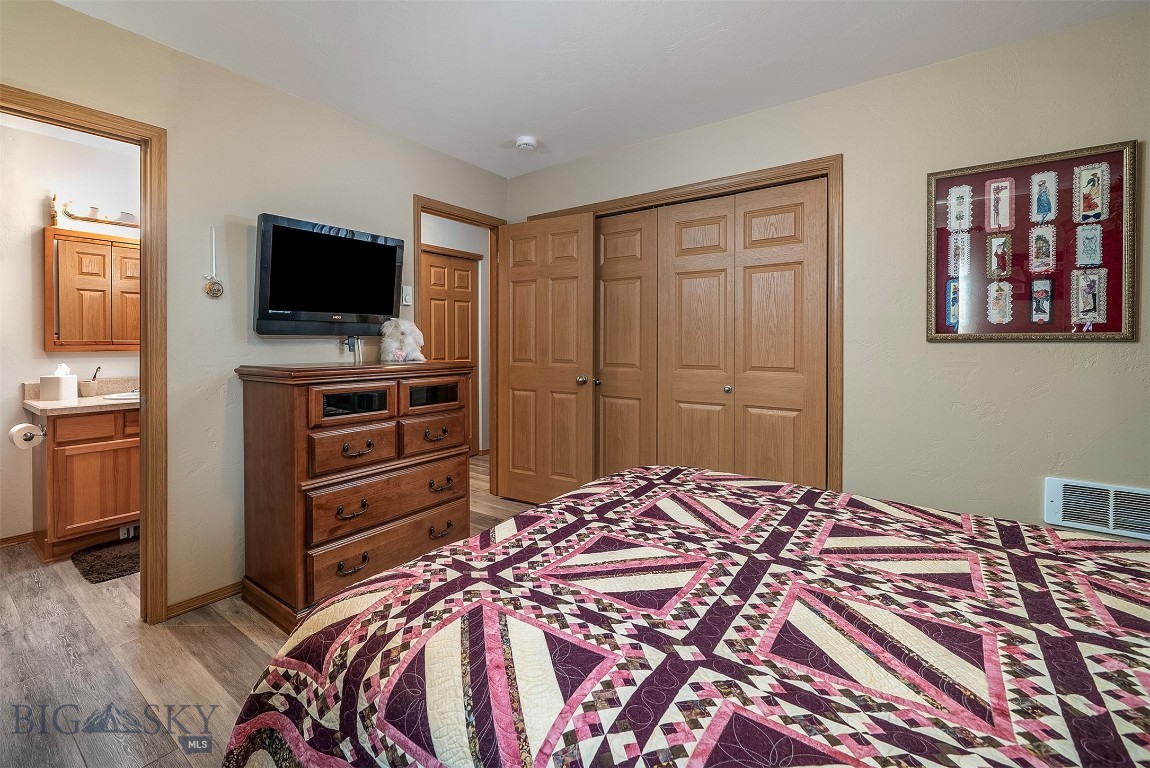
Bedroom with a purple patchwork quilt, wooden dresser, wall-mounted TV, and window overlooking trees.
Bedroom with a purple patchwork quilt, built-in wood headboard cabinets, and red-upholstered chair.
Bedroom with a colorful patchwork quilt, wooden dresser, and double closet doors.
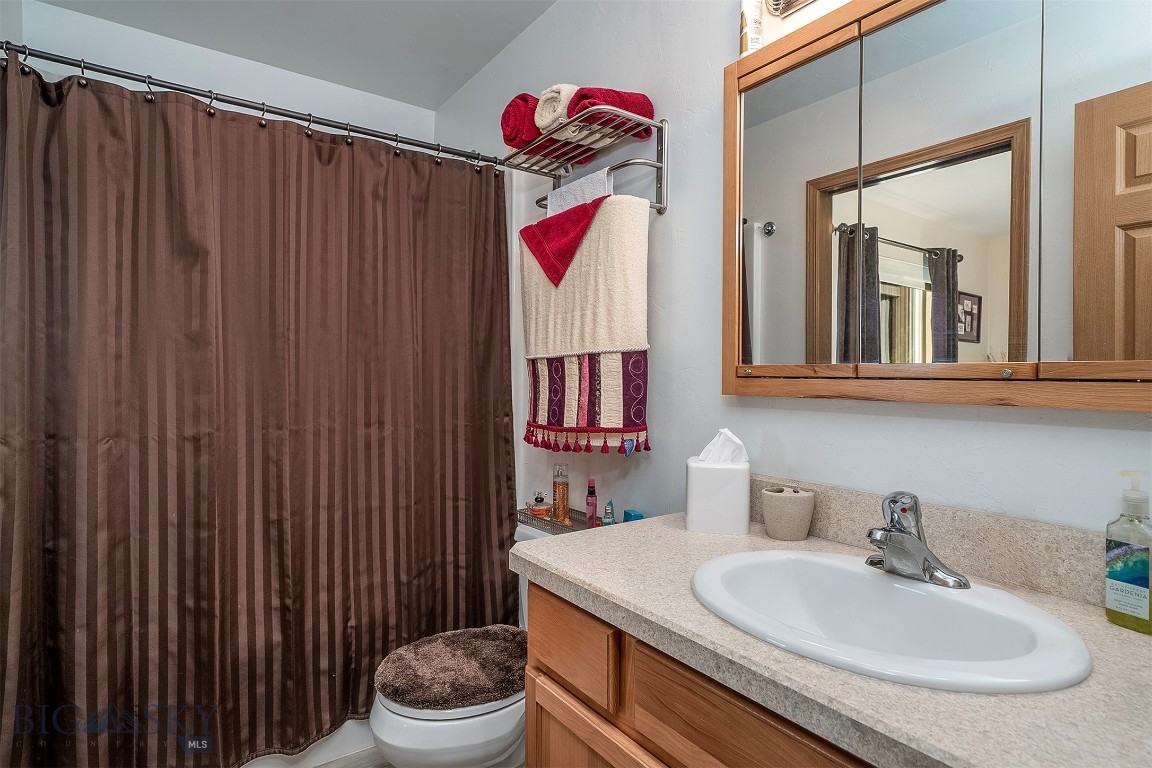
Bathroom with a wood vanity, oval sink, large mirror, and brown shower curtain.
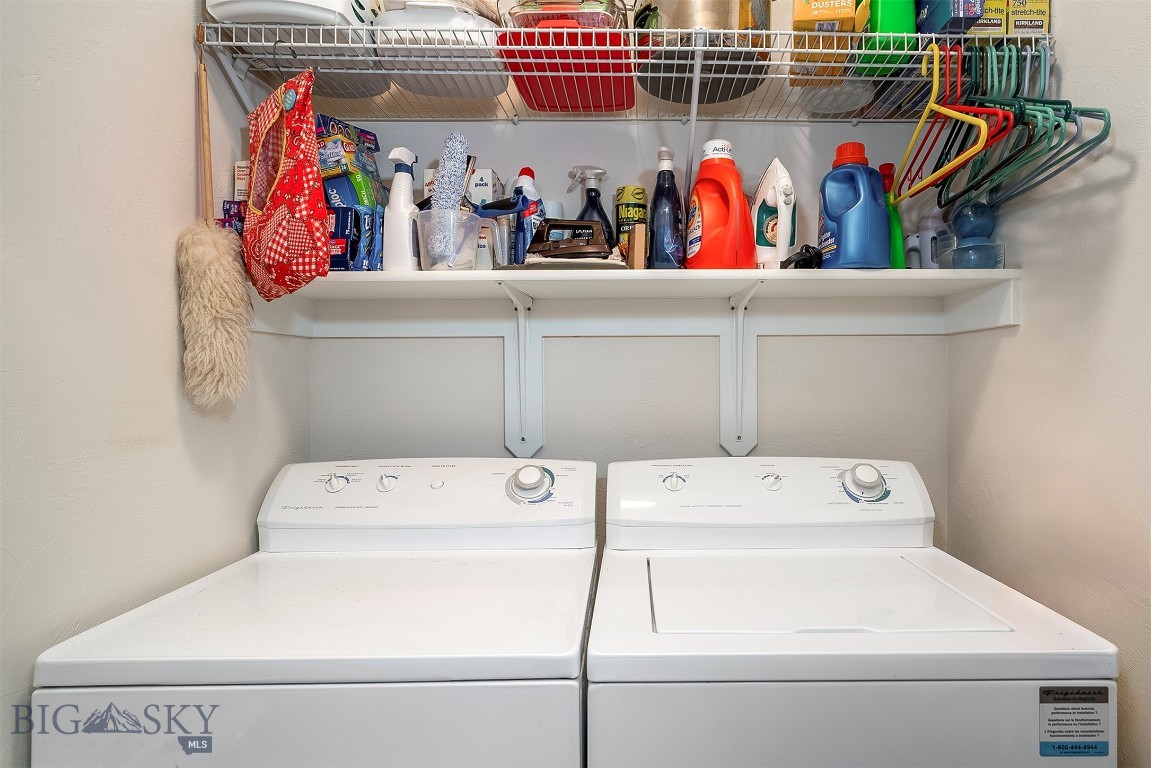
Laundry room with washer and dryer beneath shelves stocked with cleaning supplies.
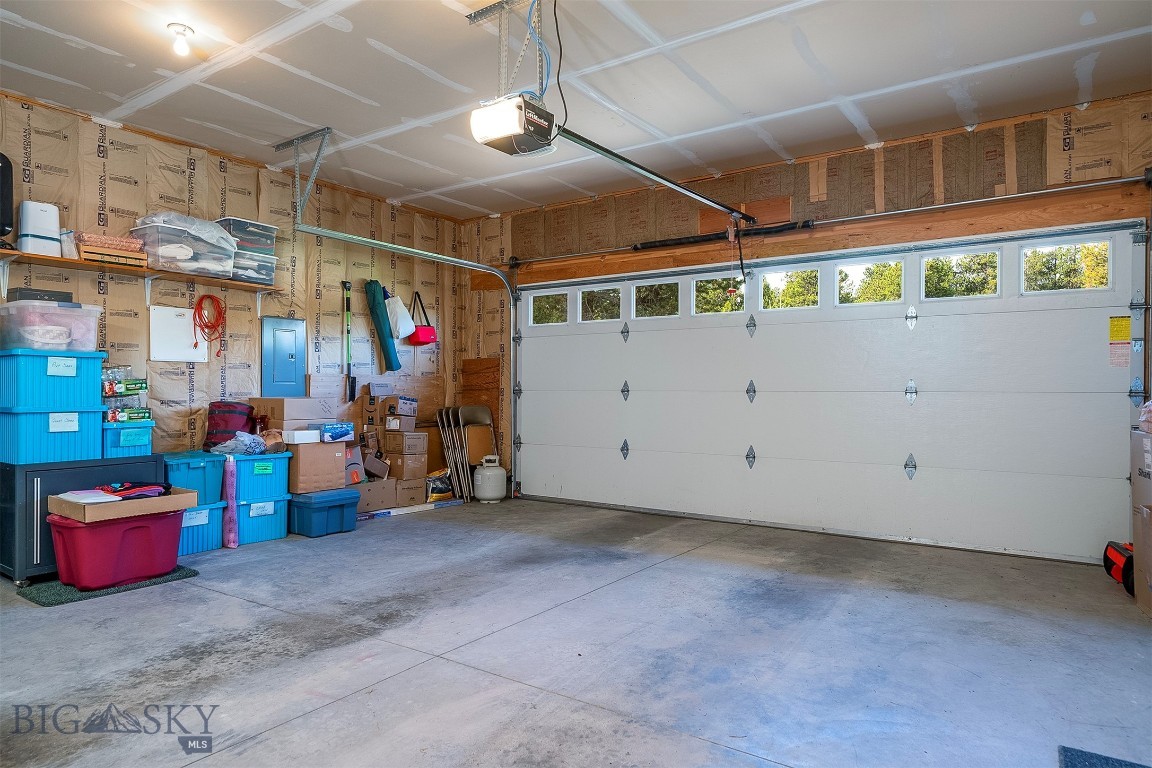
Garage with a wide overhead door, concrete floor, and storage bins along the insulated wall.
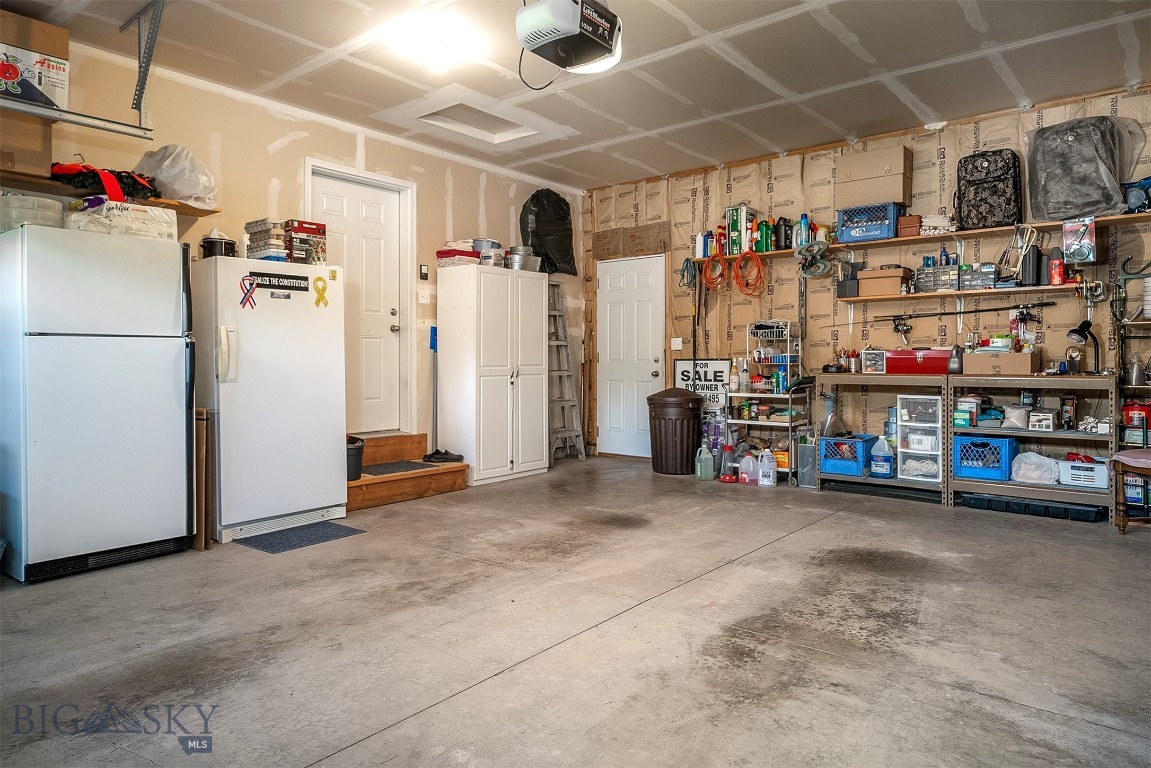
Garage with two refrigerators, a storage cabinet, and shelves stocked with tools and bins.
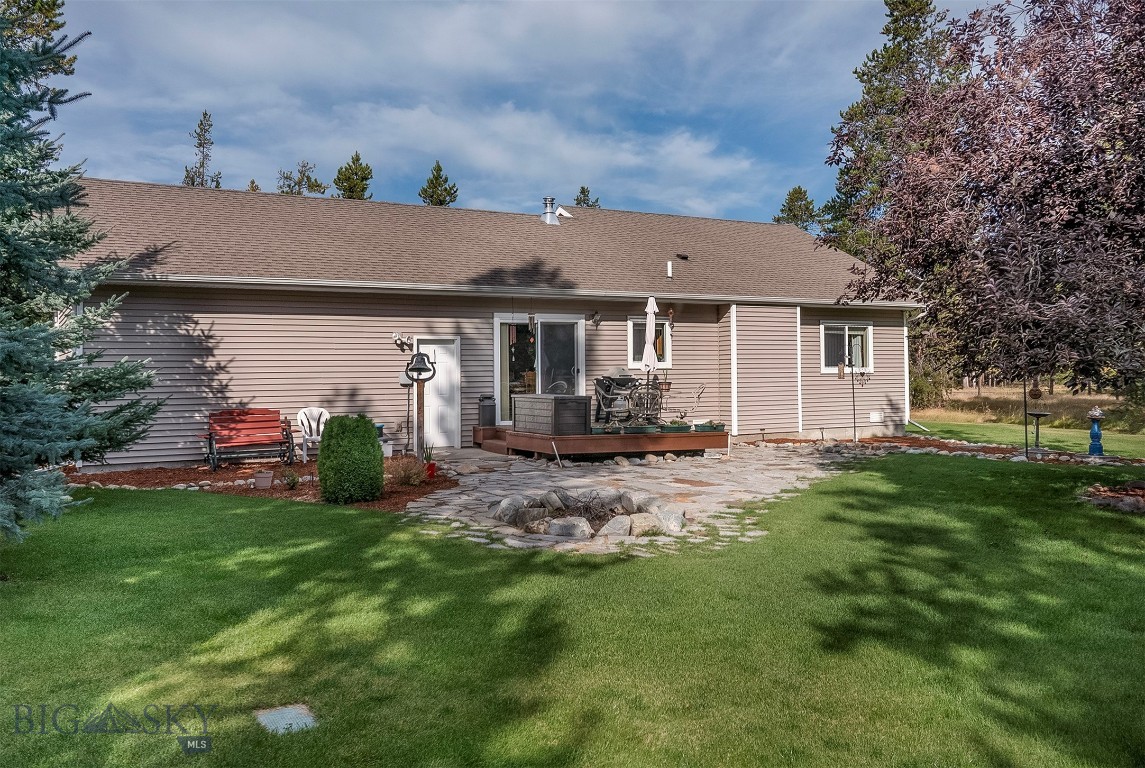
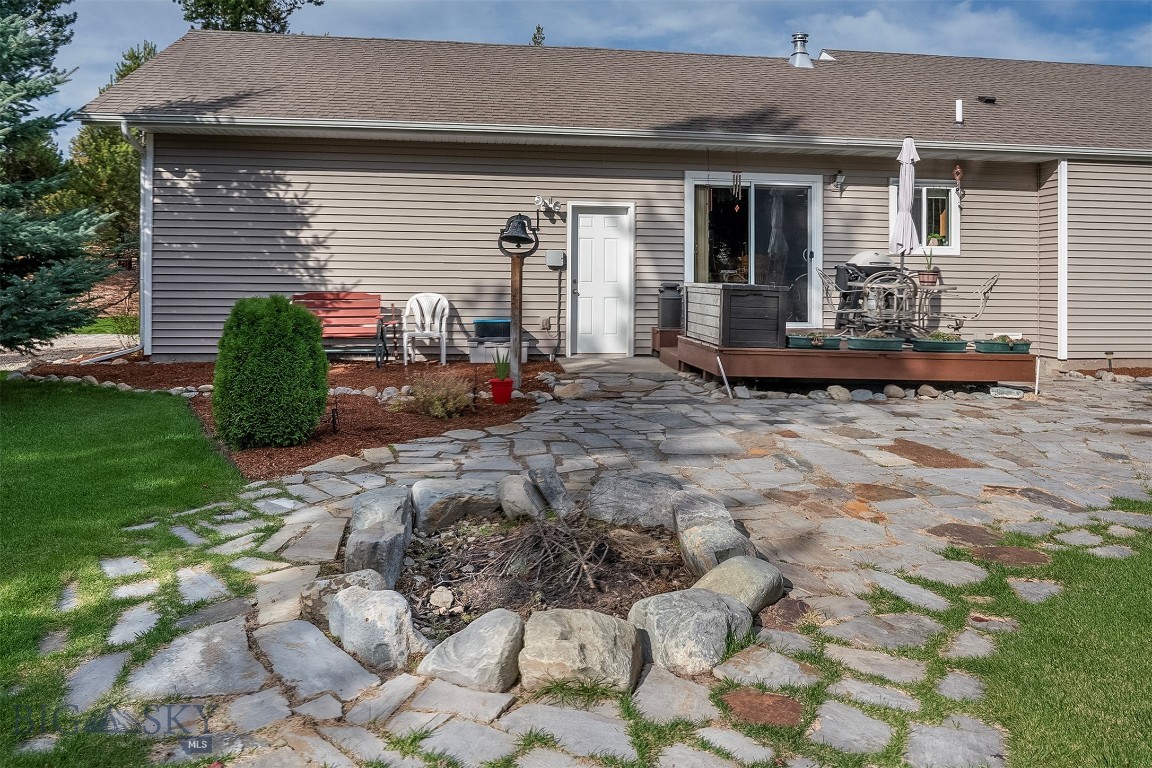
Rear exterior of a single-story home with a raised patio deck, stone path, and landscaped lawn.
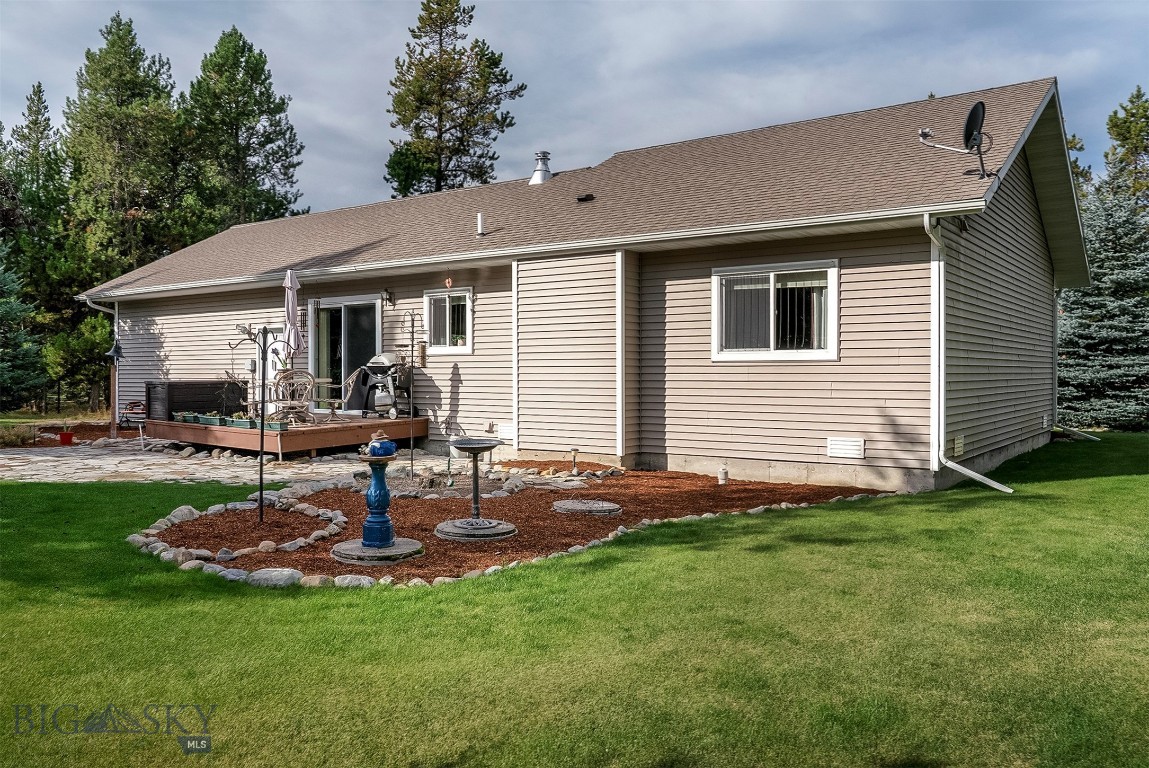
Rear exterior of a beige home with a raised deck, landscaped yard, and surrounding trees.
Home’s rear patio with a stone fire pit, paved seating area, and raised deck.
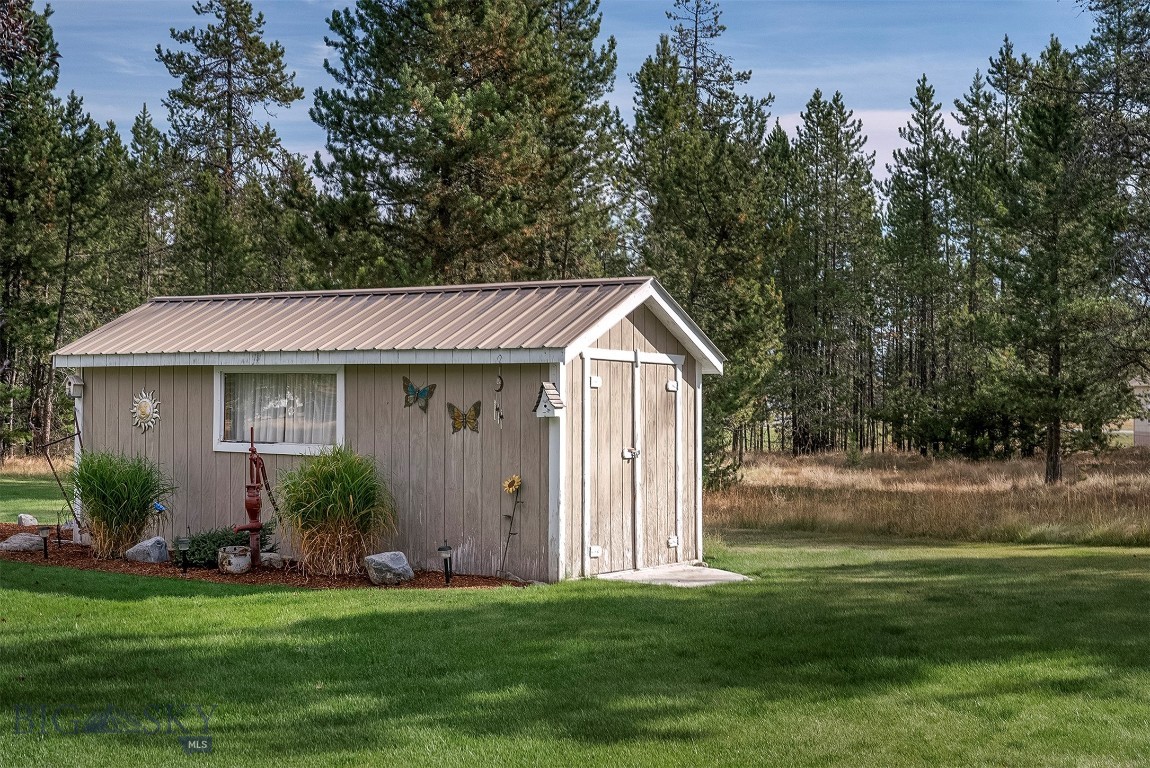
Detached garden shed with metal roof and double doors on a lawn beside pine trees.
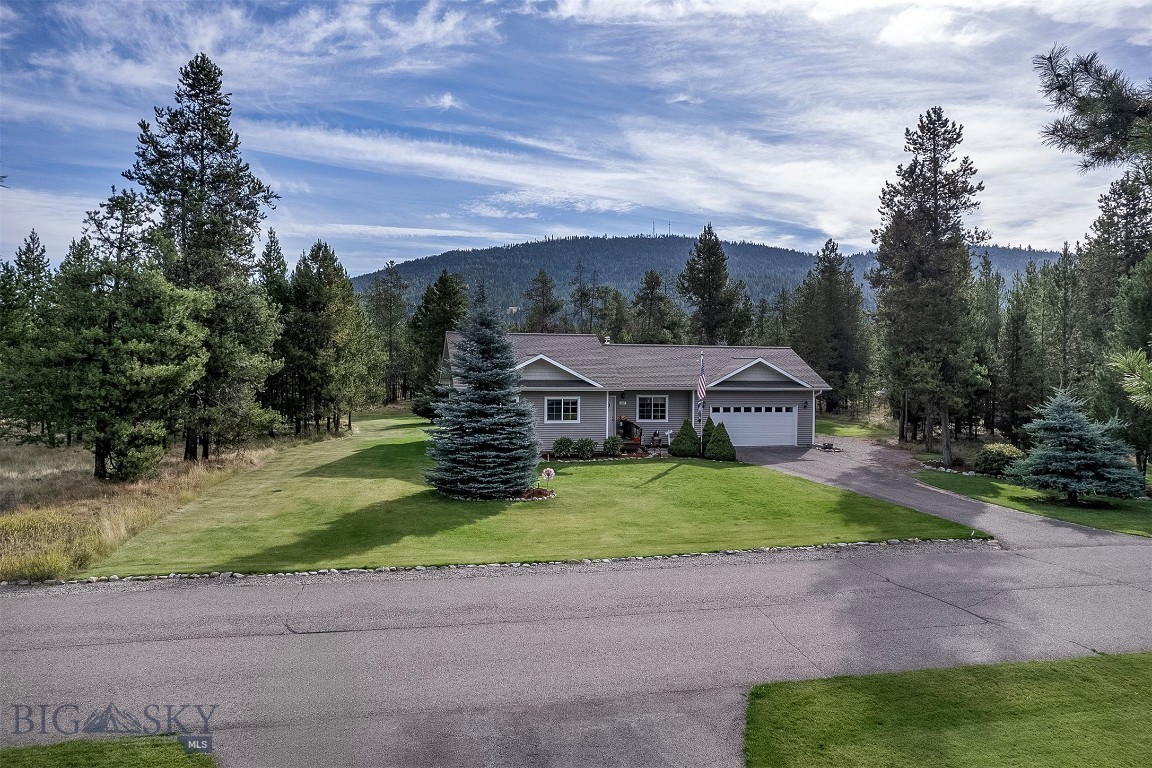
Gray single-story home with an attached garage, lawn, pine trees, and a mountain ridge behind it.
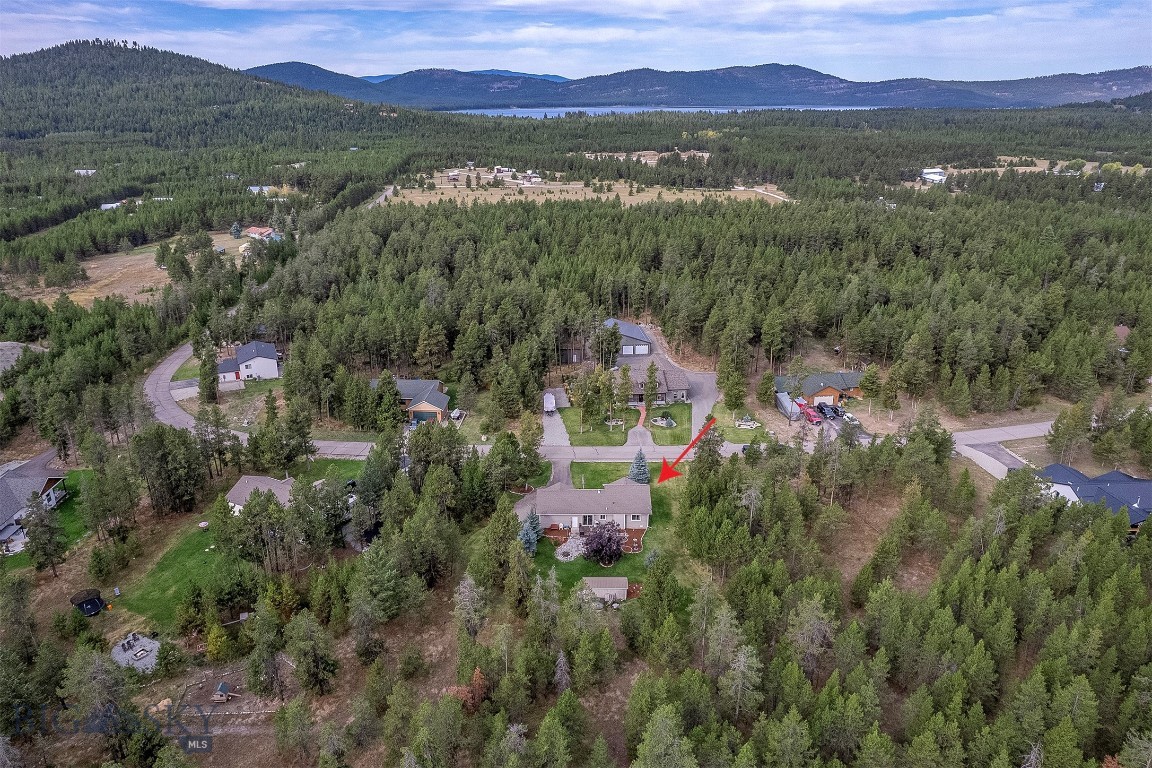
Aerial view of a home among evergreen trees, marked by a red arrow, with a lake in the distance.
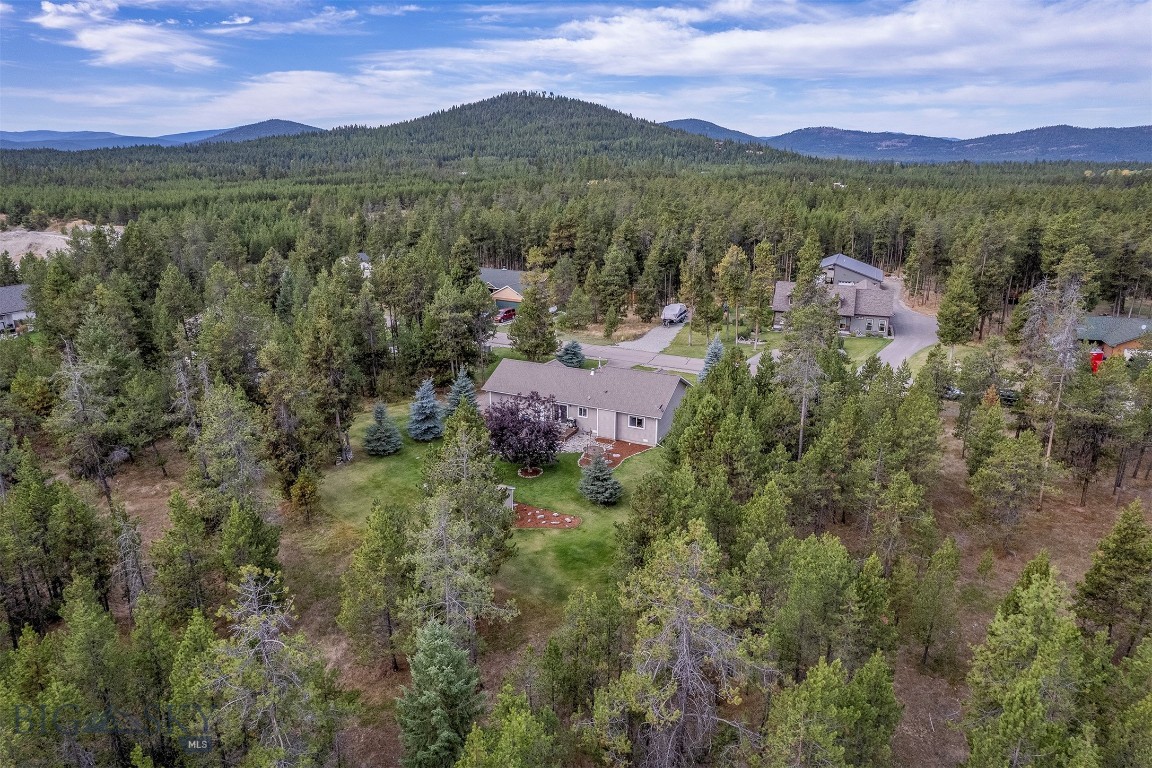
Aerial view of a home and landscaped lawn surrounded by pine forest, with wooded mountains in the distance.
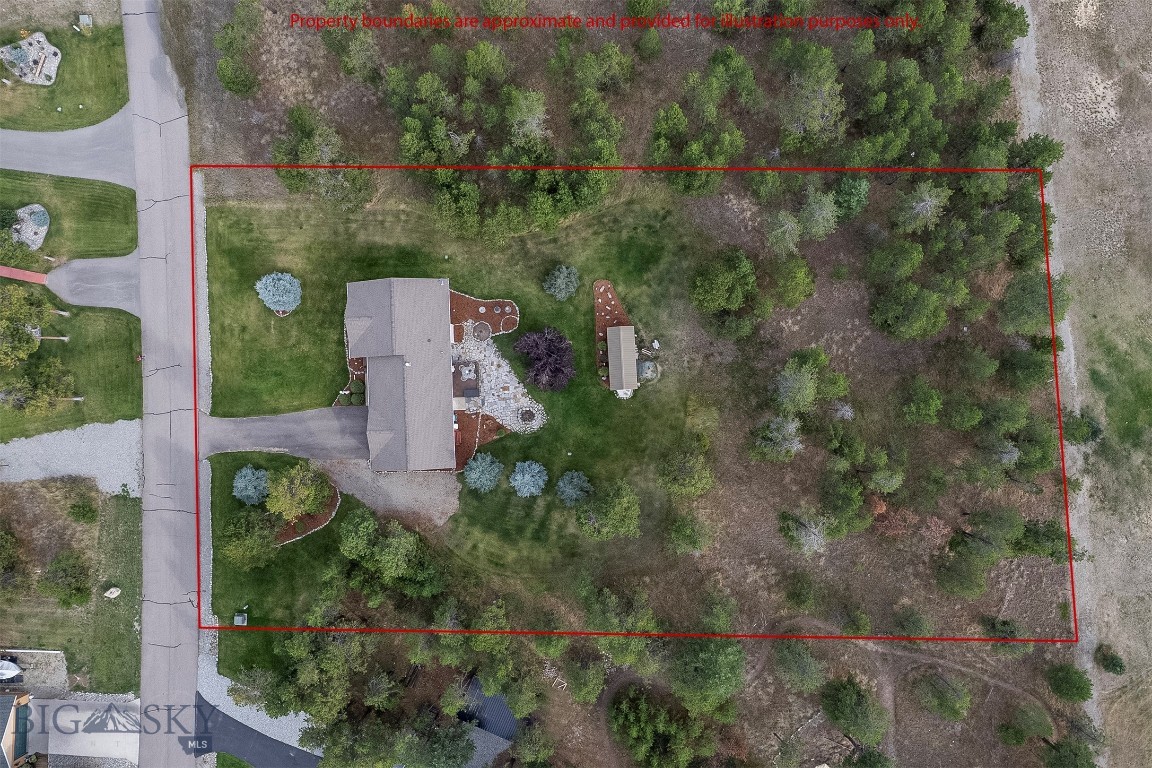
Aerial view of a home and landscaped, wooded lot outlined in red.
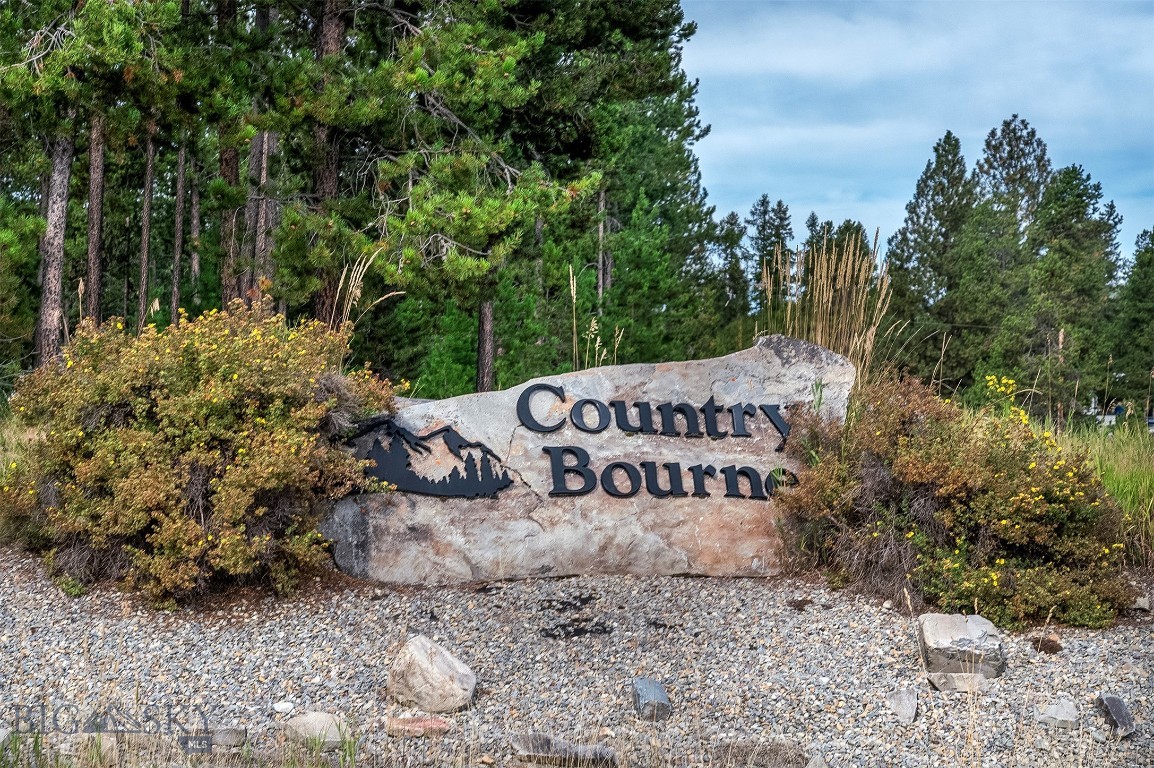
Country Bourne stone entrance sign surrounded by pine trees and flowering shrubs.
Lakefront view across rippling water to forested mountains, with a rocky shoreline in the foreground.
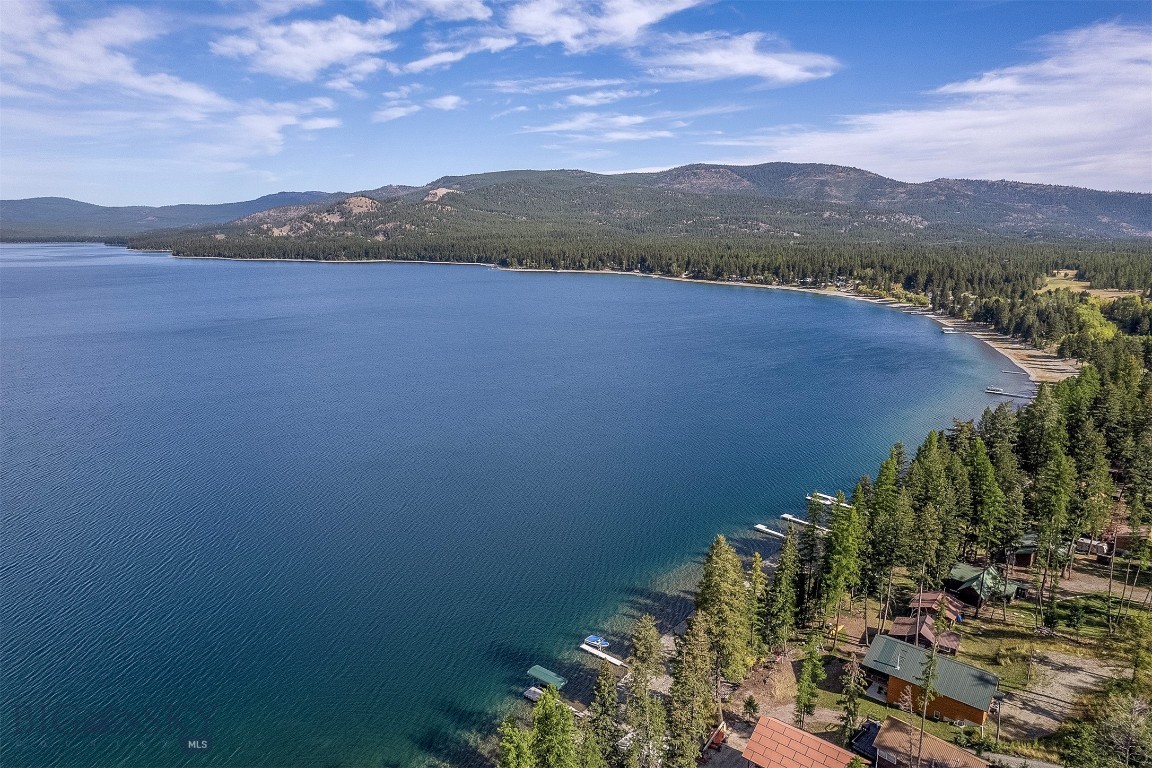
Aerial view of a lake, forested shoreline, mountain ridges, and lakeside homes.
Aerial view across a blue lake toward forested hills and mountains.
SEE ALL PHOTOS
Gray single-story home with a two-car garage, manicured lawn, and American flag.
Gray-sided house with a white entry door, landscaped shrubs, green lawn, and an American flag.
Home entry with a white door, wooden porch, and colorful flowers.
Covered home entry with brown porch steps, gray siding, a large window, and colorful flower arrangements.
Living room with gray sofas, a wood coffee table, and an adjoining dining area.
Furnished living room with leather sofas, a round wooden coffee table, and a large window overlooking trees.
Furnished living room with a leather sectional, round coffee table, and large garden-view window.
Kitchen with honey-colored wood cabinets, a large island, white appliances, and a window overlooking trees.
Kitchen with light wood cabinets, a large island, and a window overlooking trees.
Kitchen with wood cabinets, white appliances, and a double-basin sink beneath a large window.
Open-plan kitchen and dining area with a broad island, wood cabinetry, and blue walls.
Dining room with carved wooden furniture, a china cabinet, and sliding doors to a tree-lined yard.
Furnished room with wood closet doors, a large dresser, and gray plank flooring.
Home office with burgundy walls, wooden desk, closet doors, and a large window overlooking trees.
Bedroom with a purple geometric quilt, extensive wooden cabinetry, and a window overlooking evergreen trees.
Bedroom with a purple patchwork quilt, wooden dresser, wall-mounted TV, and window overlooking trees.
Bedroom with a purple patchwork quilt, built-in wood headboard cabinets, and red-upholstered chair.
Bedroom with a colorful patchwork quilt, wooden dresser, and double closet doors.
Bathroom with a wood vanity, oval sink, large mirror, and brown shower curtain.
Laundry room with washer and dryer beneath shelves stocked with cleaning supplies.
Garage with a wide overhead door, concrete floor, and storage bins along the insulated wall.
Garage with two refrigerators, a storage cabinet, and shelves stocked with tools and bins.
Rear exterior of a single-story home with a raised patio deck, stone path, and landscaped lawn.
Rear exterior of a beige home with a raised deck, landscaped yard, and surrounding trees.
Home’s rear patio with a stone fire pit, paved seating area, and raised deck.
Detached garden shed with metal roof and double doors on a lawn beside pine trees.
Gray single-story home with an attached garage, lawn, pine trees, and a mountain ridge behind it.
Aerial view of a home among evergreen trees, marked by a red arrow, with a lake in the distance.
Aerial view of a home and landscaped lawn surrounded by pine forest, with wooded mountains in the distance.
Aerial view of a home and landscaped, wooded lot outlined in red.
Country Bourne stone entrance sign surrounded by pine trees and flowering shrubs.
Lakefront view across rippling water to forested mountains, with a rocky shoreline in the foreground.
Aerial view of a lake, forested shoreline, mountain ridges, and lakeside homes.
Aerial view across a blue lake toward forested hills and mountains.
For Sale

1211 Homesteaders Way

1211 Homesteaders Way, Marion, MT 59925

$499,000
Quiet country living on just over an acre in Marion's highly sought-after Country Bourne subdivision. Set on one of the last lots, the property offers privacy and very little passing traffic. Meticulously maintained by its original owner and move-in ready, this 2007 custom-built 3-bedroom home will impress you the moment you step inside, with a bright, open floor plan, hickory cabinetry, and a stove pipe ready for a wood stove. Updates include Armstrong luxury vinyl plank flooring throughout (2016), upgraded covered composite decks (2018), a repainted living room, dining room, and hallway (2020), a new GE built-in microwave (2020), and a 50-gallon electric water heater (2020). Recent maintenance includes a whole-house plumbing inspection this year with a new toilet flush system, a drained water heater, cleaned gutters, and landscaping refreshed this summer. Electric Cadet wall heaters with individual room thermostats, low-maintenance vinyl siding, and an insulated, oversized attached garage add everyday practicality. Outside, the decks overlook a partially wooded, partially landscaped lot with mature evergreens, a storage shed, and underground sprinklers and drip irrigation. HOA dues are only $165 per quarter and include community well water, road maintenance, and winter snow plowing. The Country Bourne neighborhood is a close-knit, back-in-the-day community where neighbors meet weekly to play cards, and the Marion Volunteer Fire Department is just 1 mile away. For outdoor lovers, the area is surrounded by public land: the 38,000-acre Lost Trail Conservation Area and adjoining nearly 8,000-acre Lost Trail National Wildlife Refuge offer permanent public access for hunting, hiking, fishing, and wildlife viewing, with the Blacktail Wild Bill OHV trails and Flathead National Forest nearby. Bitterroot Lake is just 3 miles away, Kalispell and Glacier Park International Airport are 20 miles, and Glacier National Park is 40 miles.

3
beds

1
bath

1,024 Sq.Ft. LIVING AREA

1.21 Acres lot

Kayla Seaman

Kayla Seaman

Features & Amenities

Interior

  • total bedrooms3
  • Total bathroom1
  • full bathroom1
  • Flooring Plank, Vinyl
  • APPLIANCES Dishwasher, Disposal, Microwave, Range, Refrigerator
  • other interior Features Window Treatments, Main Level Primary

Area & Lot

  • Status For Sale
  • Living Area1,024 Sq.Ft.
  • Total Area1,024 Sq.Ft.
  • Lot Area1.21 Acres
  • MLS® ID415172
  • TypeResidential
  • YEAR BUILT2007
  • Neighborhood Flathead Valley
  • Architecture StylesRanch
  • View DescriptionRural, Trees/Woods

Exterior

  • STORIES1
  • Garage Space1.0
  • water SourceCommunity/Coop
  • utilitiesElectricity Available, Electricity Connected, Phone Available, Septic Available, Water Available
  • roofAsphalt, Shingle
  • lot featuresLawn, Landscaped
  • parkingAttached, Garage, Garage Door Opener
  • HEAT TYPEWall Furnace
  • AIR CONDITIONINGNone
  • sewerSeptic Tank
  • HOA AmenitiesPark
  • other exterior FeaturesBlacktop Driveway, Landscaping

Financial

  • Sales Price$499,000
  • Real Estate Tax $650/yr
  • HOA $165/3 mos
Gray-sided house with a white entry door, landscaped shrubs, green lawn, and an American flag.

Schedule a Showing

We would love to show you our beautiful property. Please select your preferred date and time below. An agent will be in touch shortly to confirm your appointment.

Schedule a Showing

We would love to show you our beautiful property. Please select your preferred date and time below. An agent will be in touch shortly to confirm your appointment.
Thank you for your interest in 1211 Homesteaders Way, Marion, MT 59925. We are reviewing your request and will be in touch shortly!

Mortgage Calculator

Estimate your monthly mortgage payment, including the principal and interest, property taxes, and HOA. Adjust the values to generate a more accurate rate.
All estimates are provided for informational purposes only. Actual amounts may vary.
$0,000 Your Payment 20 15 65
$0,000 Your Payment

Flathead Valley

Explore

Work With Us

We pride ourselves in providing personalized solutions that bring our clients closer to their dream properties and enhance their long-term wealth. Contact us today to find out how we can be of assistance to you!

Follow Us on Instagram