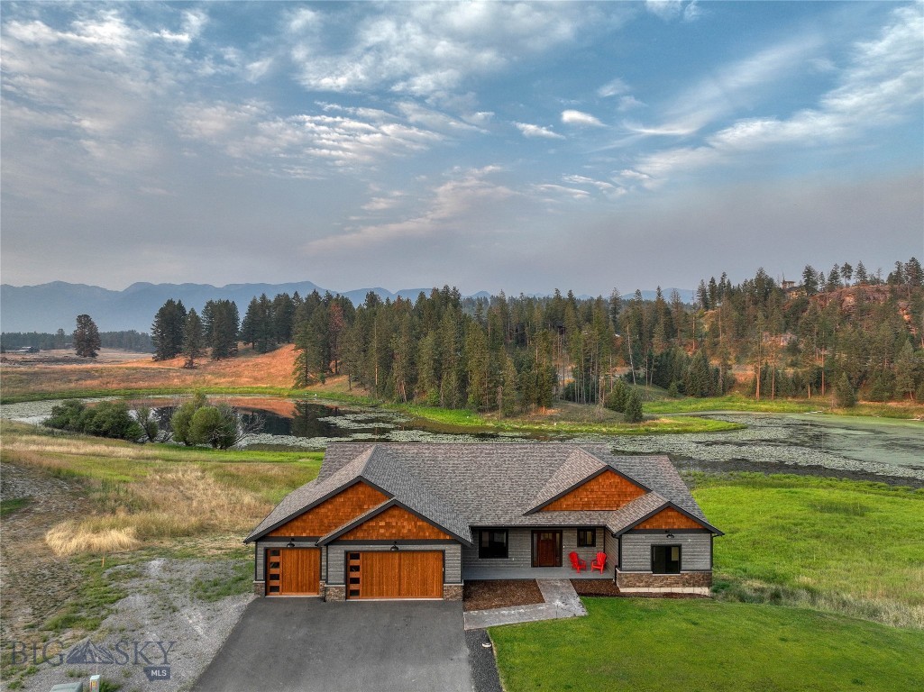
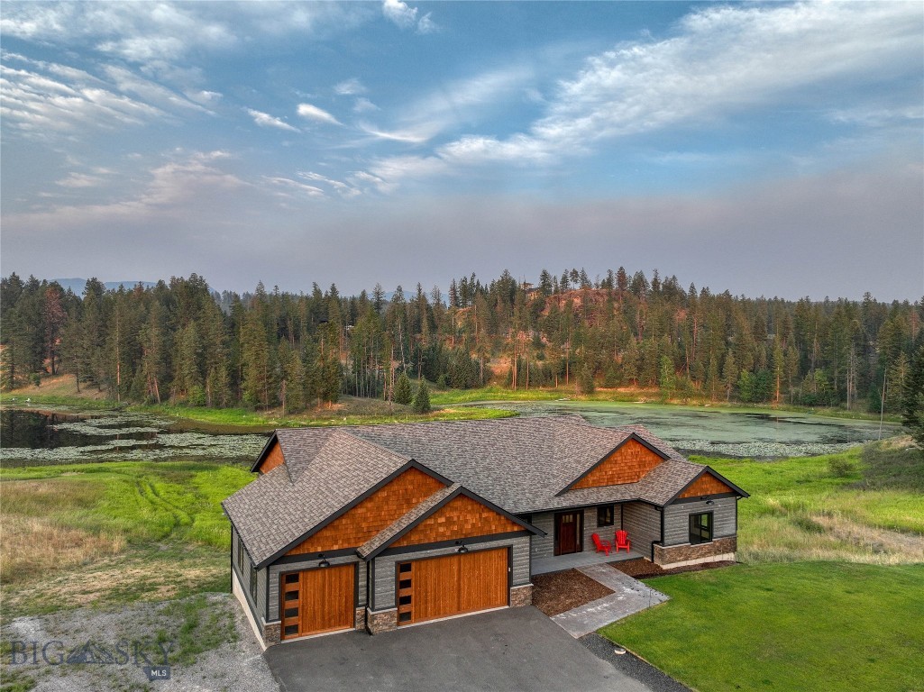
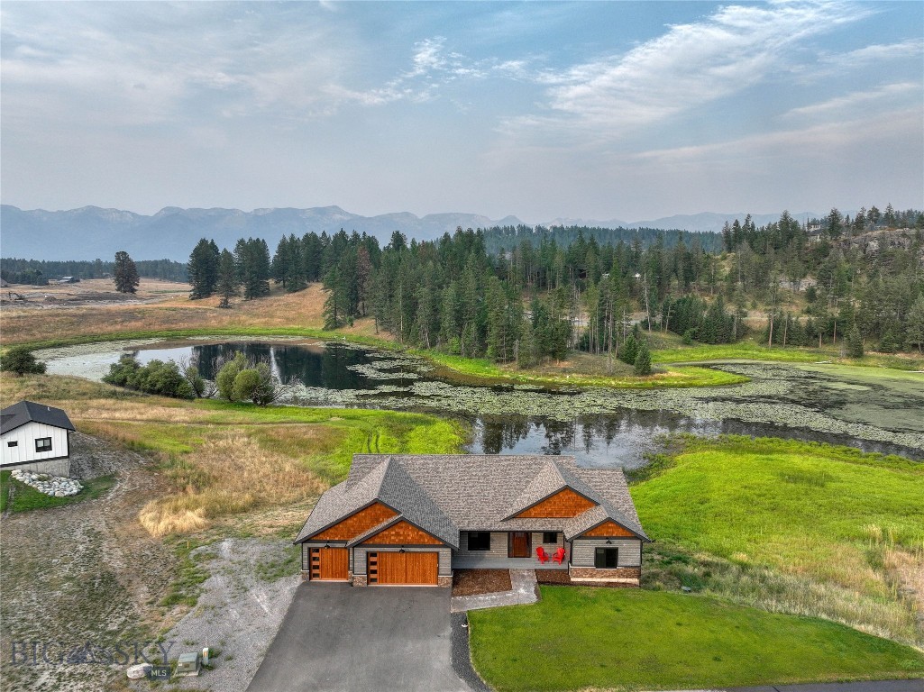
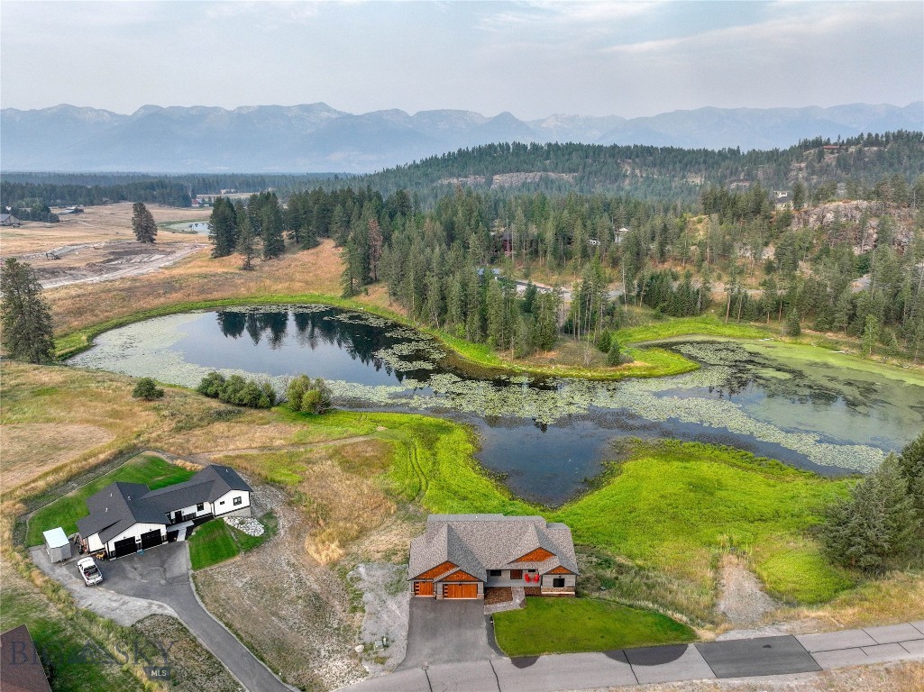
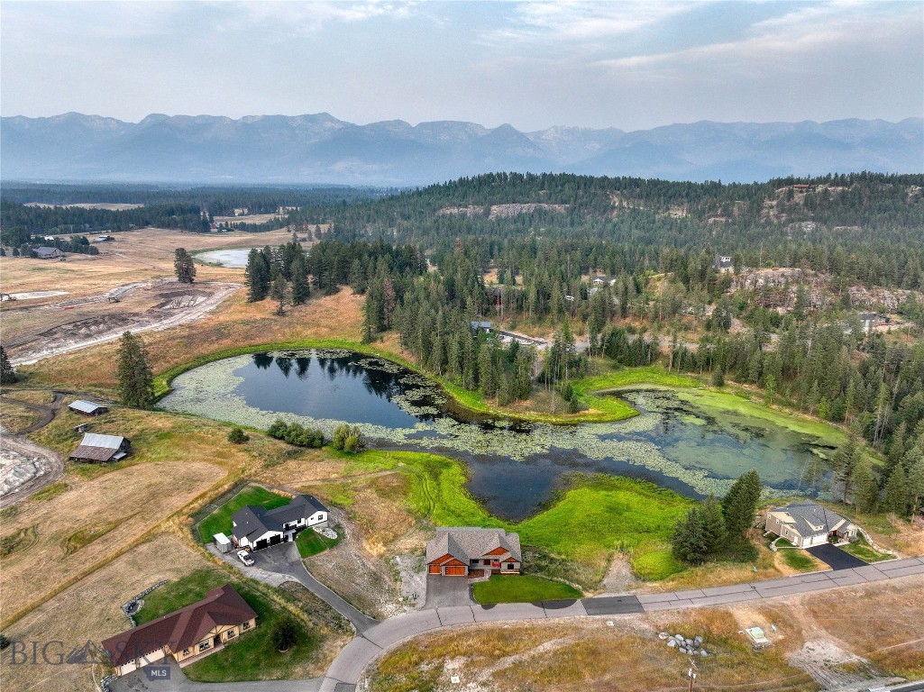
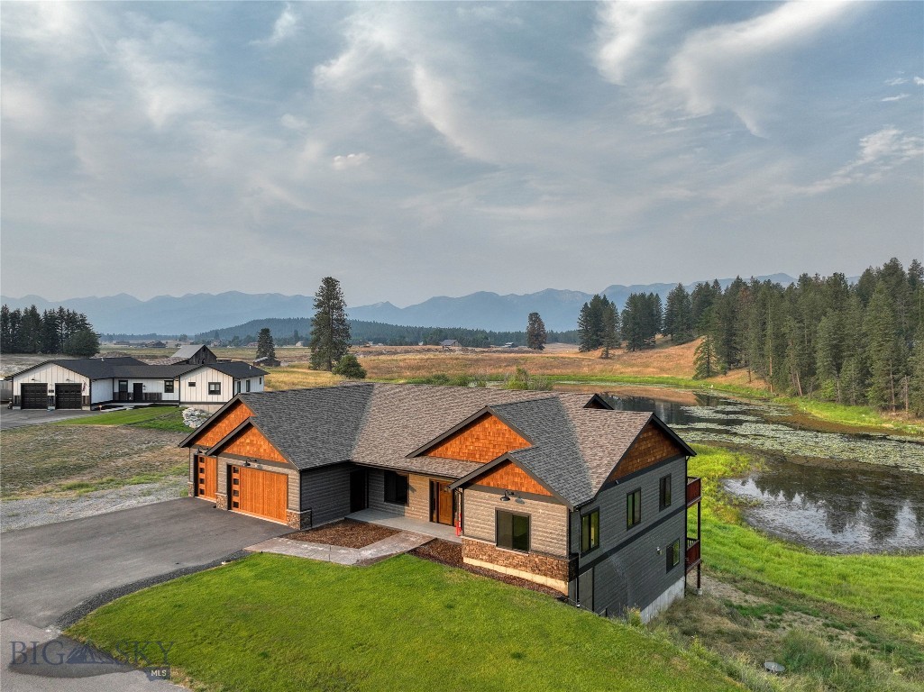
Single-story home with a multi-car garage beside a pond, forest, and distant mountains.
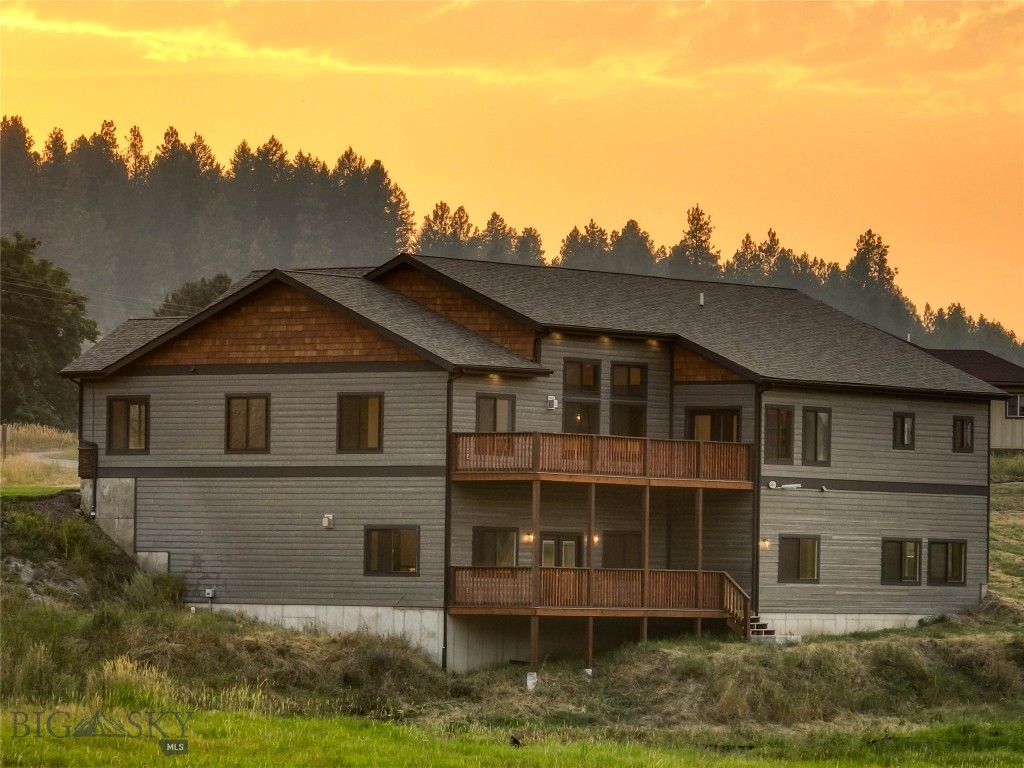
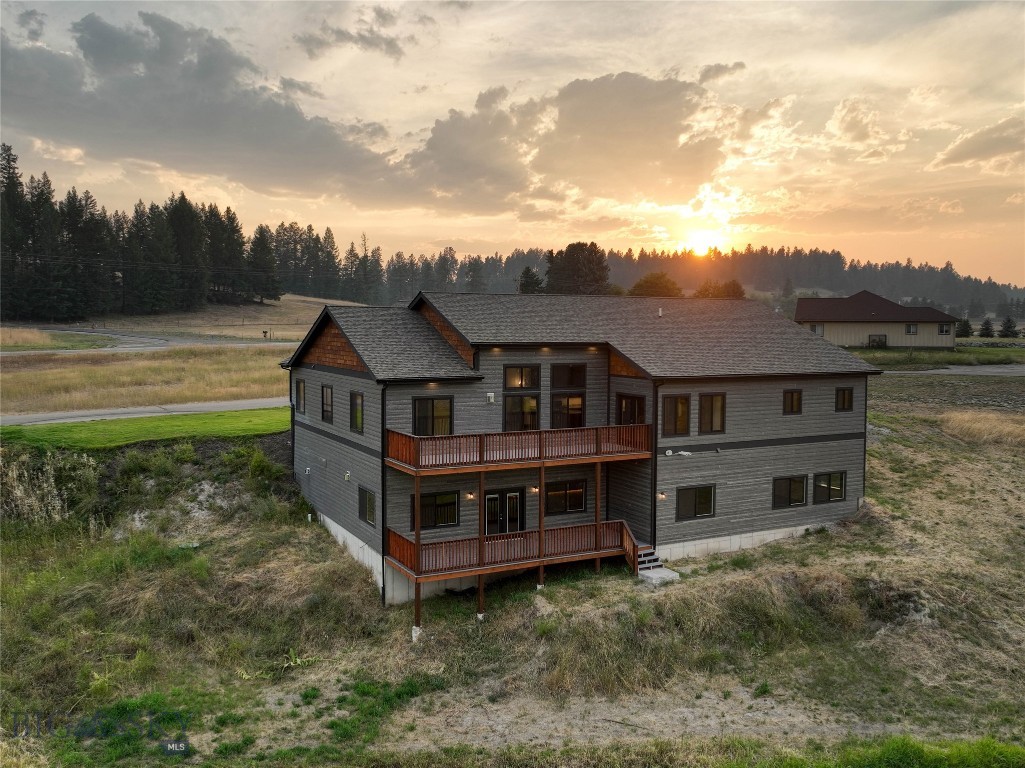
Two-story gray home with wood-shingled gables and covered balconies at sunset.
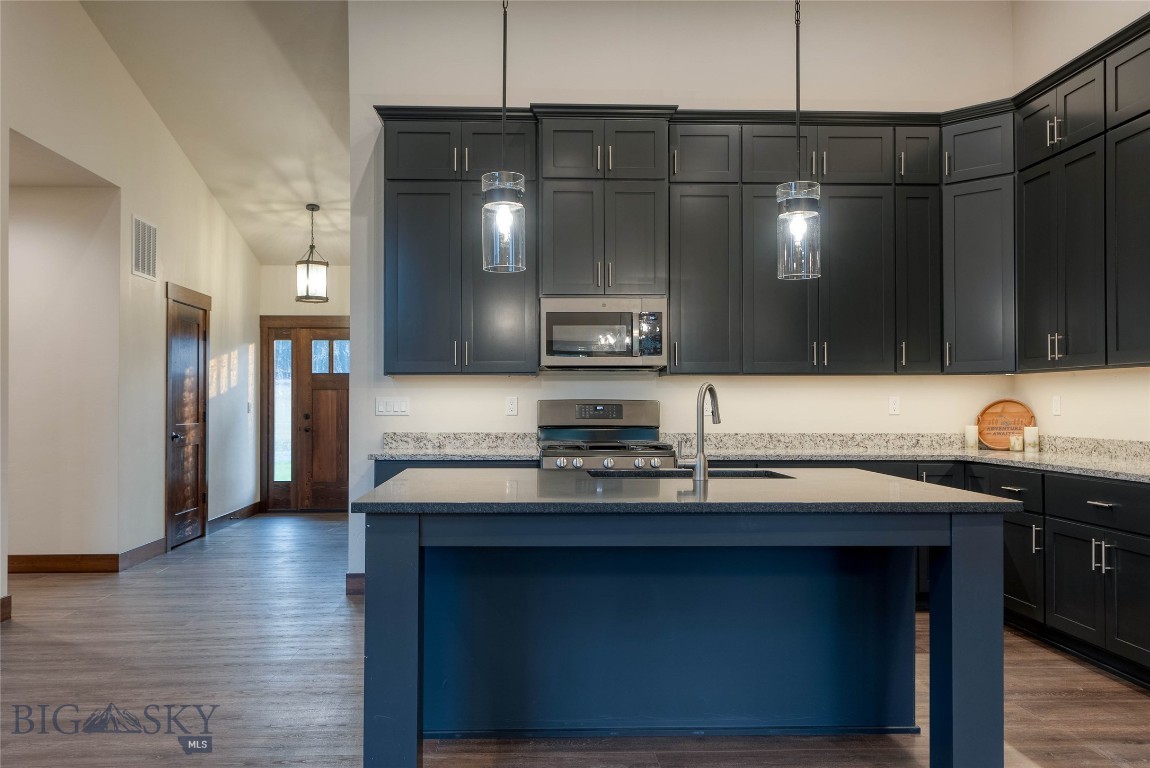
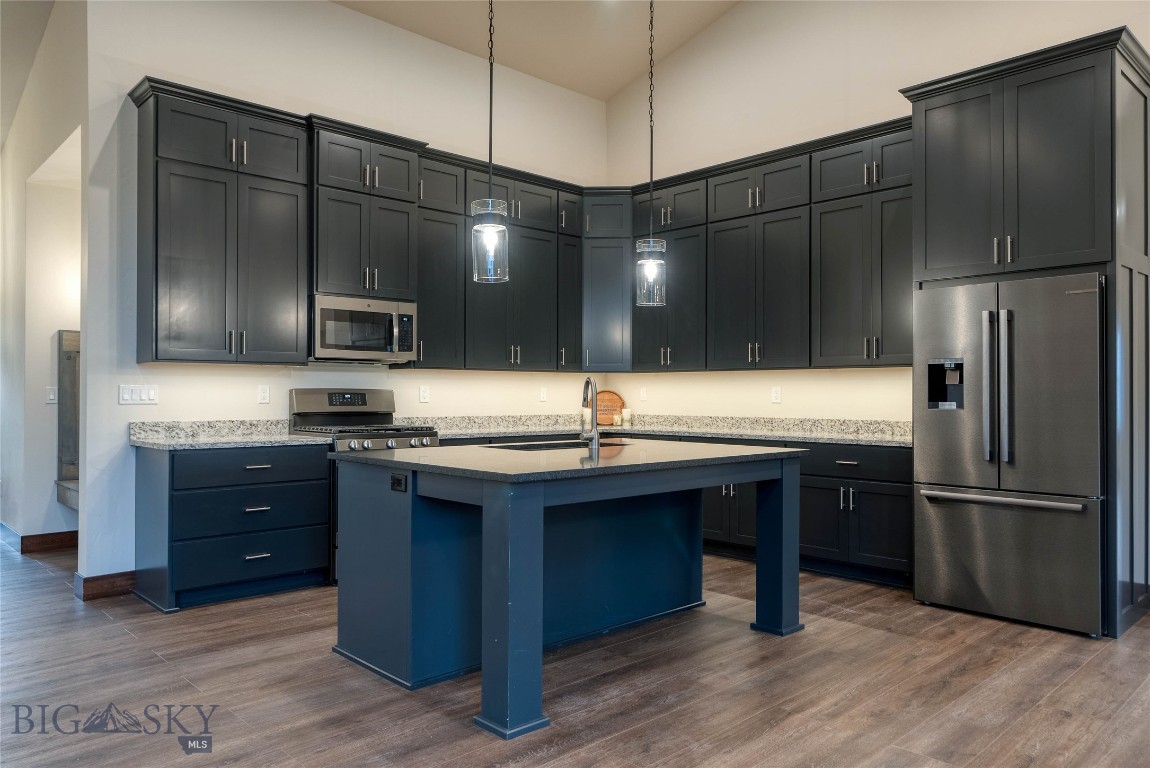
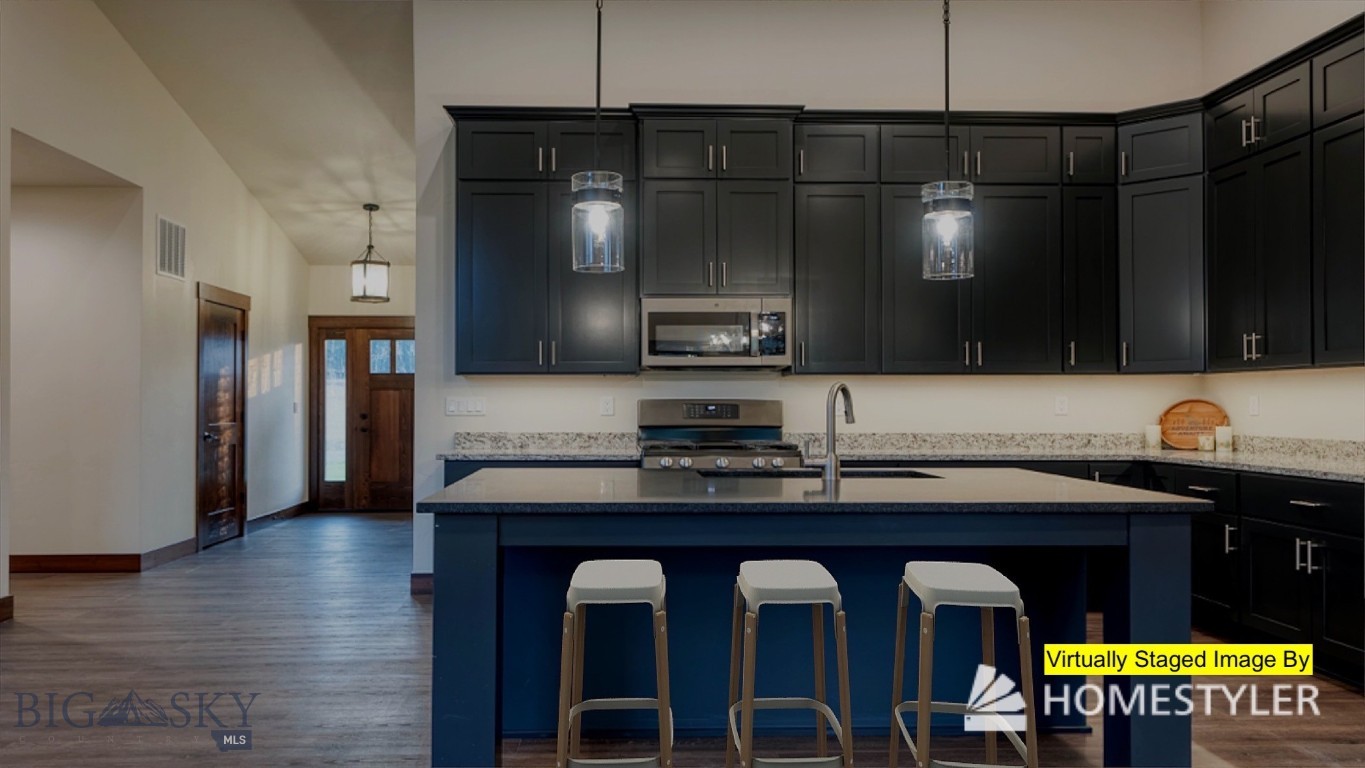
Kitchen with dark cabinets, a large blue island, granite counters, and stainless steel appliances.
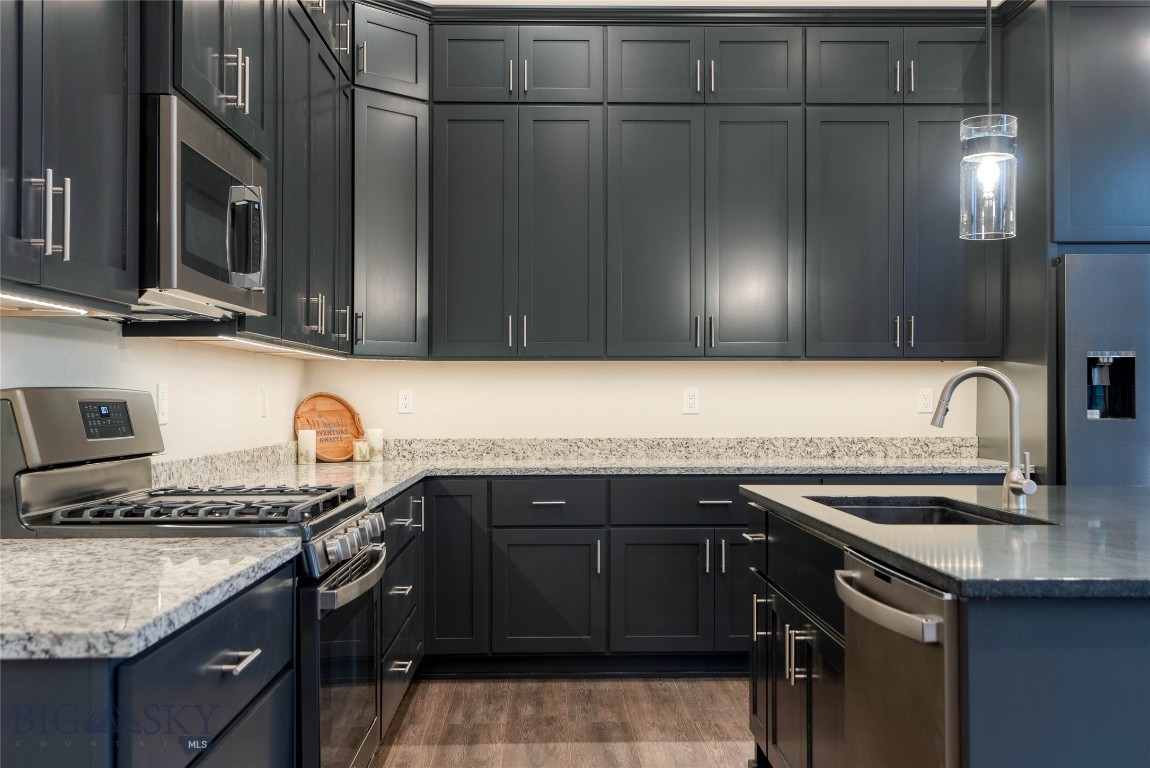
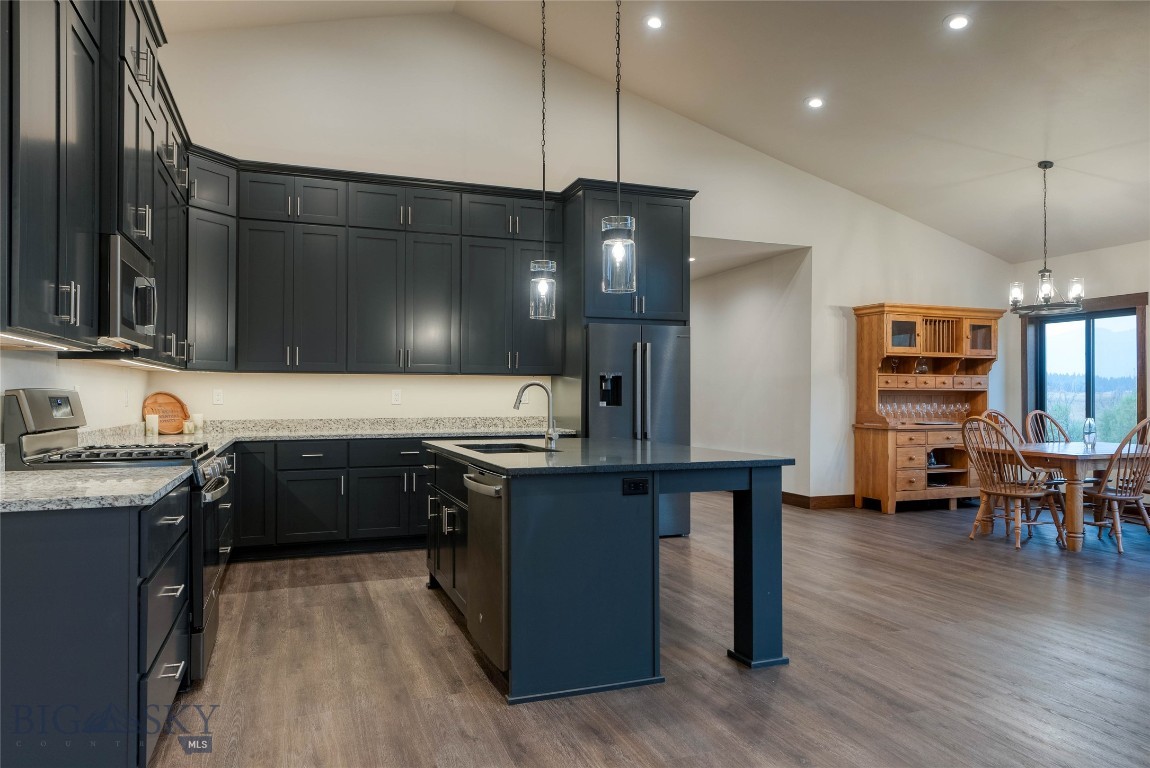
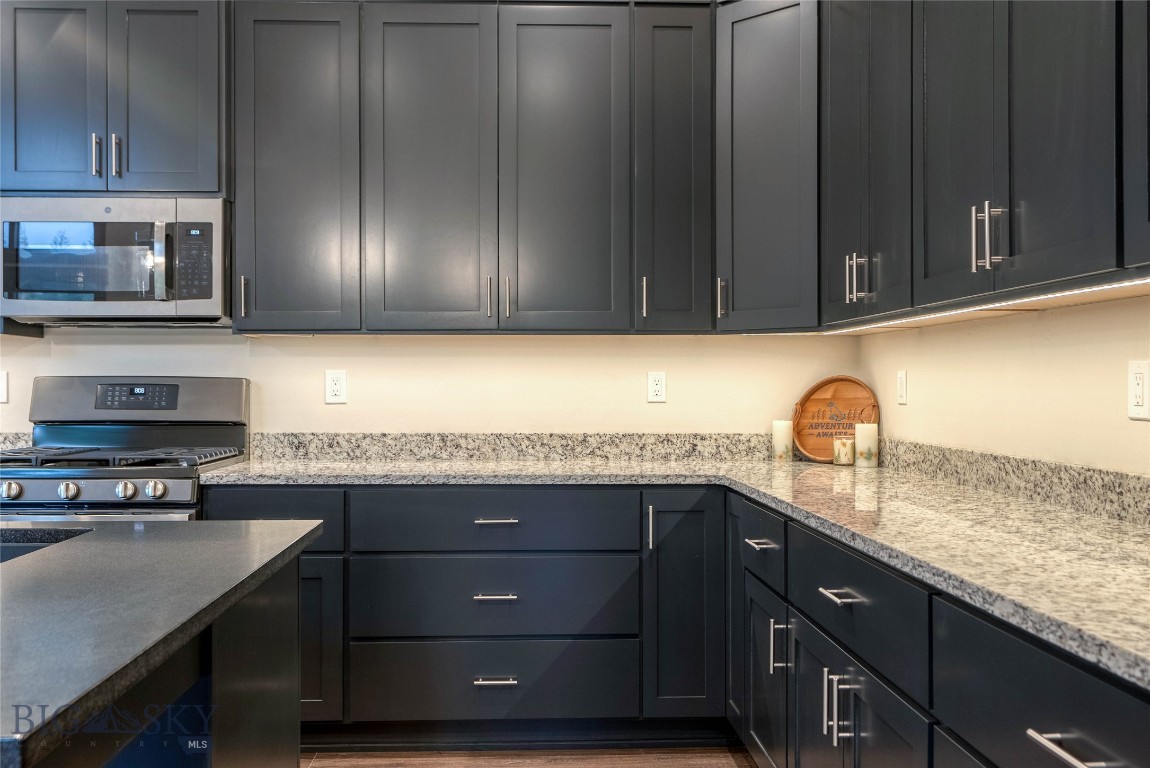
Kitchen with dark gray cabinets, granite counters, a large island, and a stainless steel gas range.
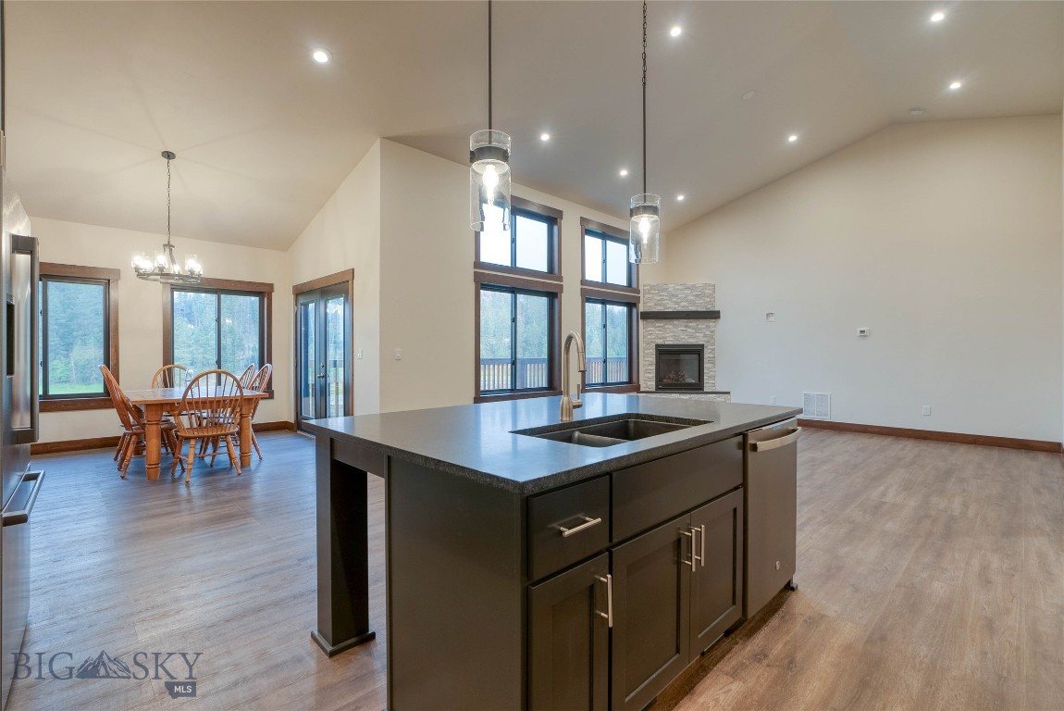
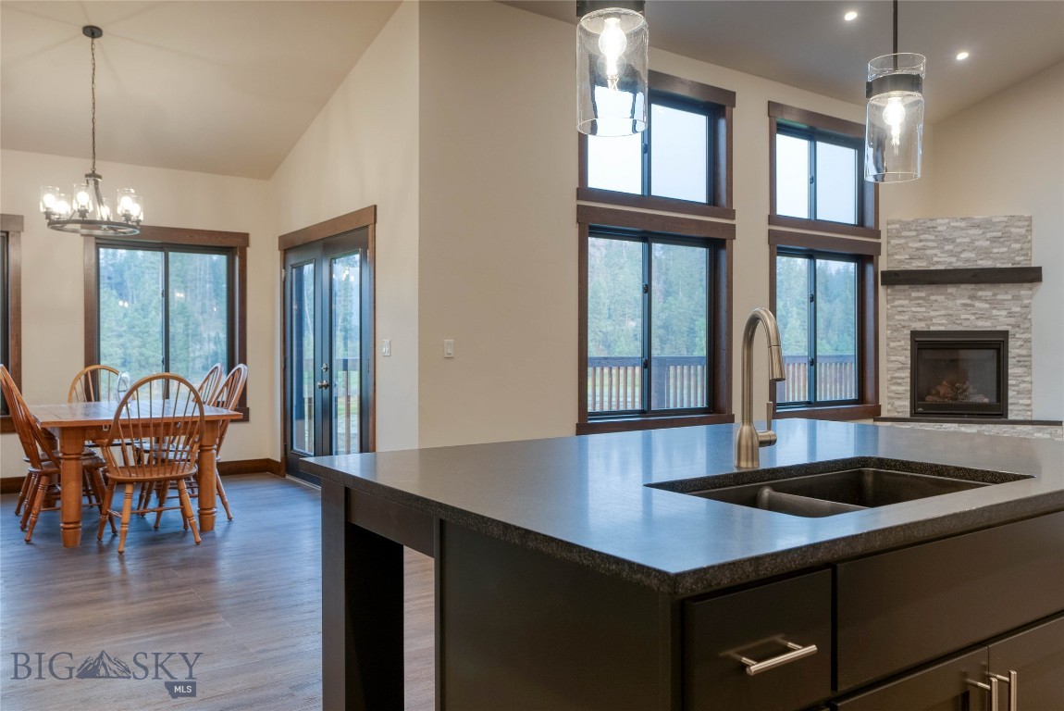
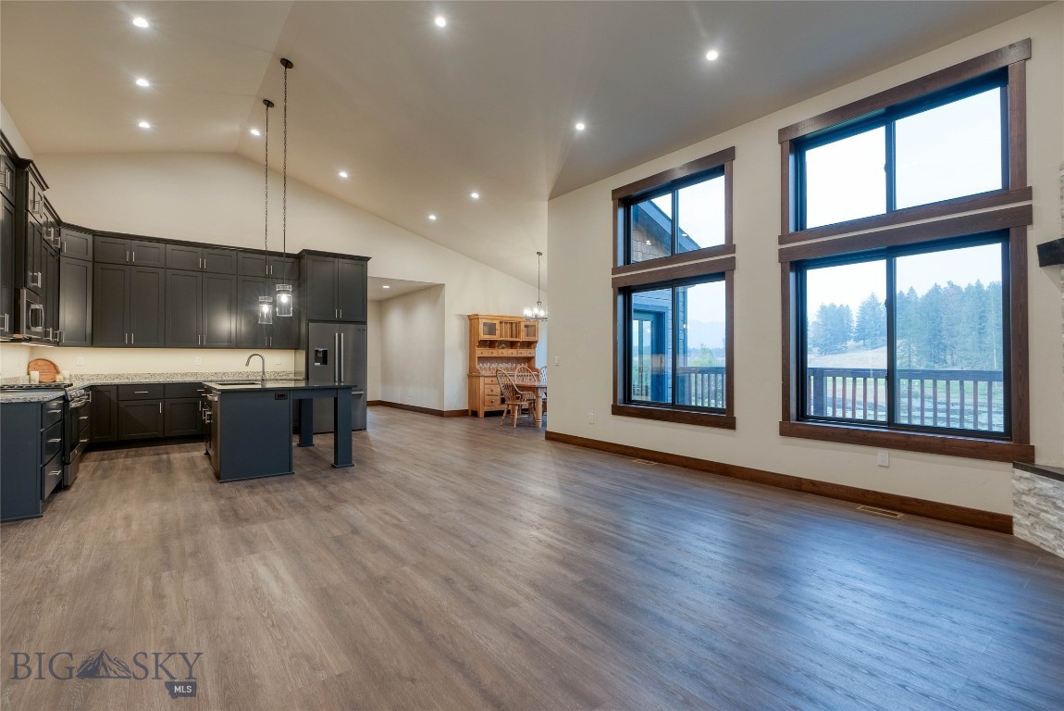
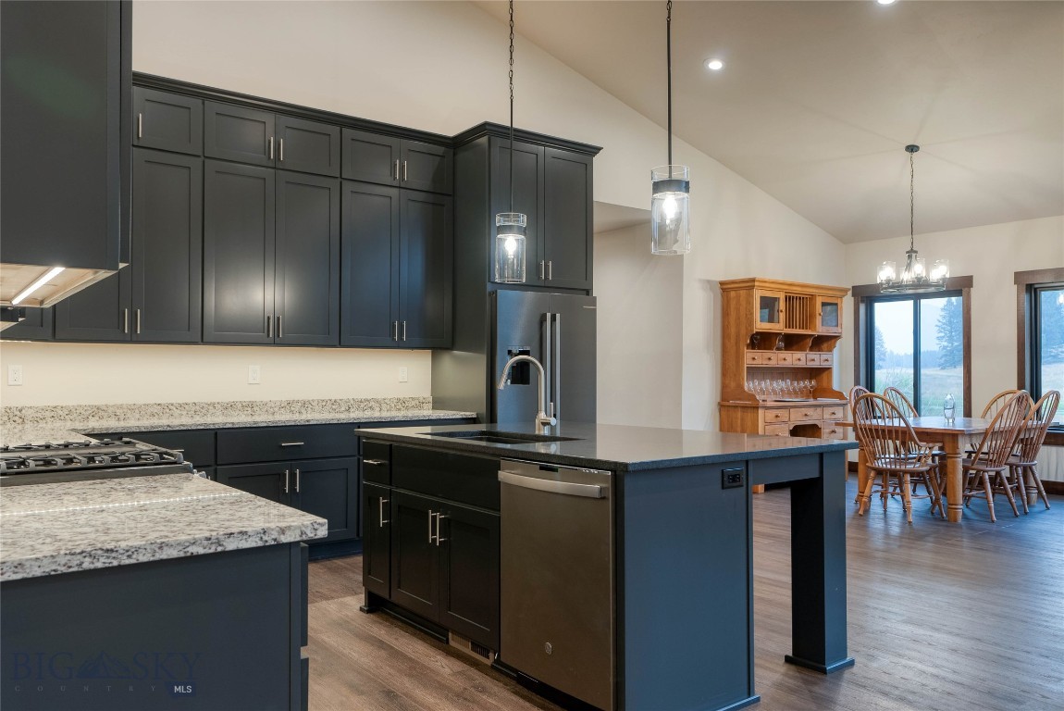
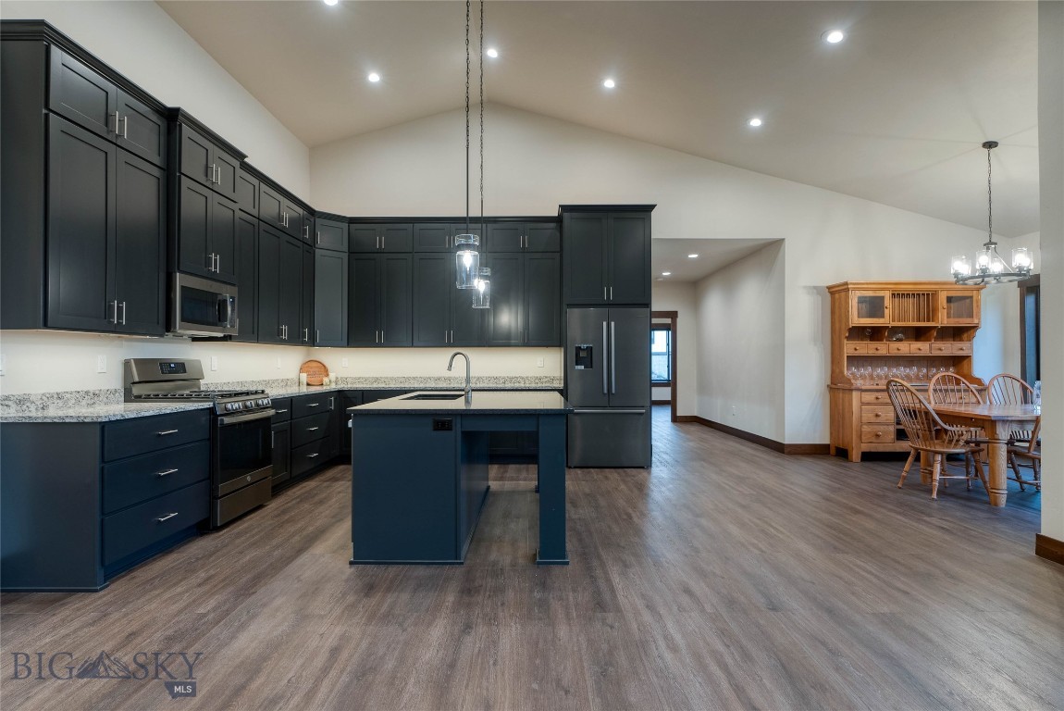
Open-plan kitchen with a large dark island, adjoining dining area, tall windows, and stone fireplace.
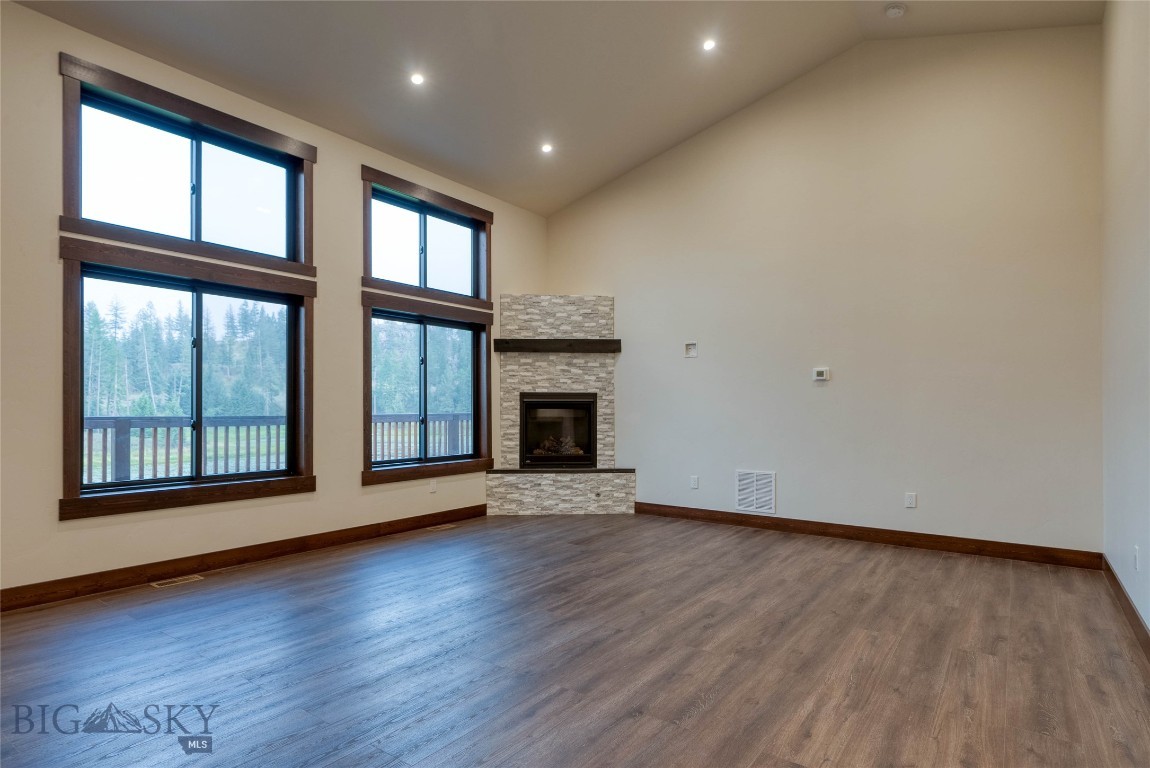
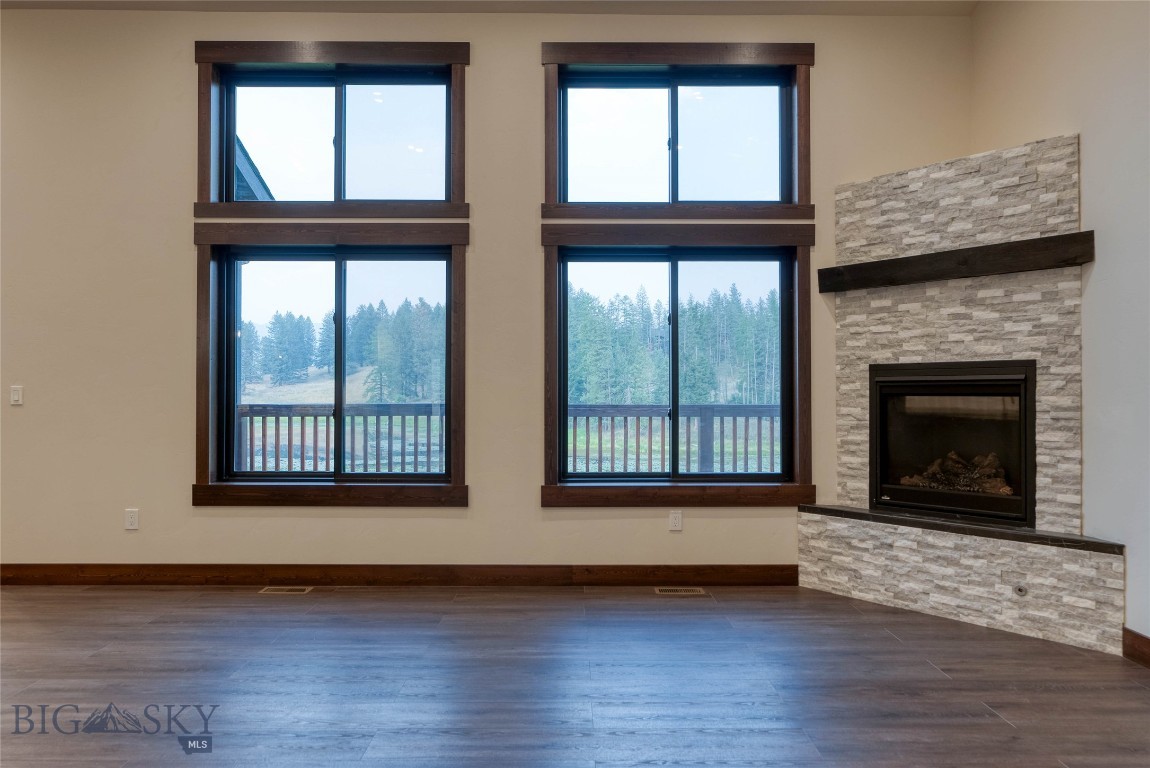
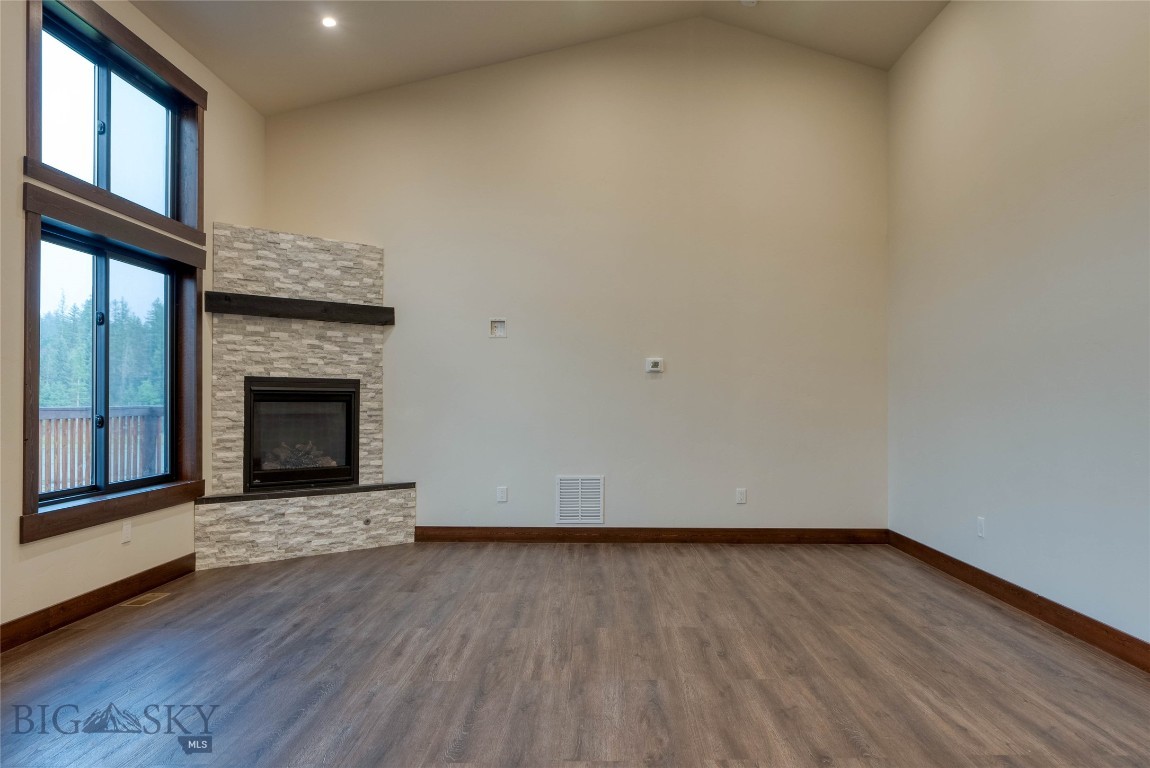
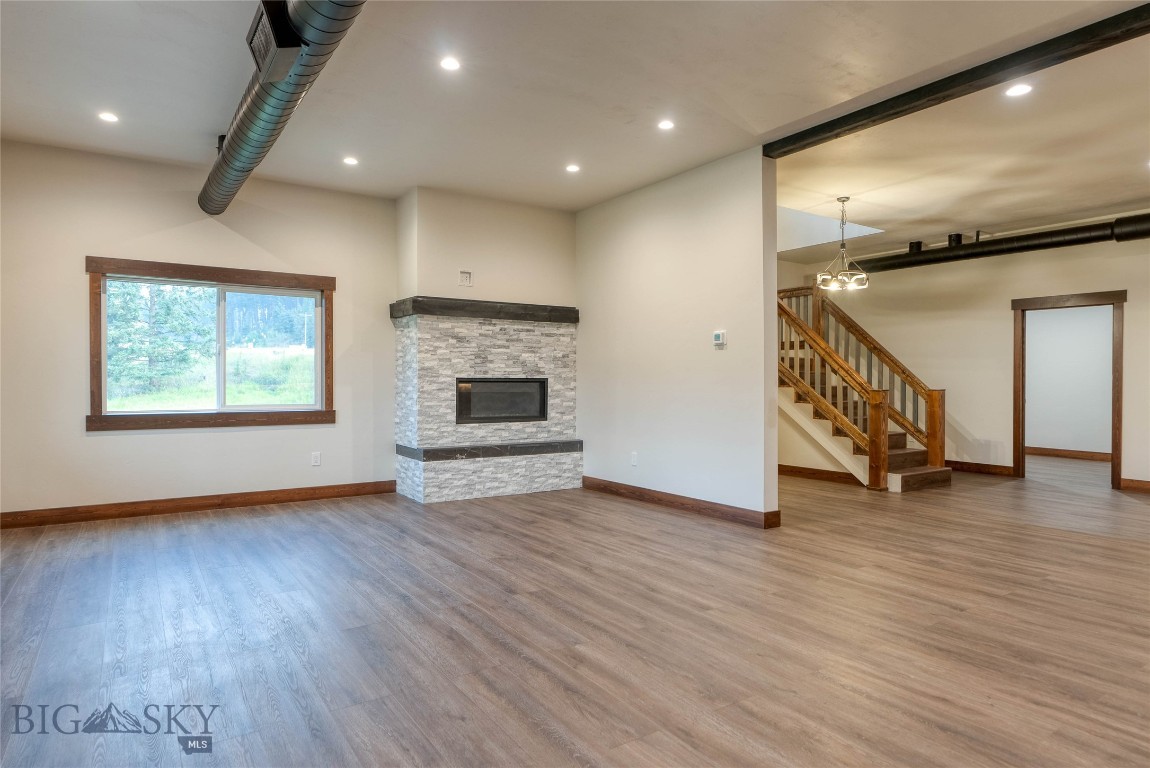
Vacant living room with tall windows, wooded views, and a stone fireplace.
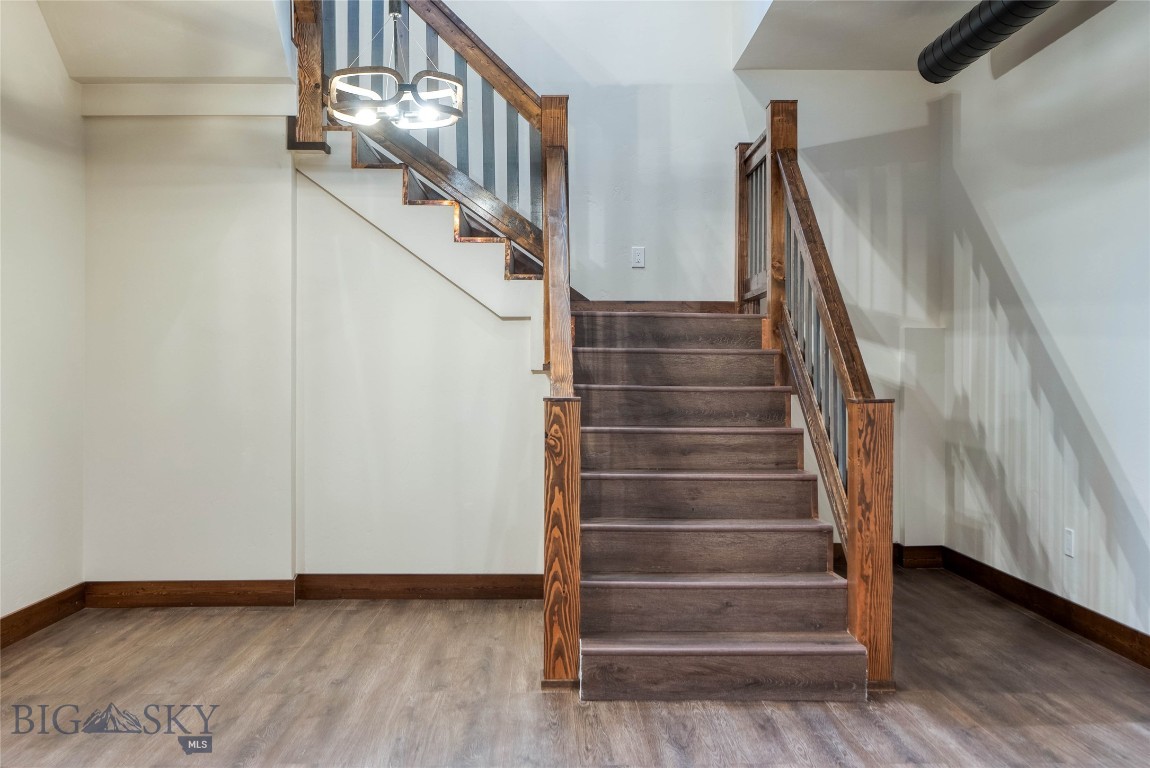
Wood staircase with warm-toned railings and wood-look flooring.
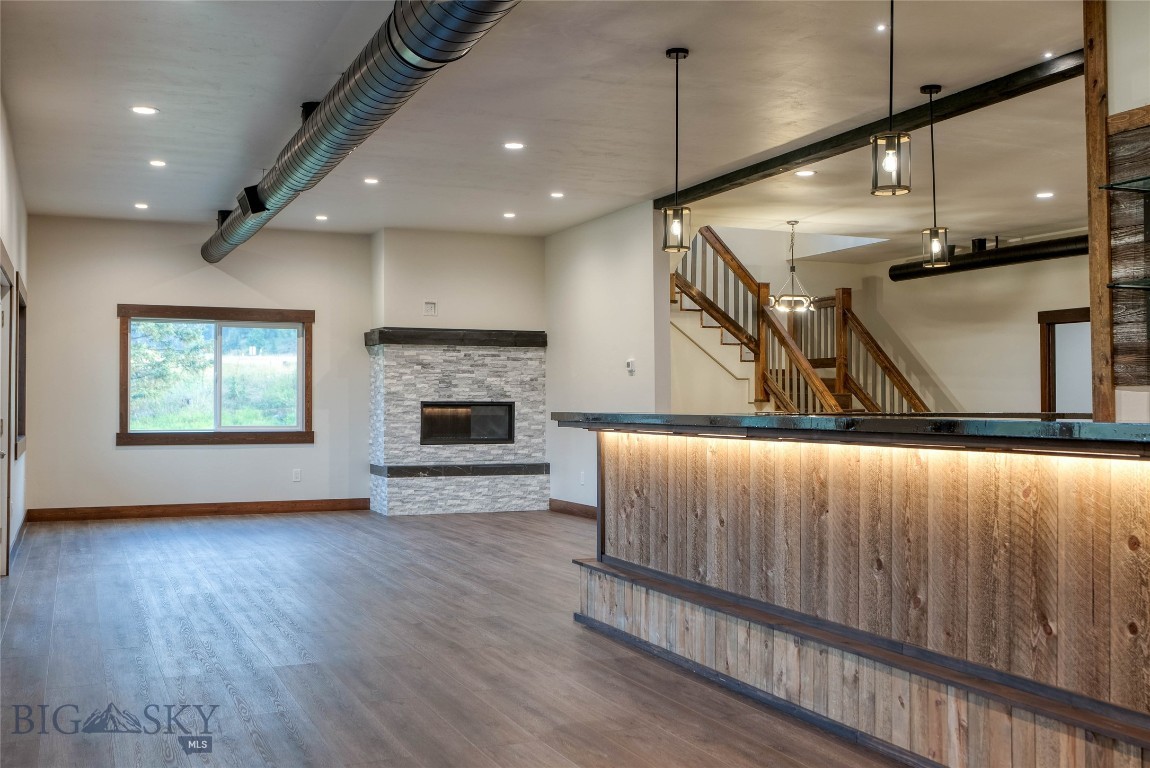
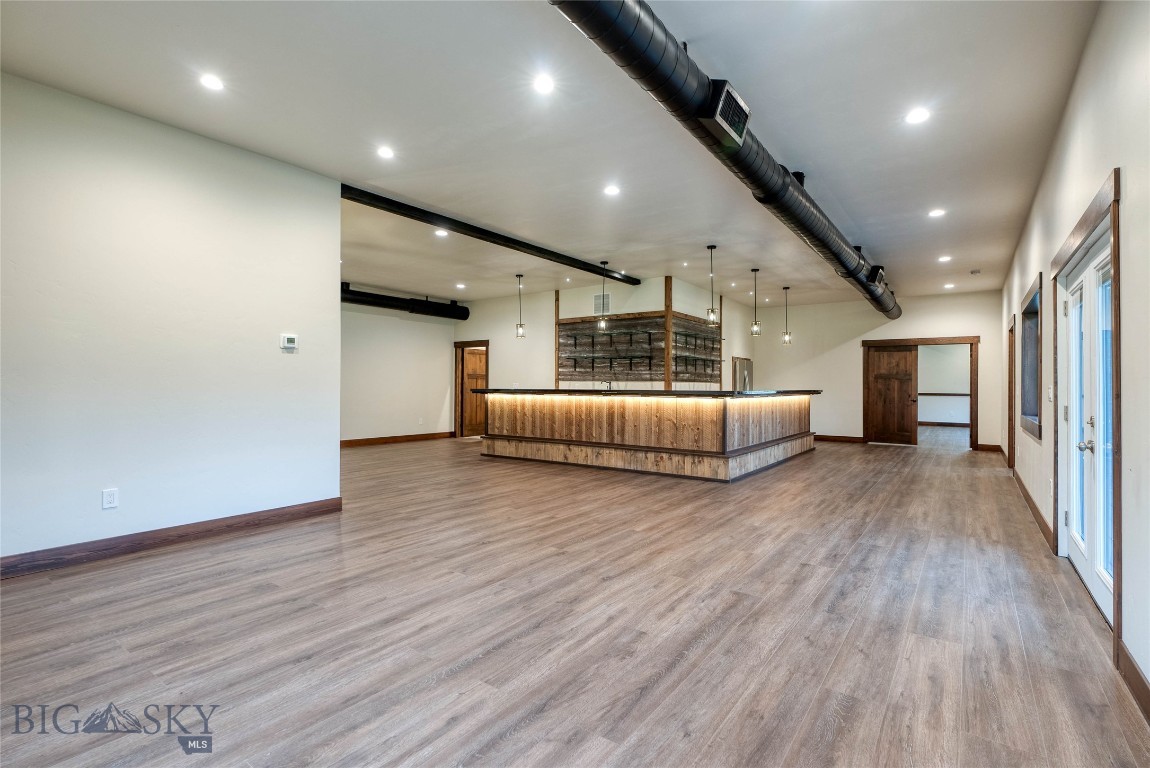
Open living area with a stone fireplace, wood-front bar, and staircase.
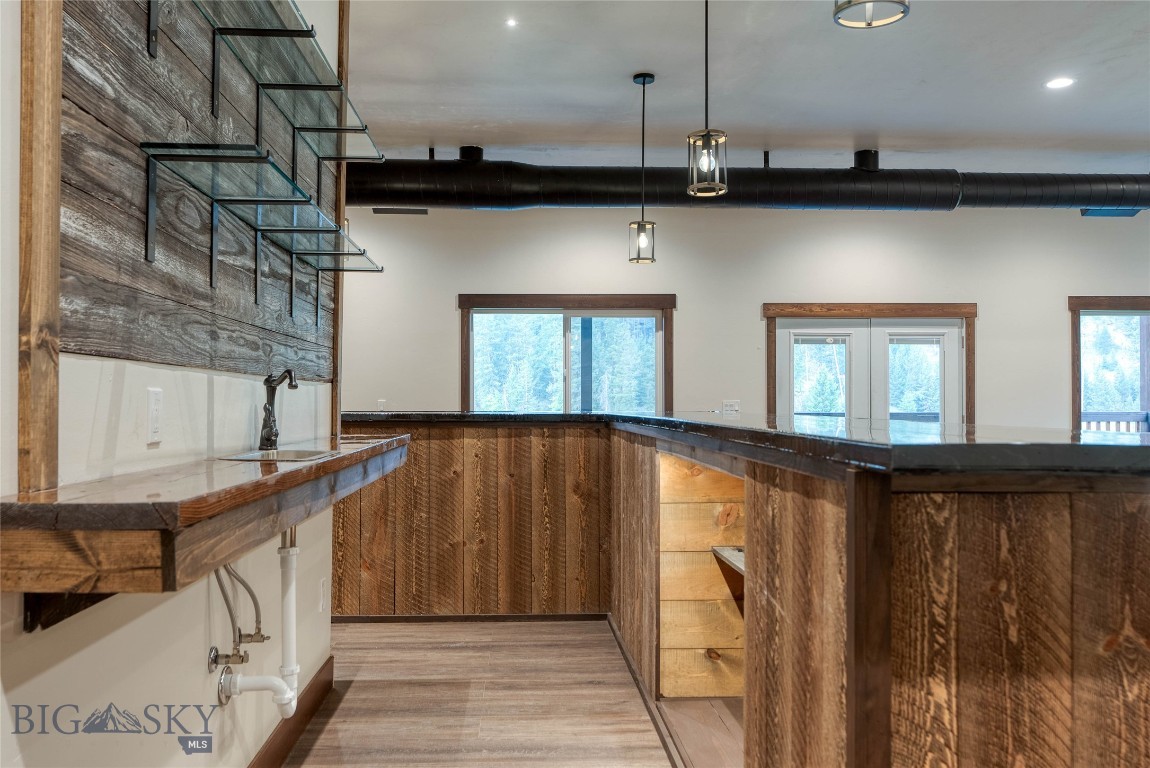
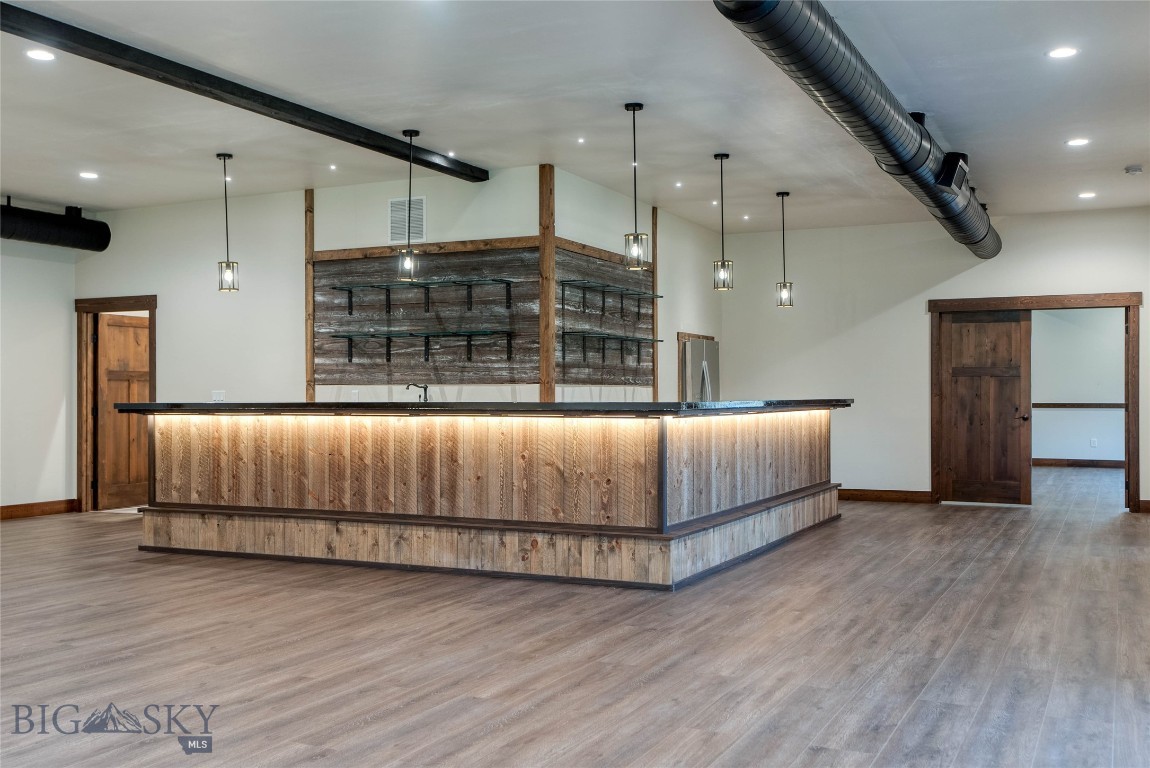
Kitchen with rustic wood cabinetry, dark stone counters, open shelving, and pendant lights.
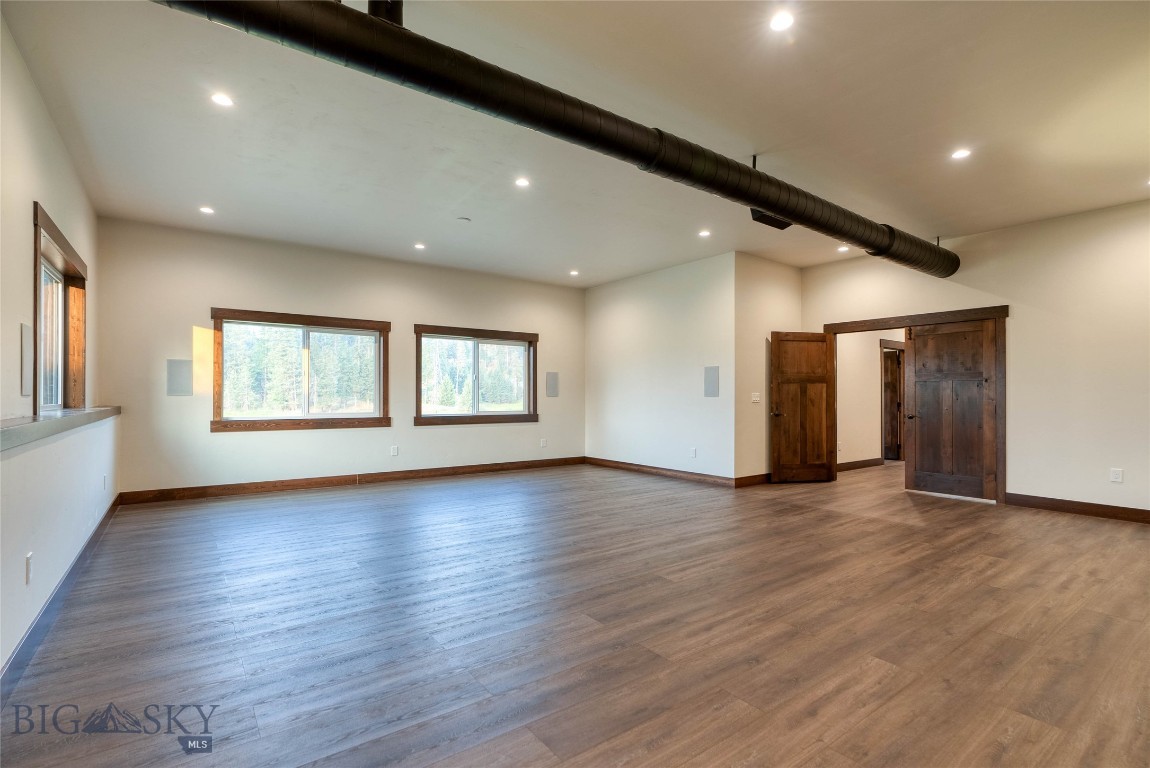
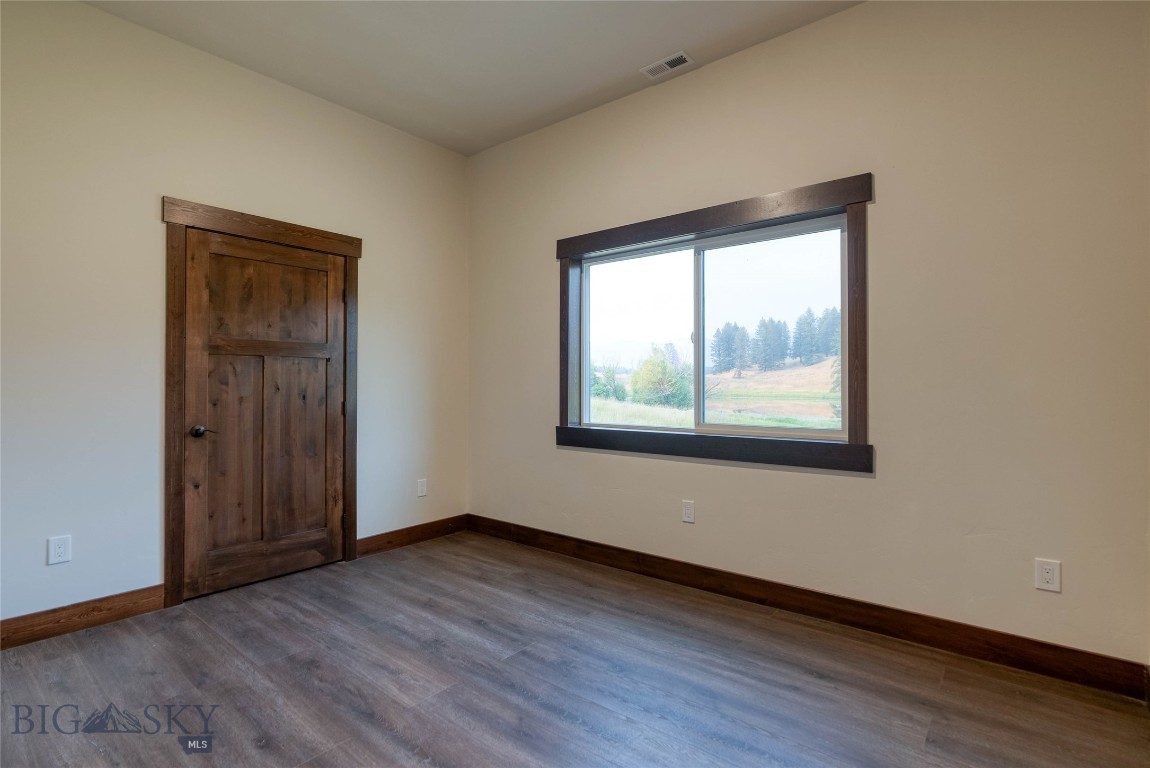
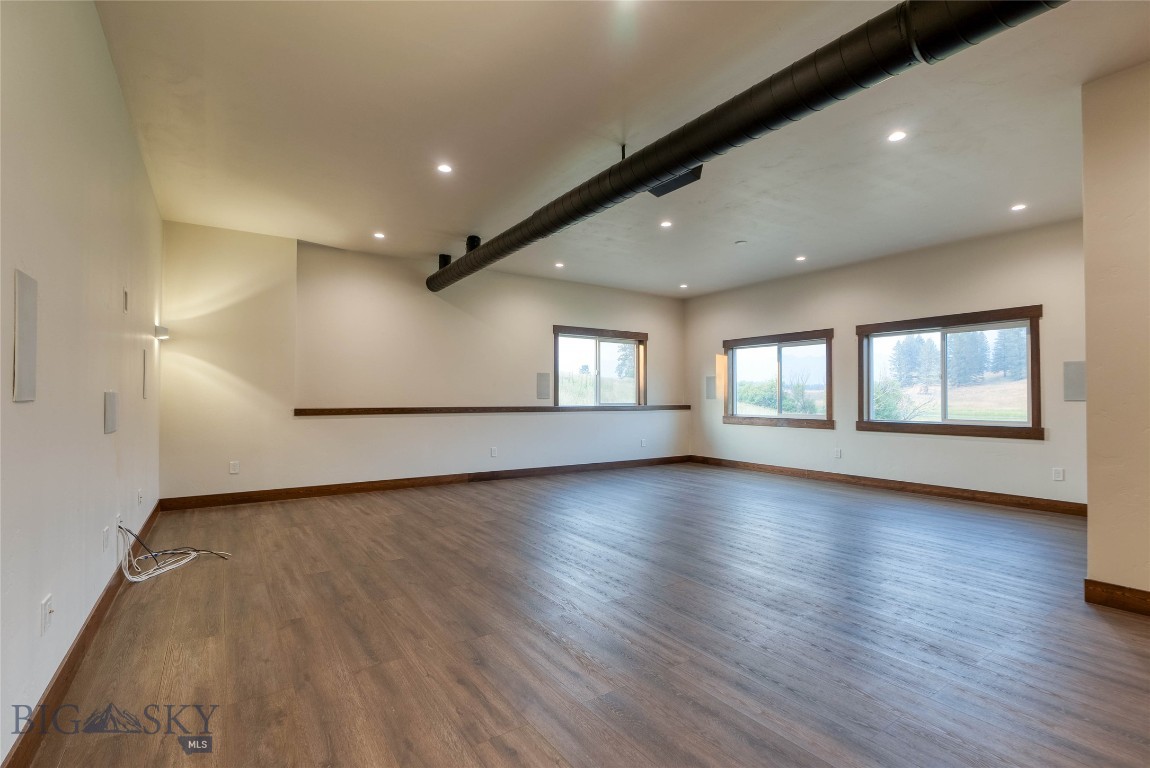
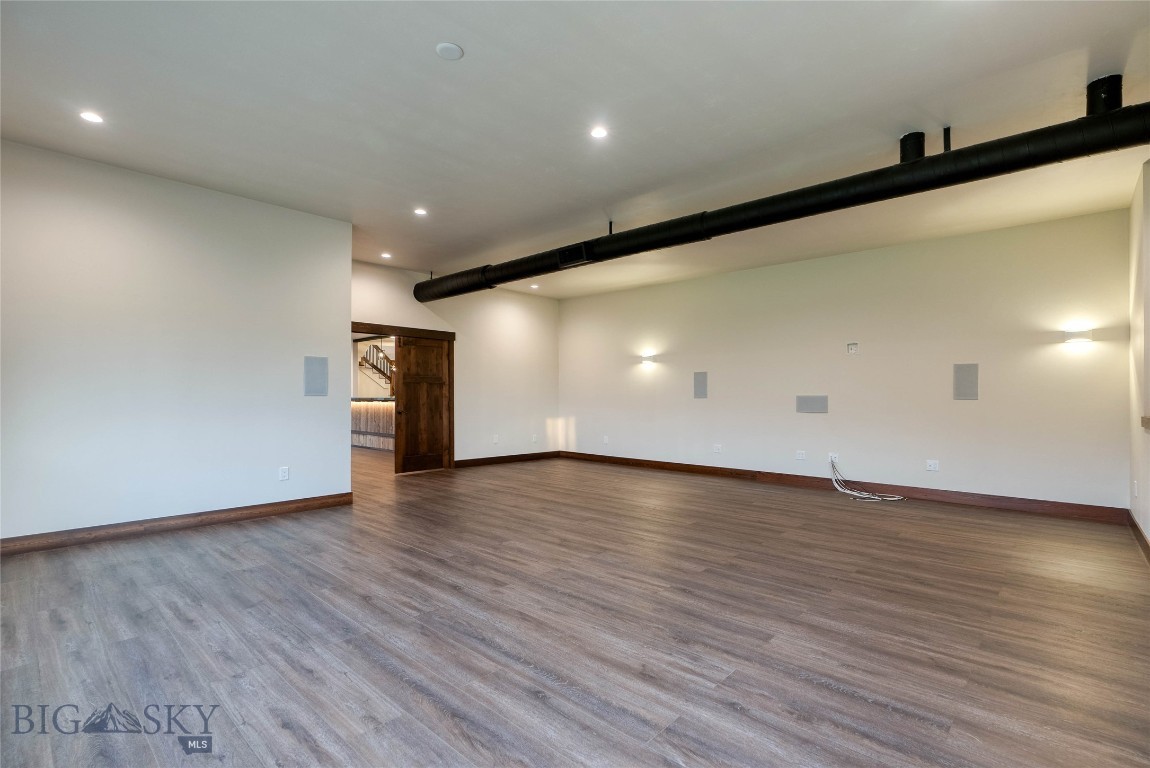
Vacant interior room with plank flooring, large windows overlooking trees, and an exposed ceiling duct.
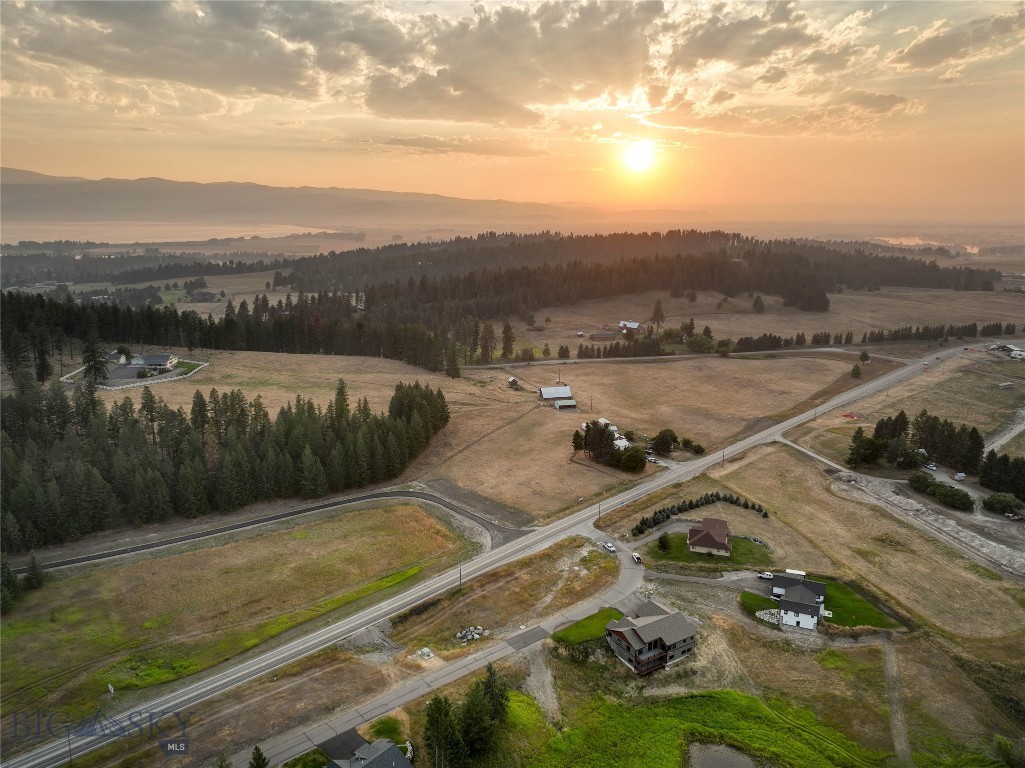
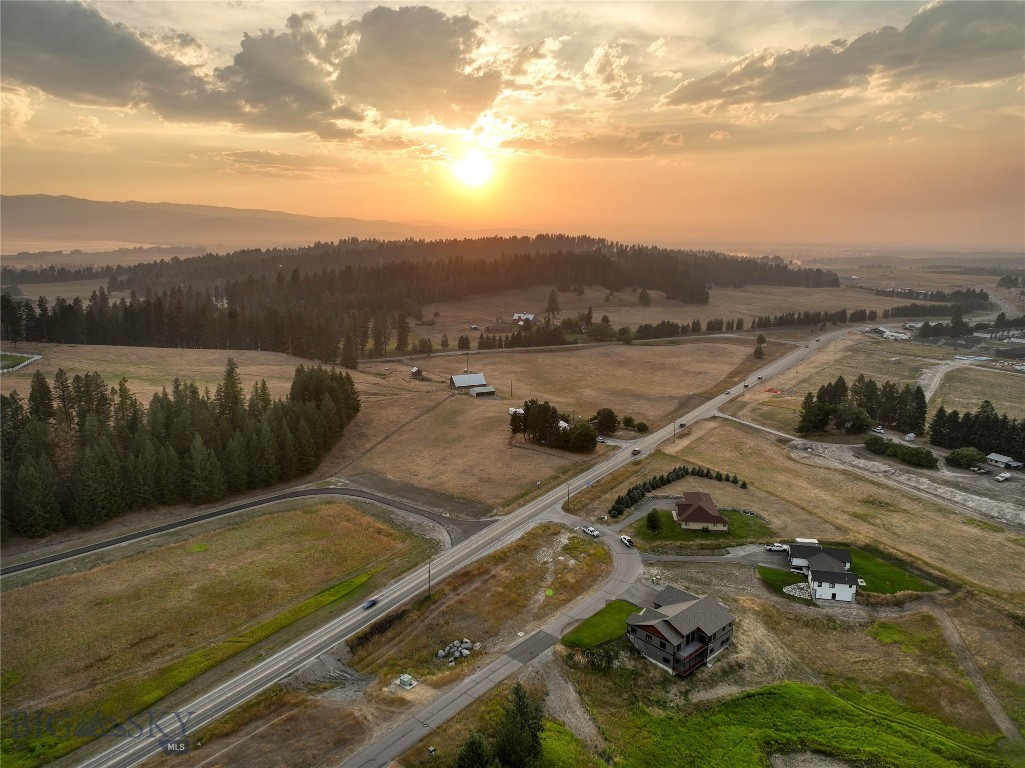
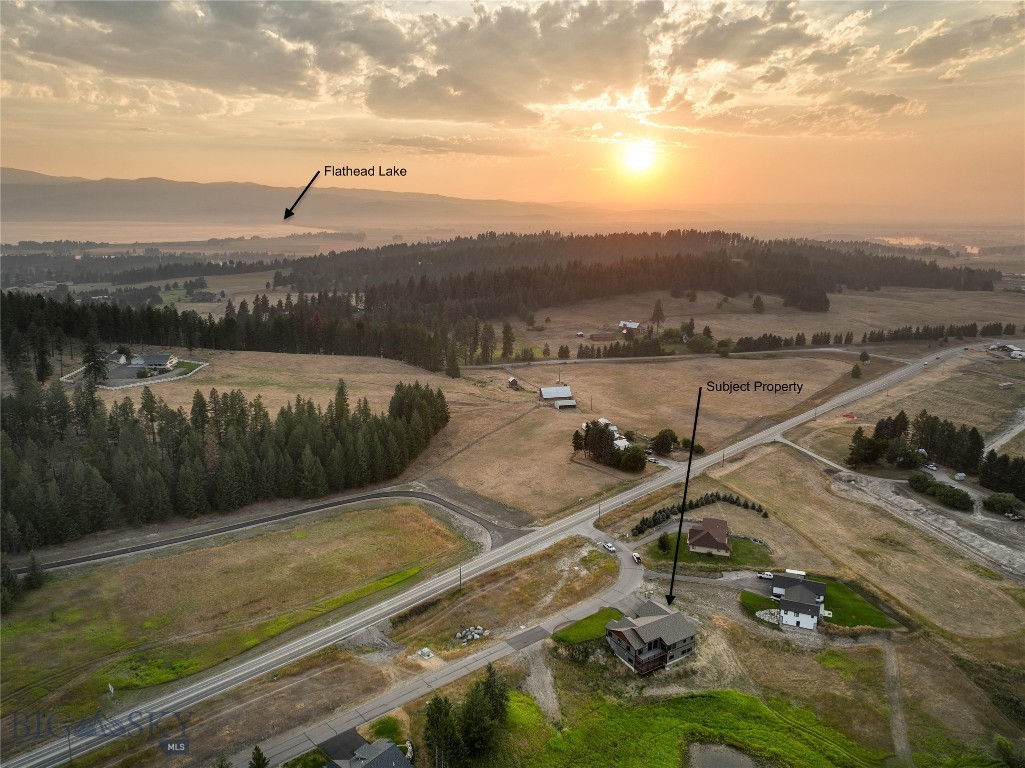
Aerial view of open acreage, scattered homes, a winding road, and distant water at sunset.
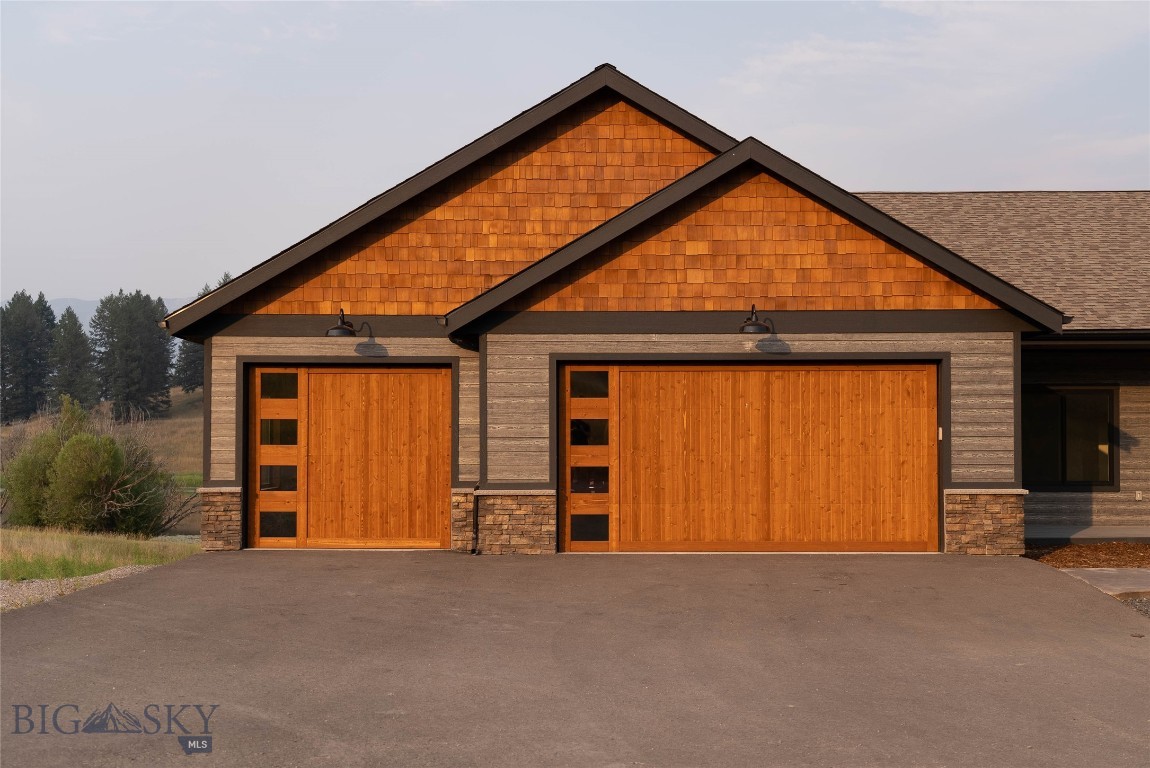
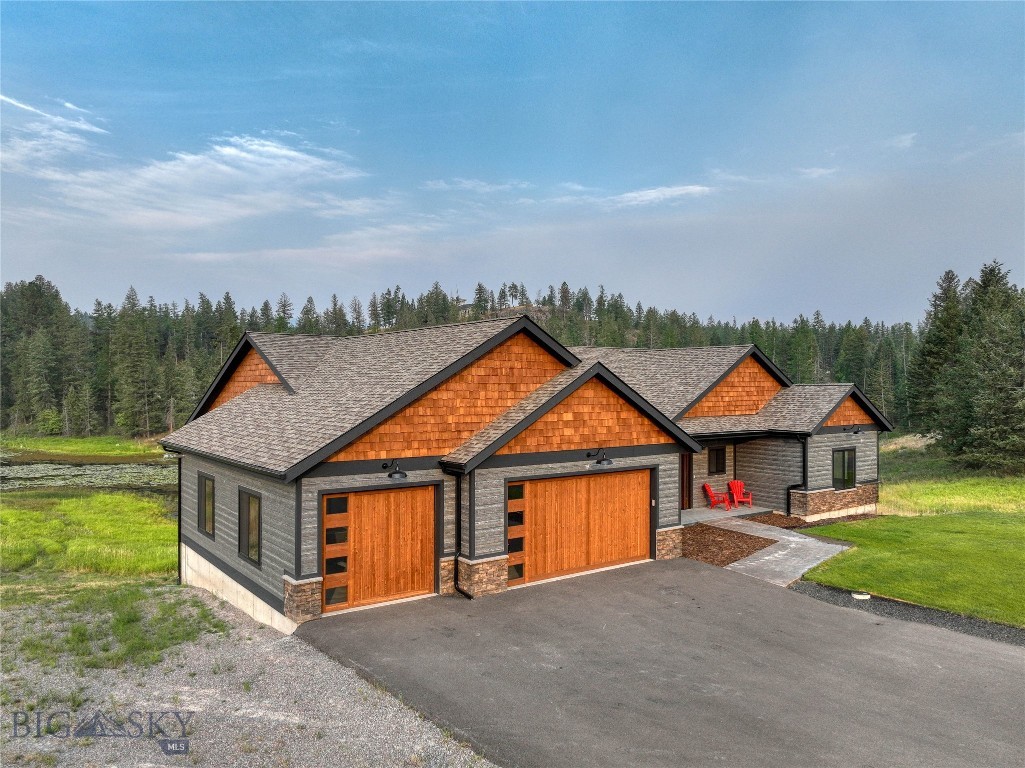
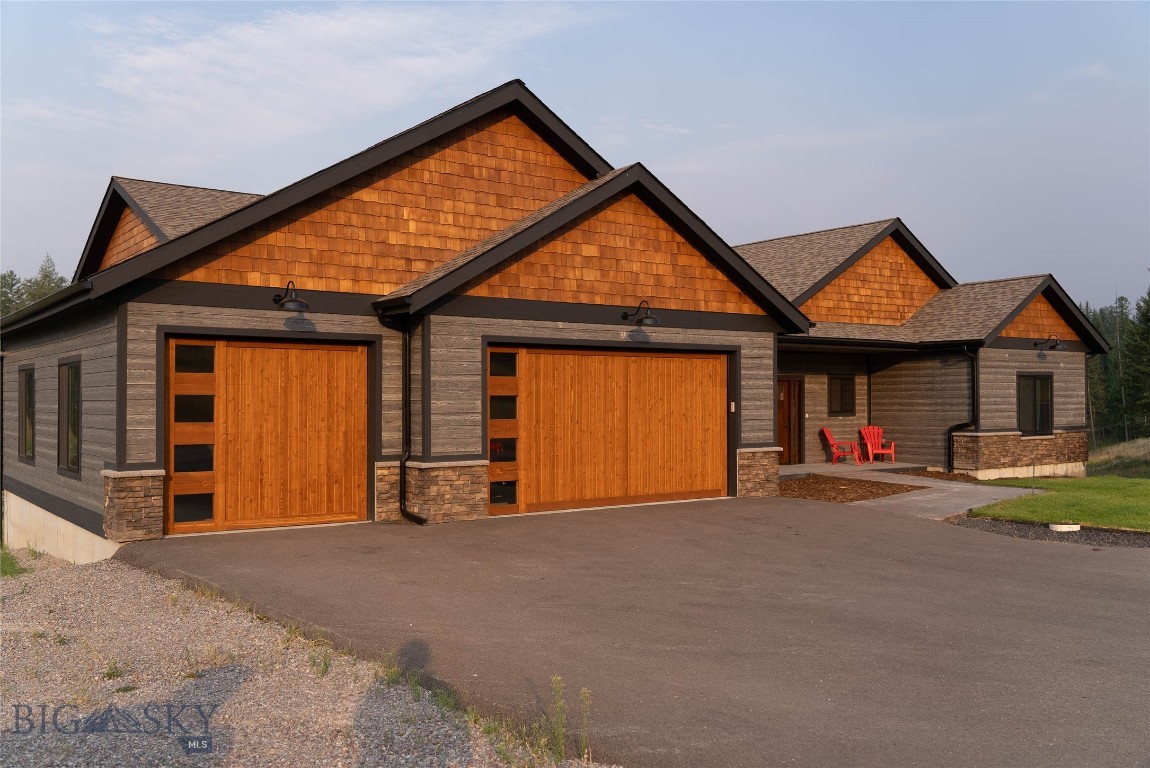
Home exterior with two orange wood garage doors, shingle gables, and a broad driveway.
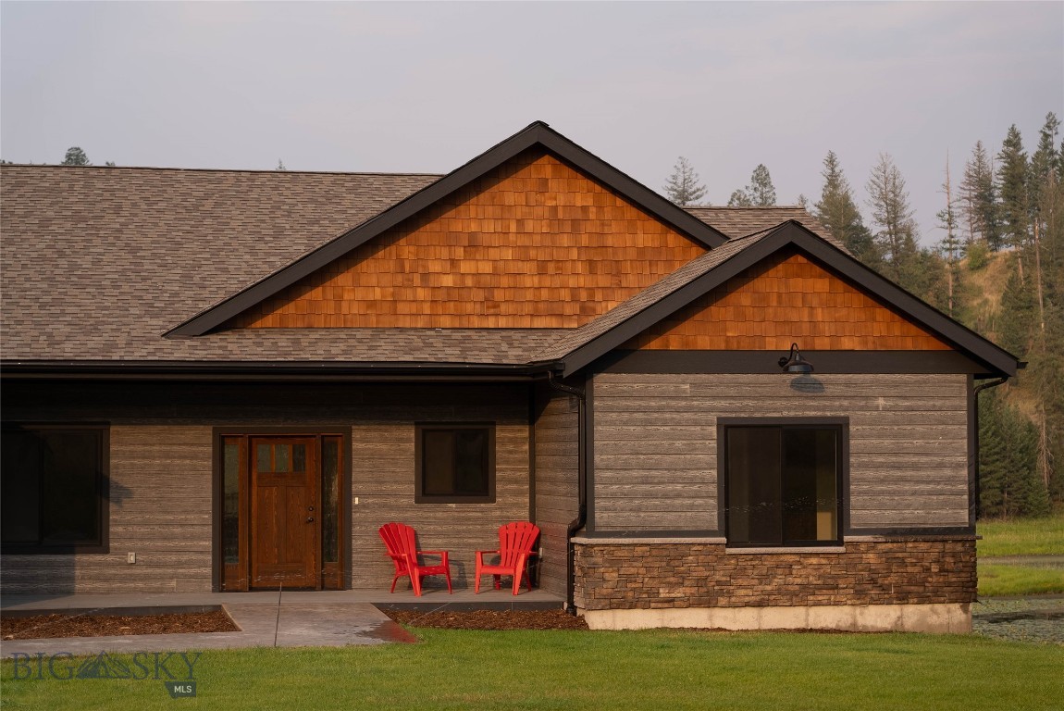
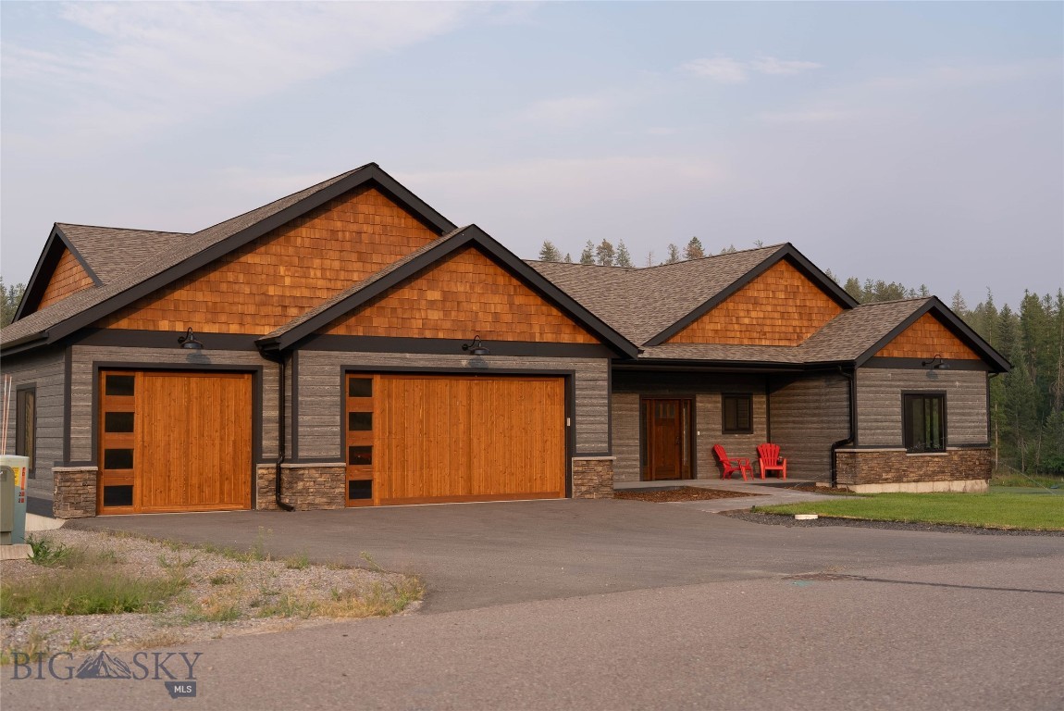
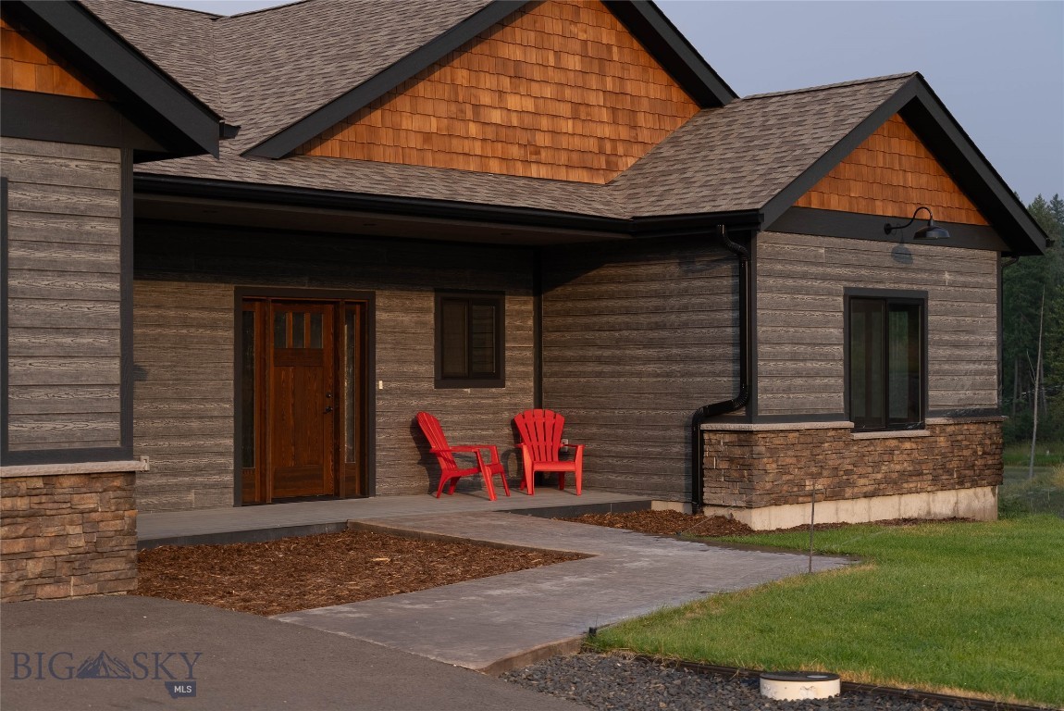
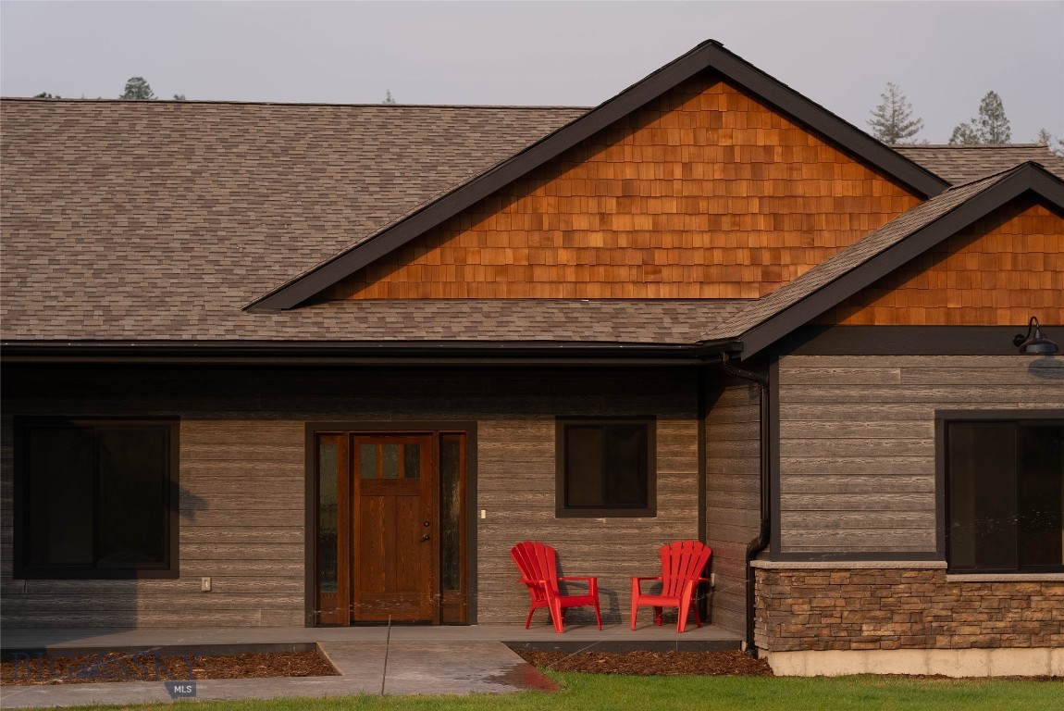
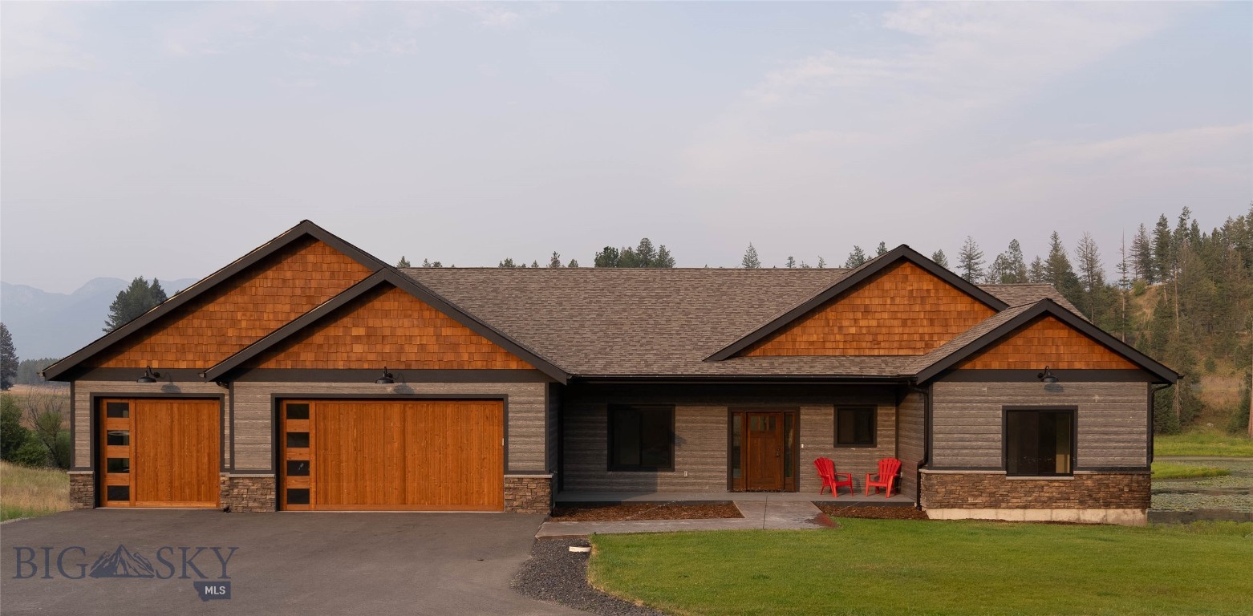
House exterior with cedar-shingle gables, stone foundation, and red Adirondack chairs.
Single-story home with two wooden garage doors beside a pond and evergreen forest.
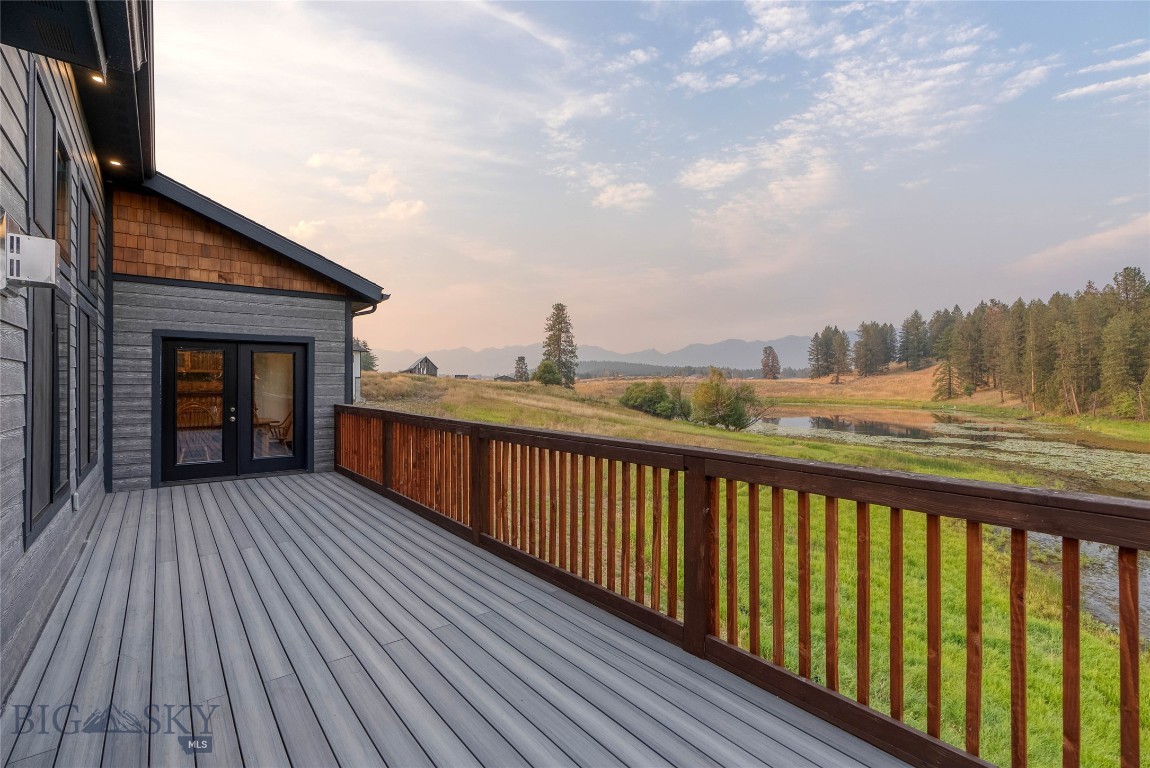
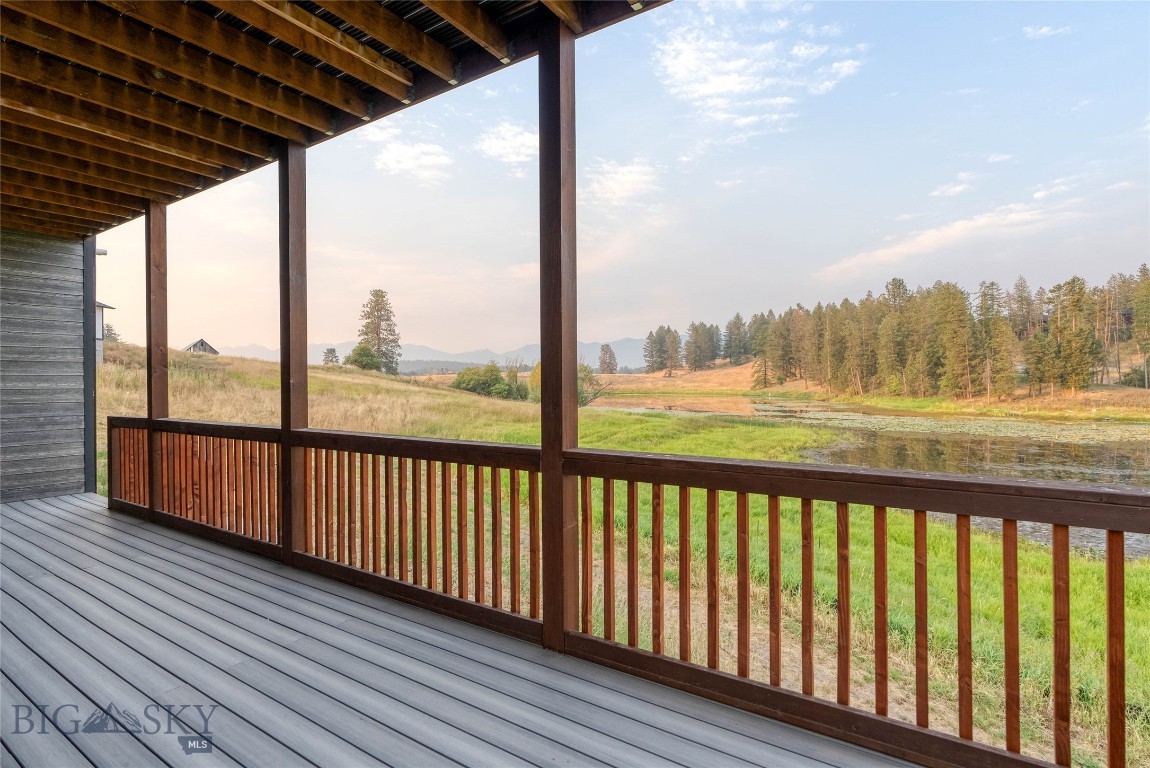
Spacious deck overlooking a pond, grassy wetland, and distant mountains.
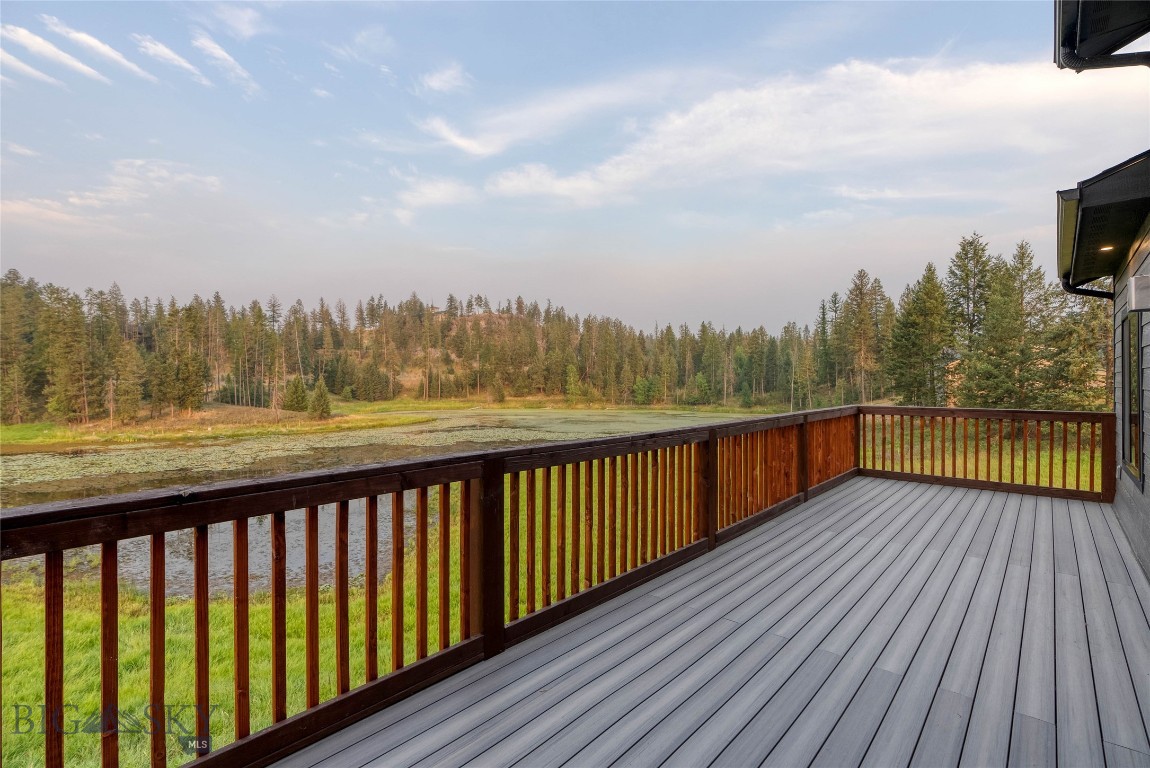
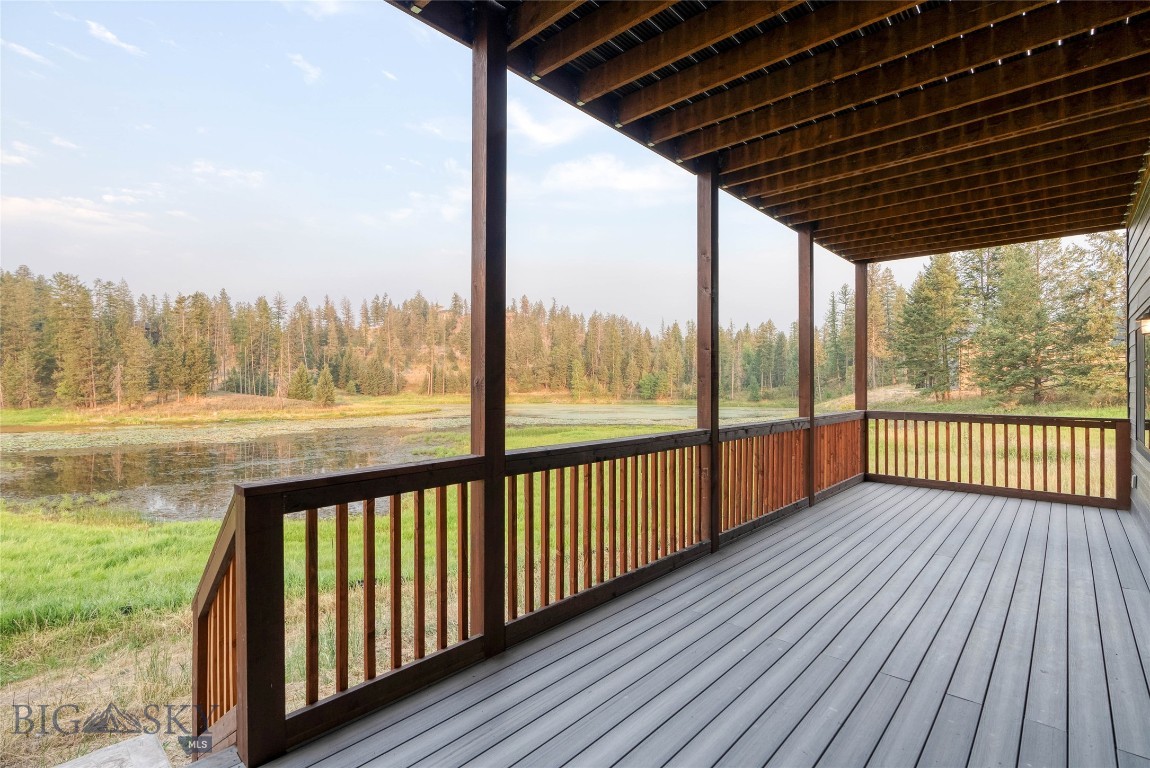
Deck overlooking a marshy pond and wooded hillside, with dark wood railings.
Covered wooden porch overlooking a pond, grassy meadow, pine trees, and distant mountains.
Covered deck overlooking a pond and pine-covered shoreline.
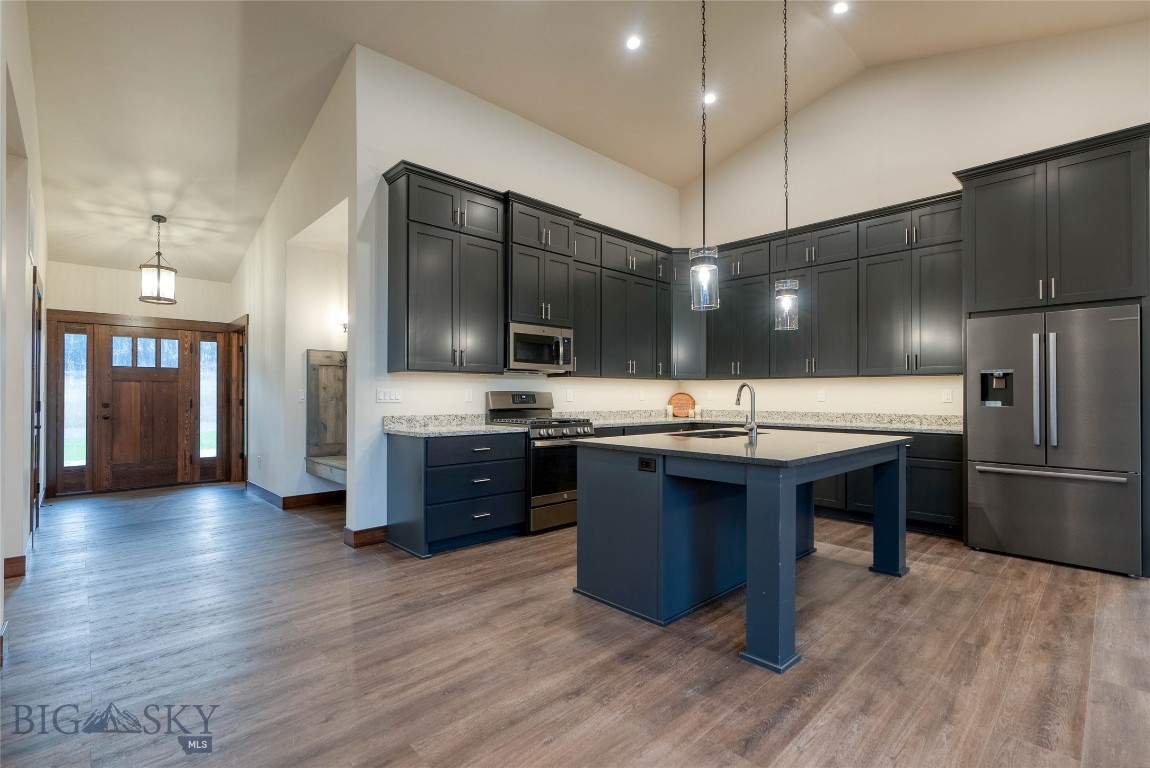
Kitchen with dark navy cabinets, stainless steel appliances, granite counters, and a large island.
Vacant kitchen with navy cabinets, a central island, stainless steel appliances, and gray wood-look flooring.
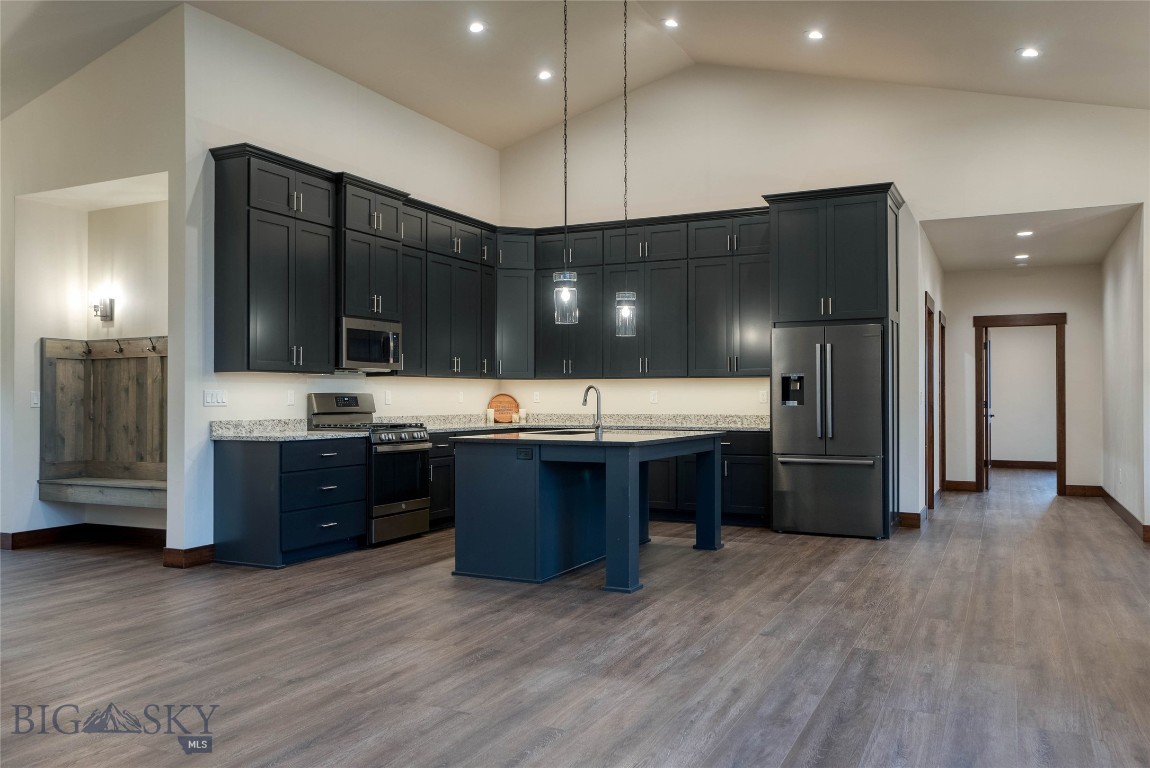
Kitchen with dark navy cabinets and a large island opening to a dining area.
Kitchen with dark cabinets, granite countertops, stainless steel appliances, and an island.
Kitchen and dining area with a large island, tall windows overlooking wooded mountains, and a stone fireplace.
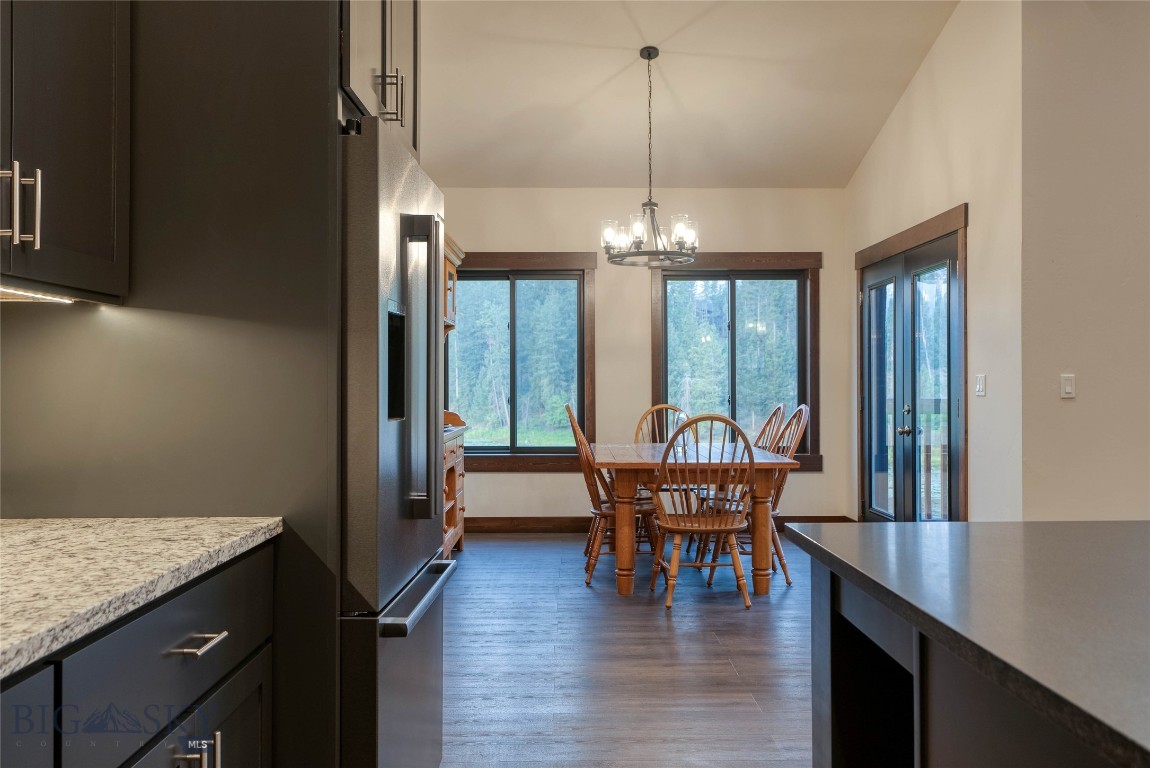
Kitchen and dining area with dark cabinetry, a wooden table, and large windows overlooking trees.
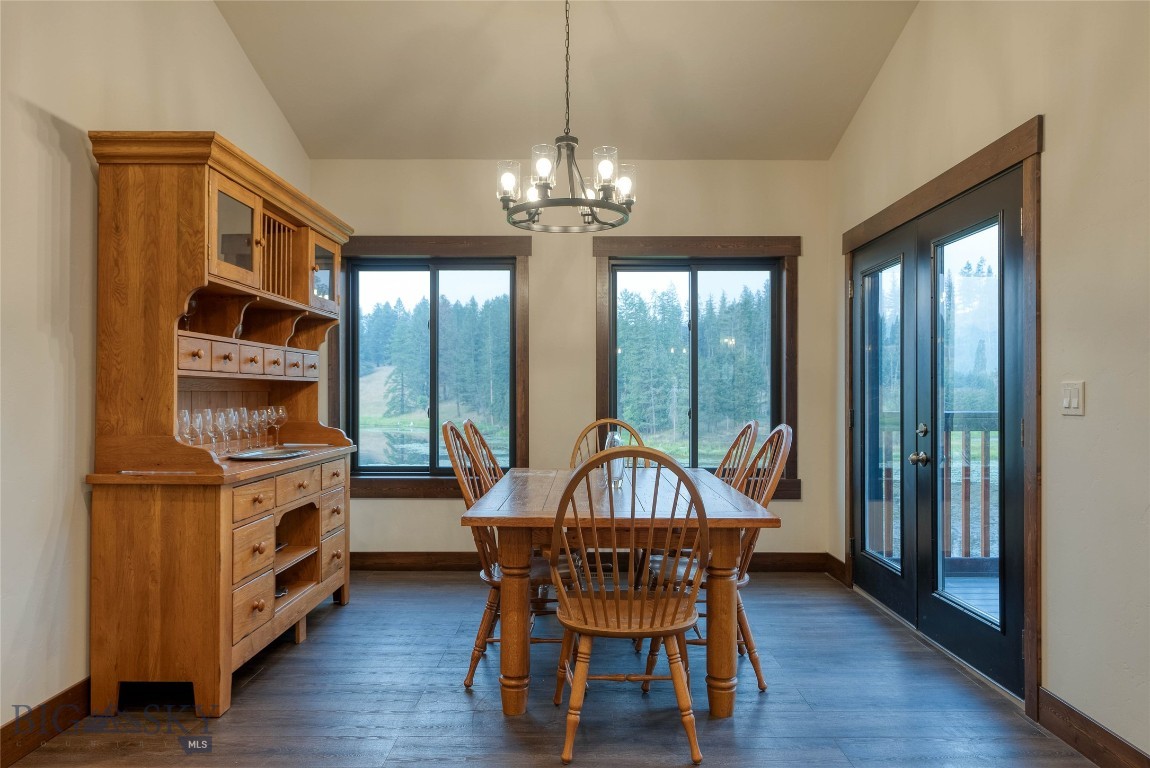
Dining room with a wooden table and hutch, tall windows overlooking trees, and a glass-paneled deck door.
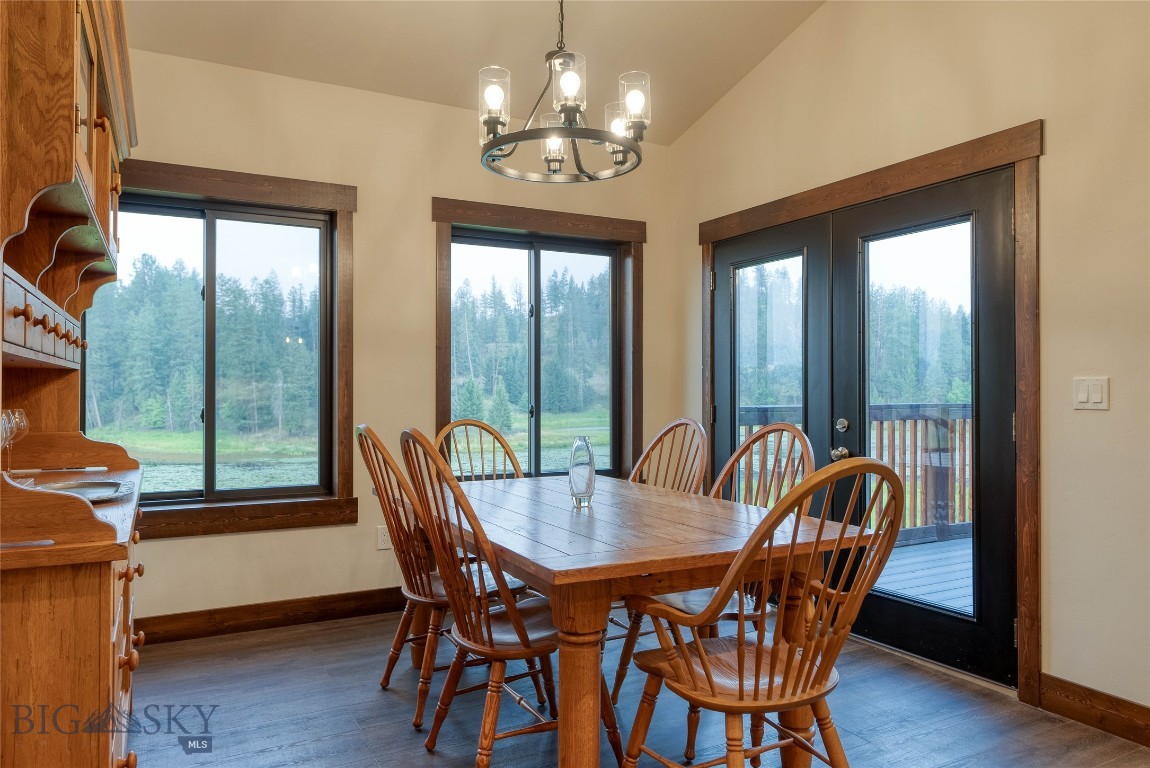
Dining room with a wooden table and chairs, large windows, and glass doors overlooking water and trees.
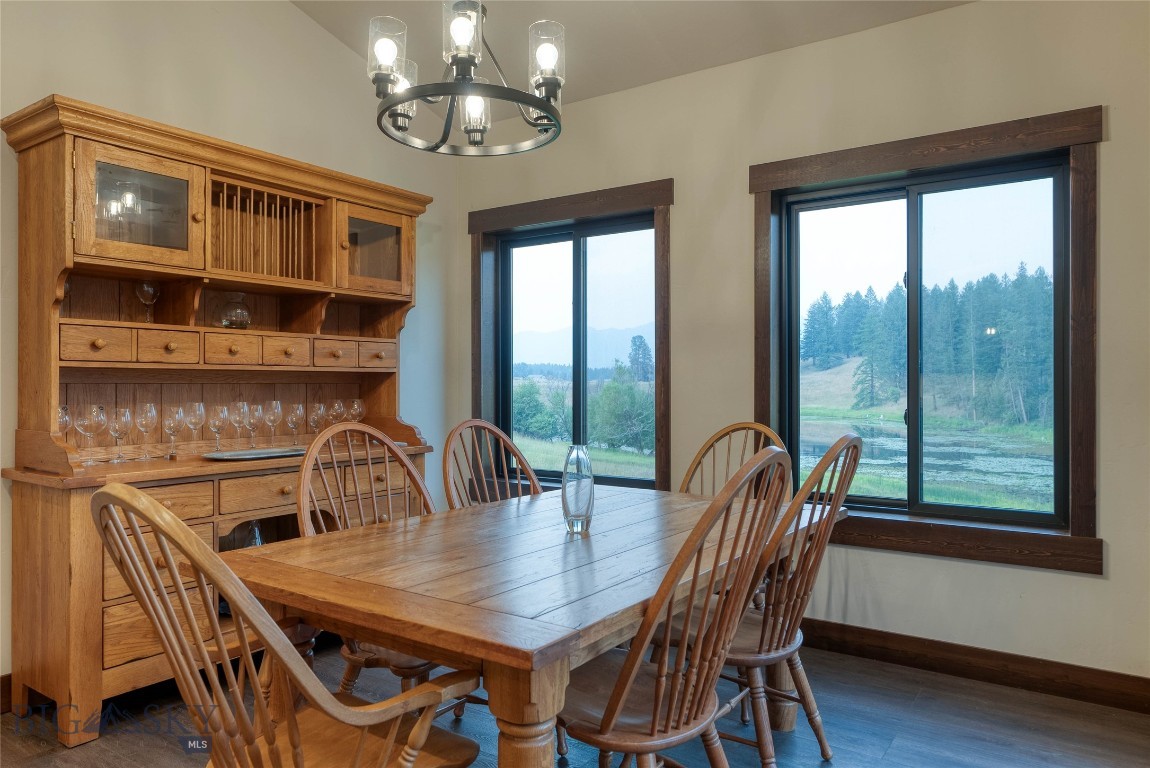
Dining room with a wooden table and hutch, large windows overlooking water and wooded hills.
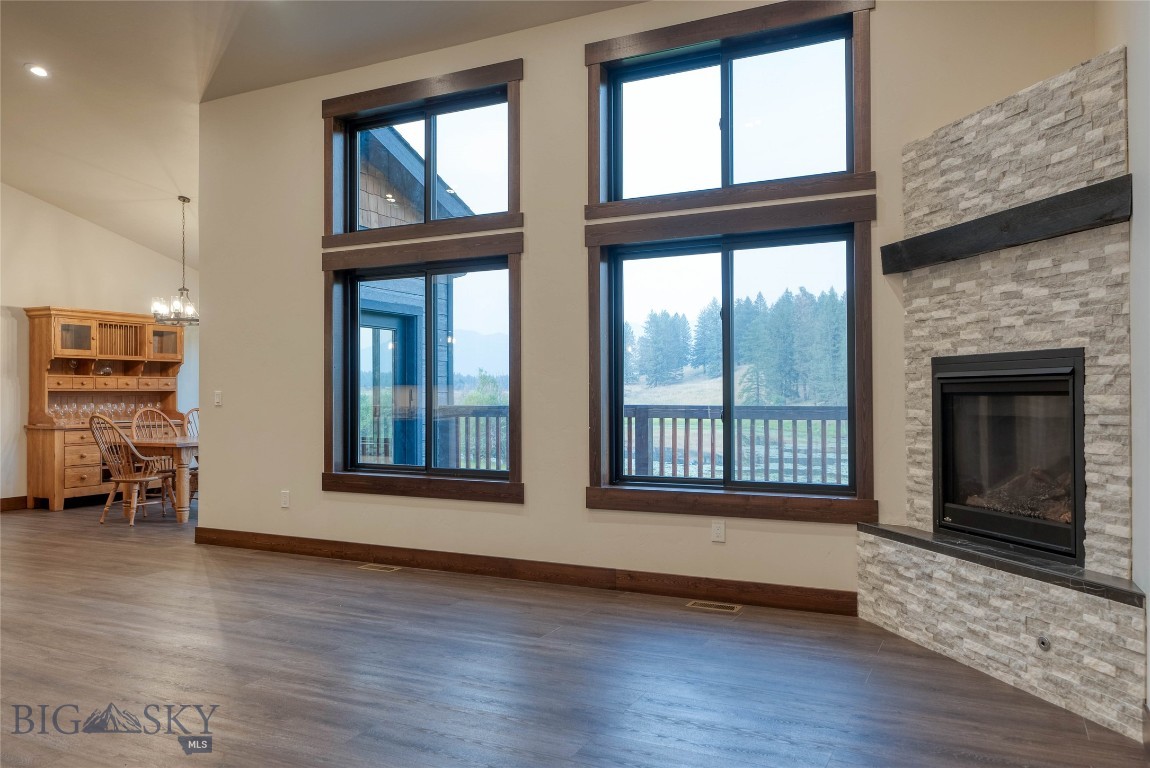
Living room with tall windows, a stone fireplace, and an adjoining dining area.
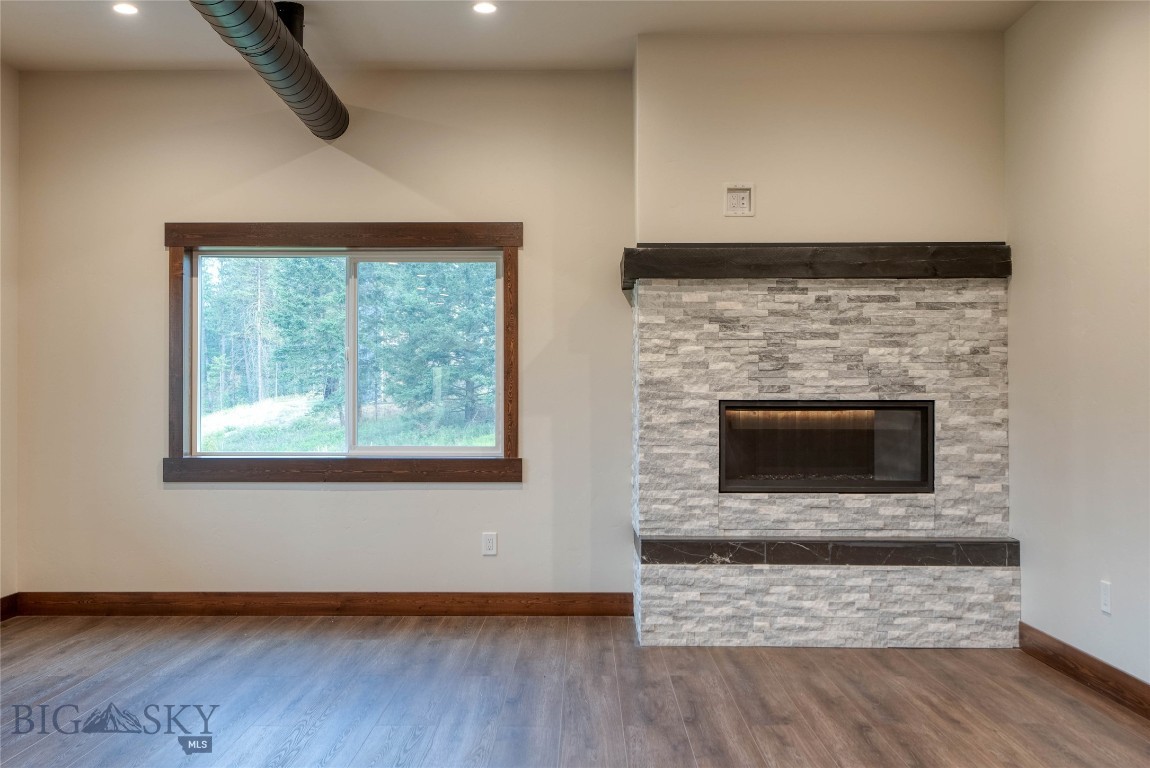
Empty living room with tall windows overlooking trees and a stone fireplace.
Vacant living room with a stone fireplace, tall windows, and dark wood flooring.
Open kitchen and dining area with dark cabinets, a large island, and tall windows overlooking snowy trees.
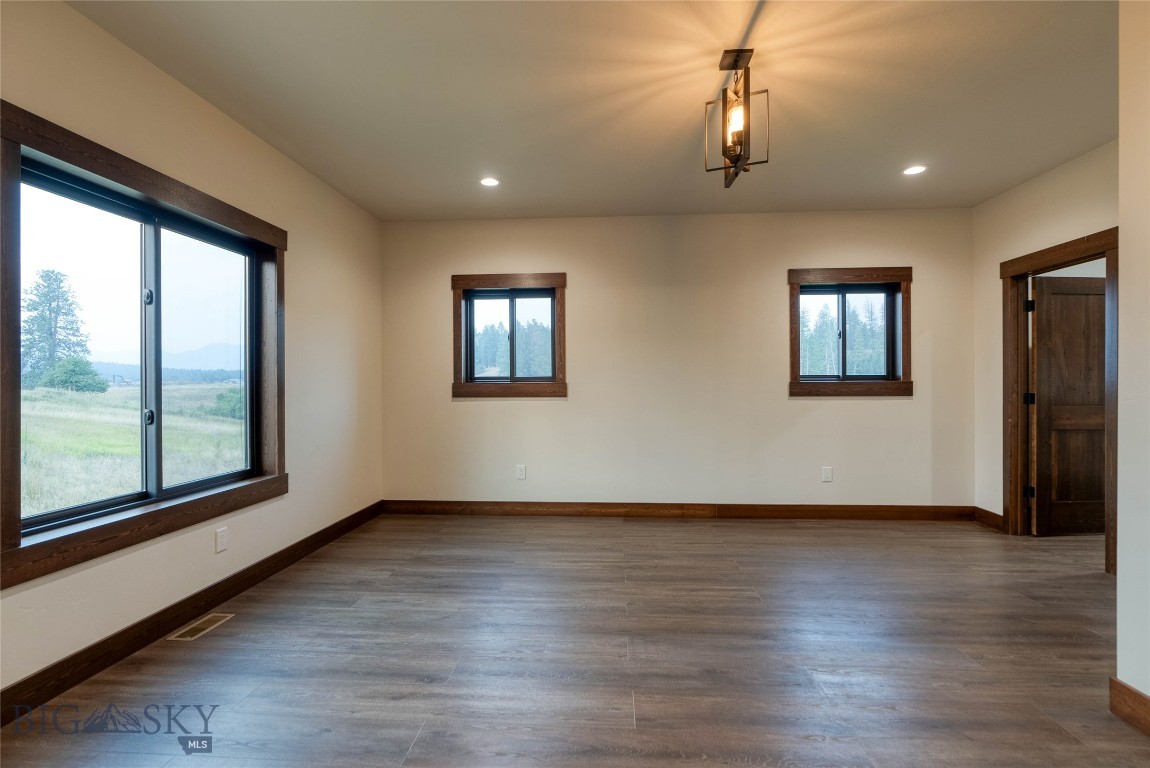
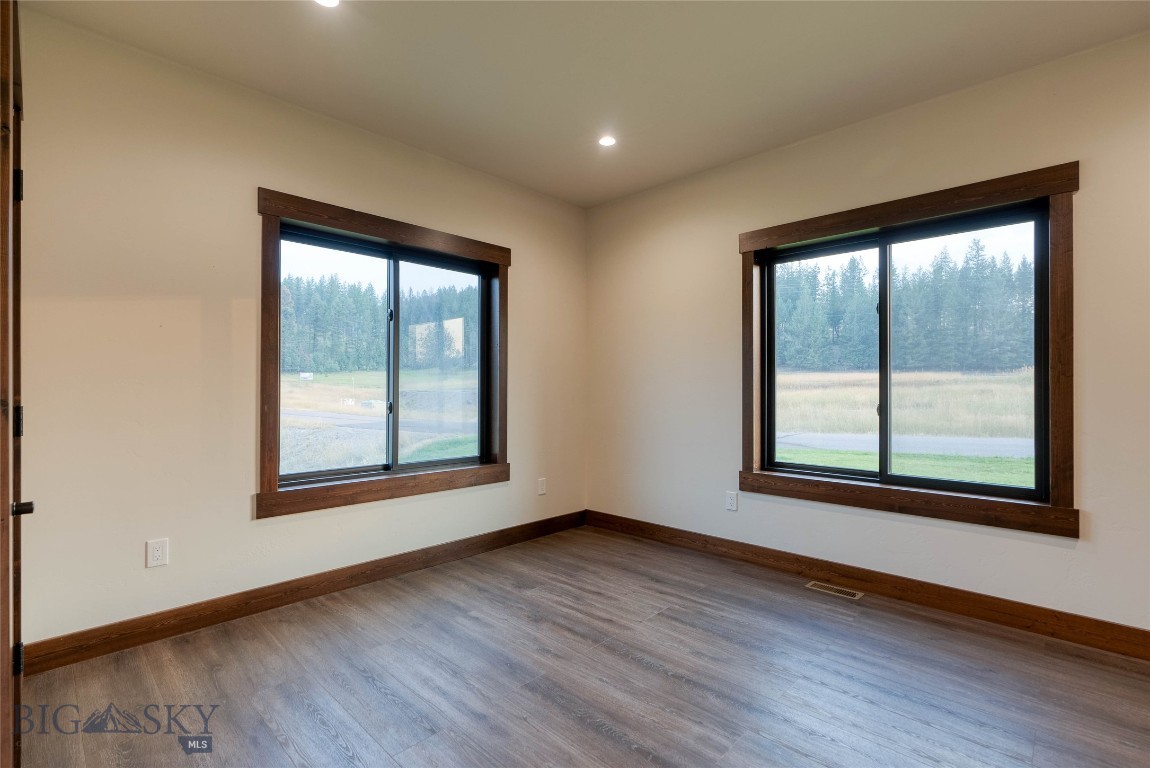
Empty room with wood-look flooring, dark trim, and windows overlooking grassy land and trees.
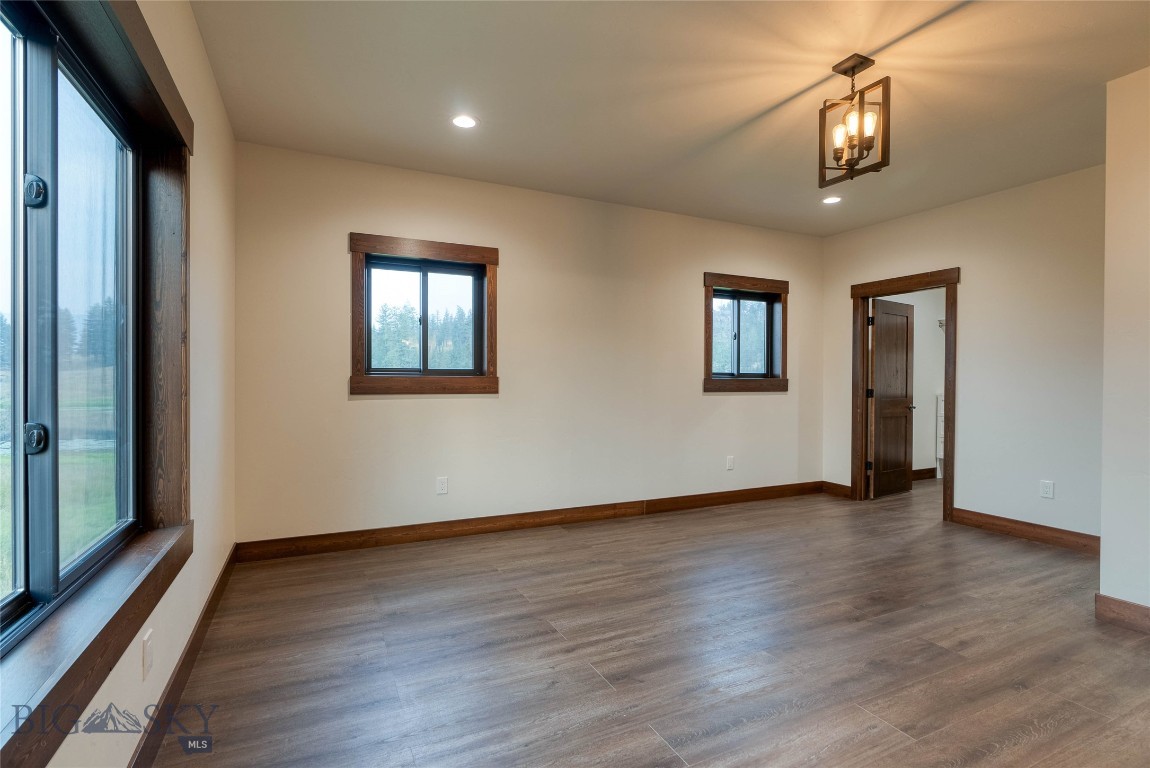
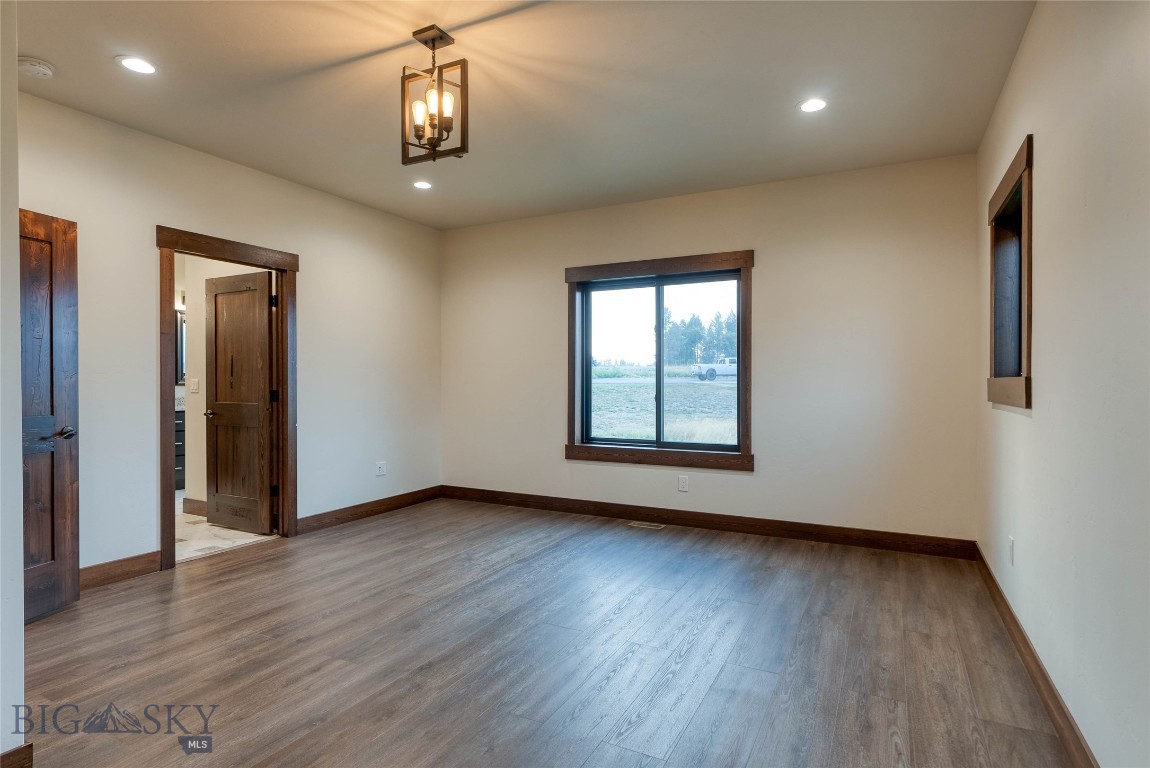
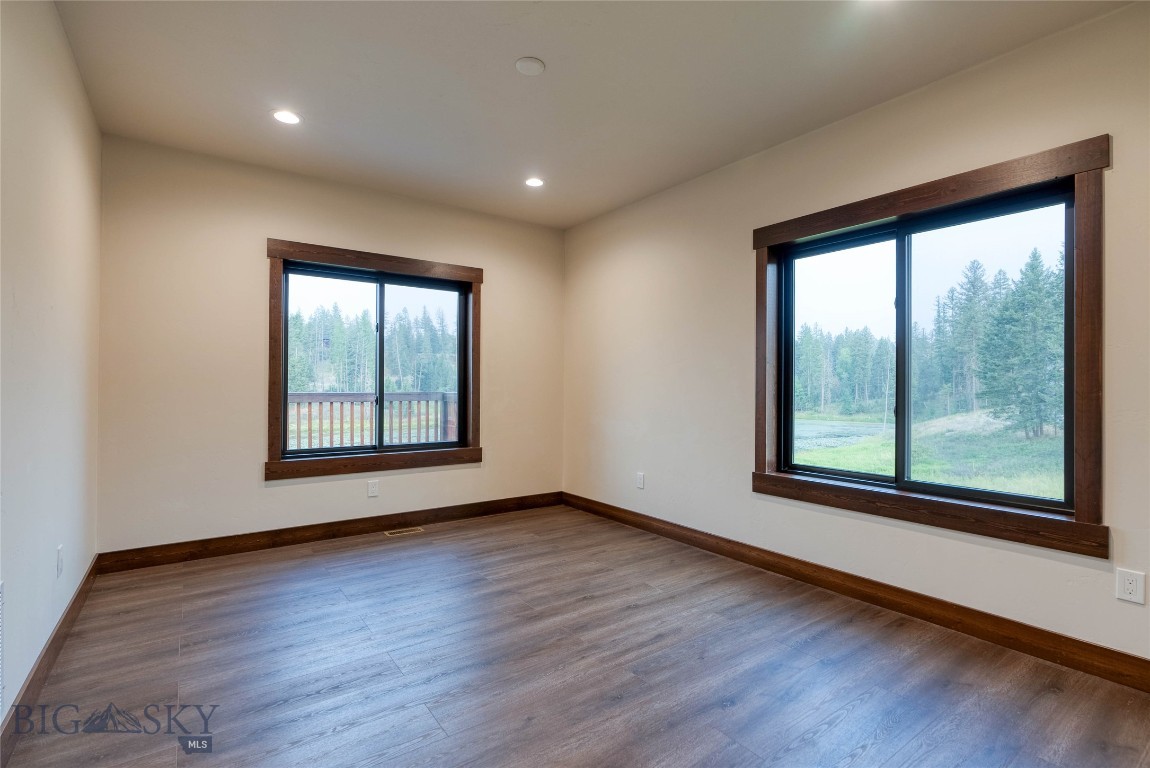
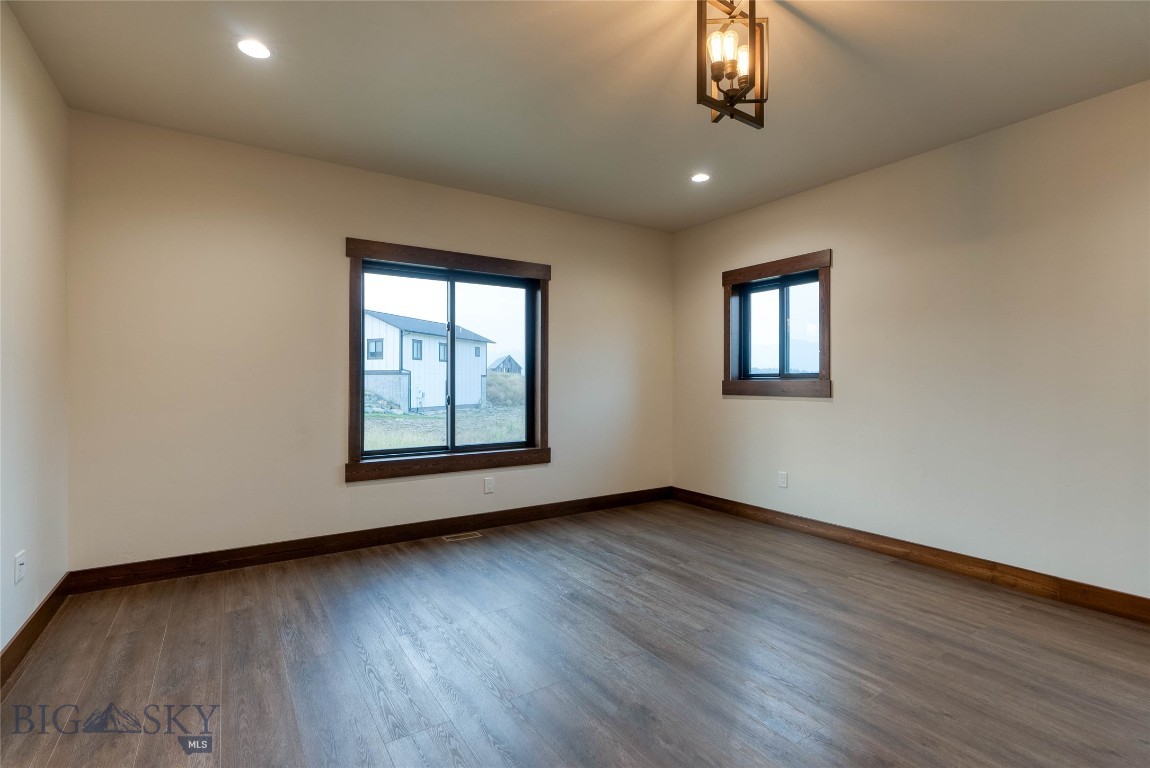
Empty room with plank flooring, dark wood trim, two windows, and a hanging light fixture.
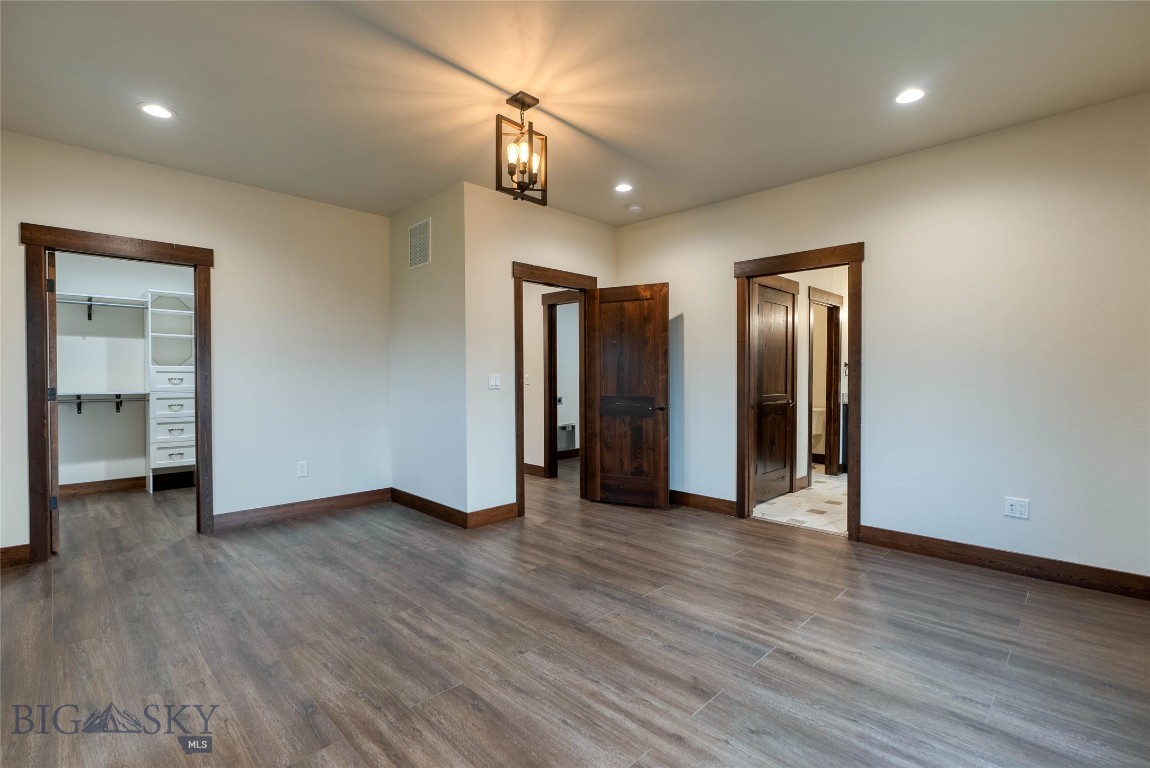
Empty bedroom with gray wood-look floors, dark wood trim, and an open walk-in closet.
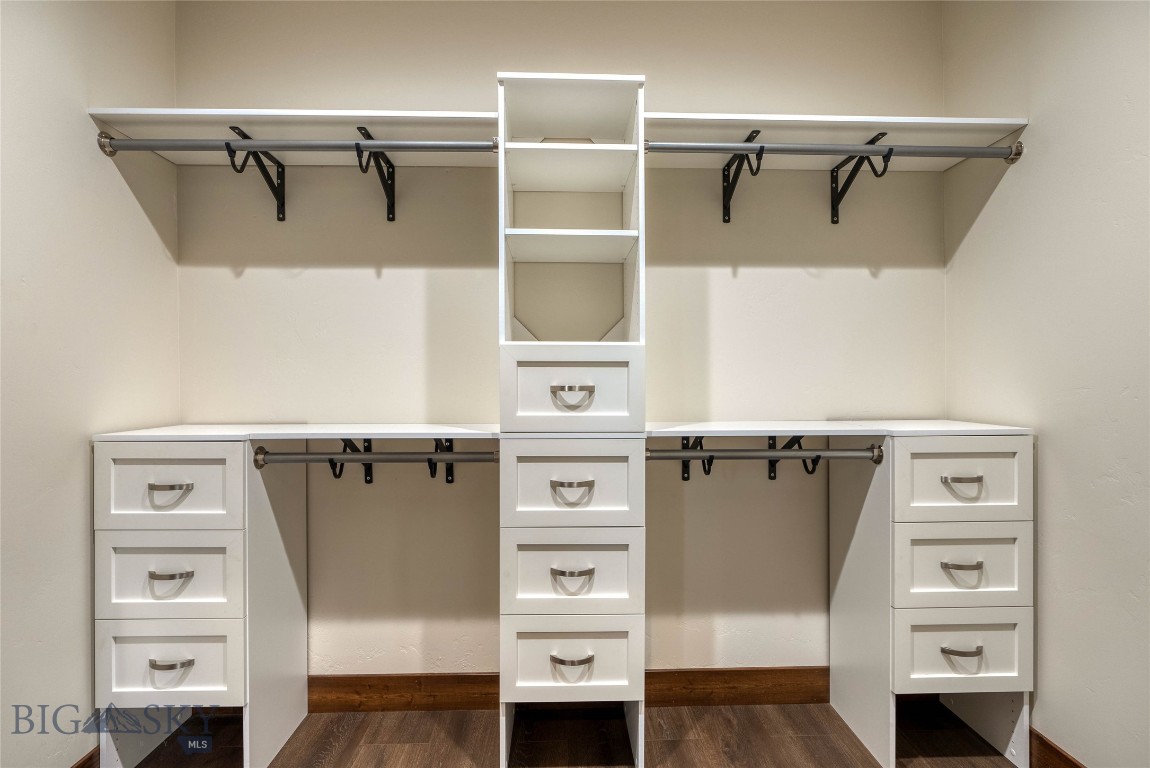
Walk-in closet with white built-in drawers, open shelves, and metal hanging rods.
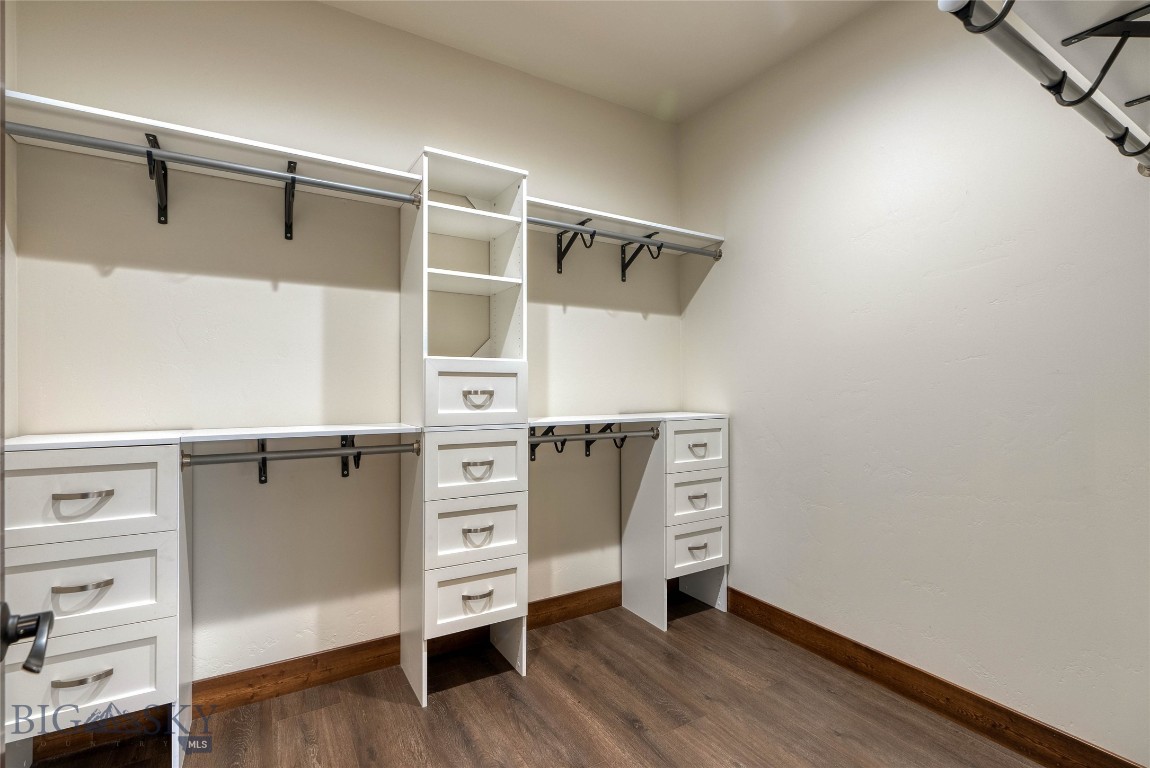
Walk-in closet with white built-in drawers, open shelves, and hanging rods.
Empty room with gray wood-look flooring, dark wood trim, and a window overlooking an open grassy area.
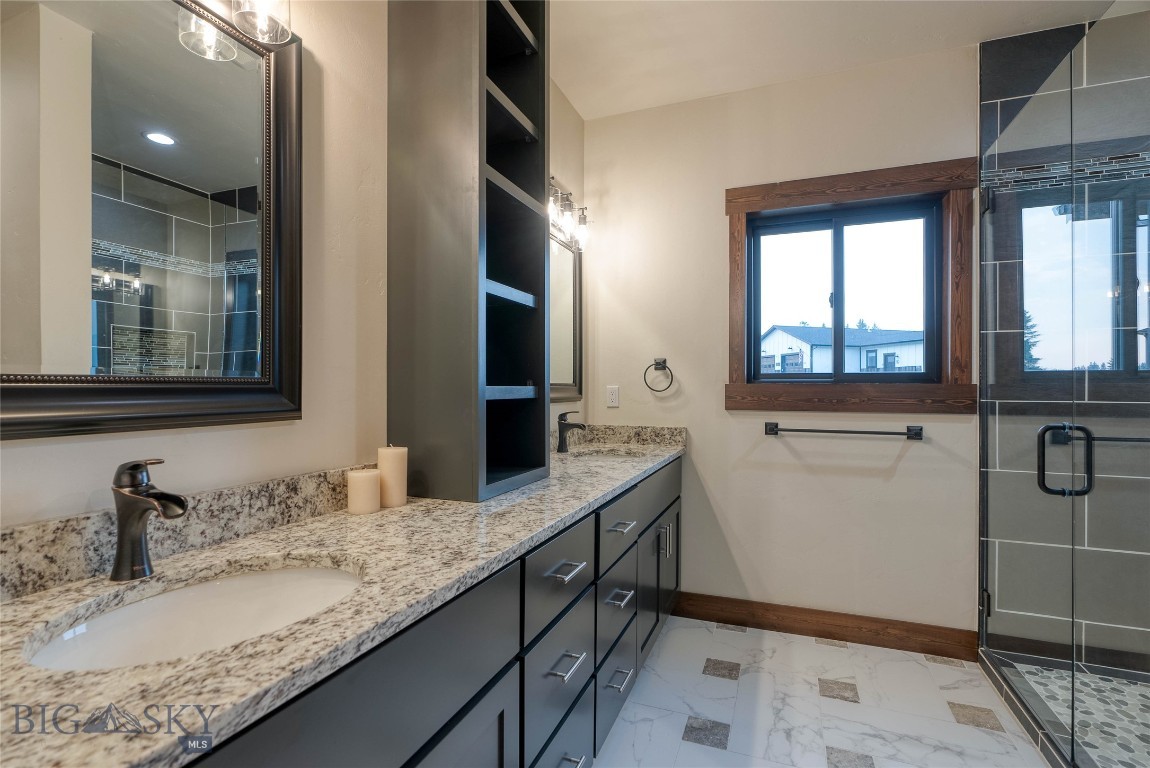
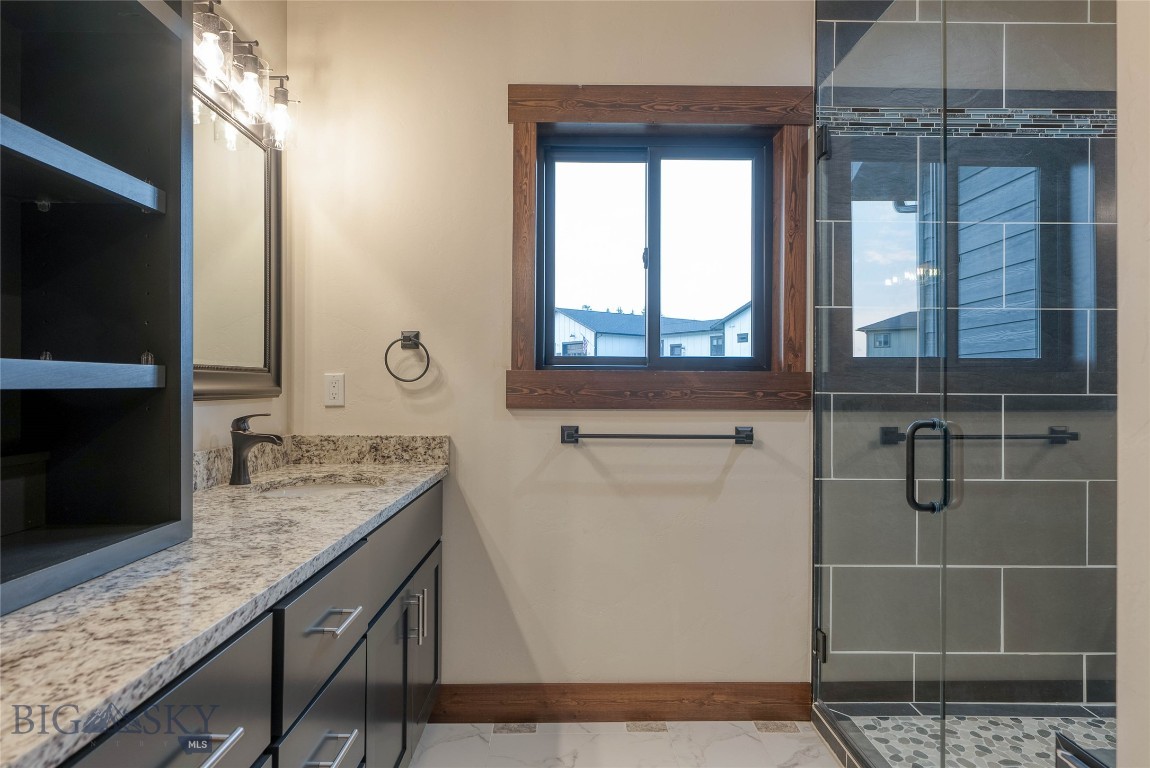
Modern bathroom with a long dark vanity, stone countertop, and glass-enclosed tiled shower.
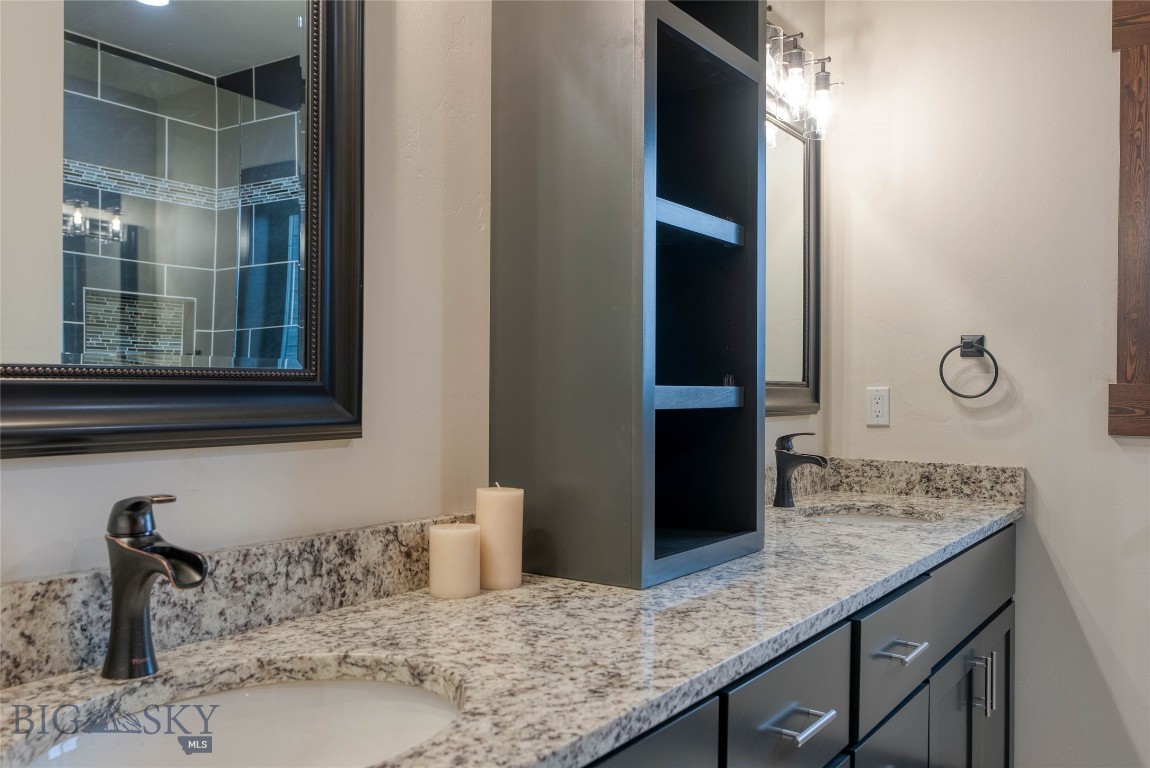
Bathroom vanity with a speckled granite countertop, dark cabinetry, and a large framed mirror.
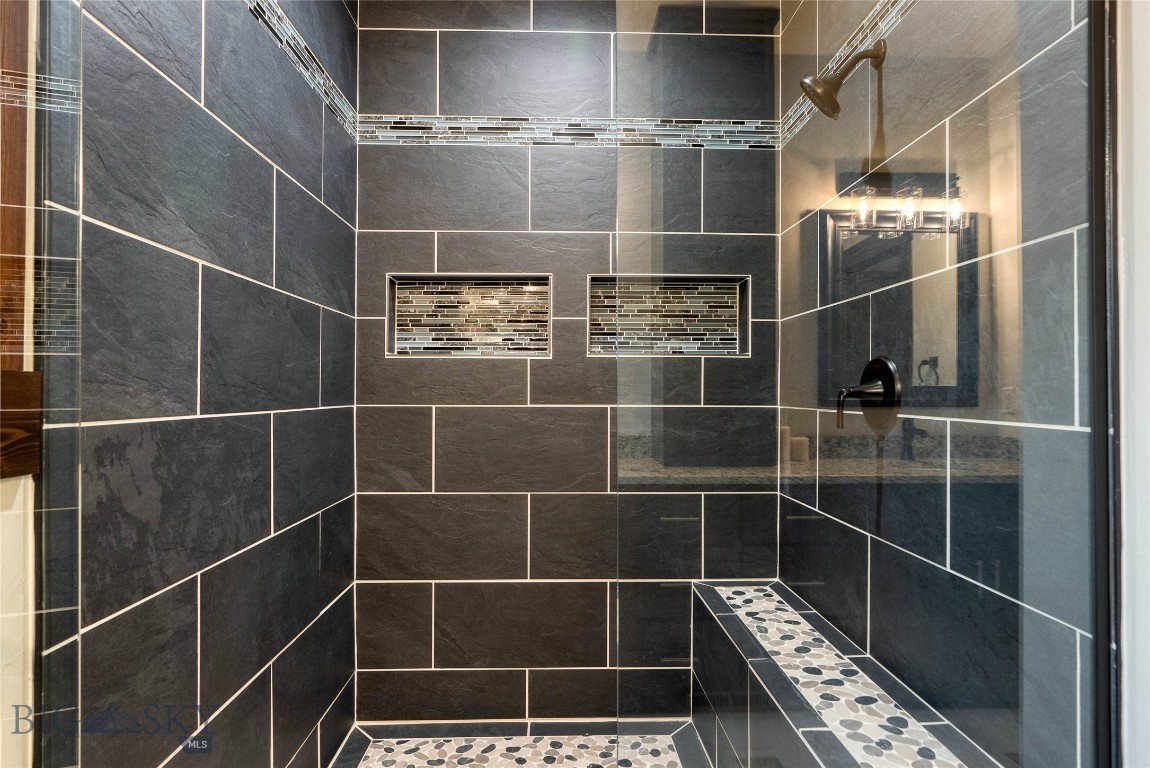
Dark tiled walk-in shower with glass enclosure, mosaic niches, and built-in bench.
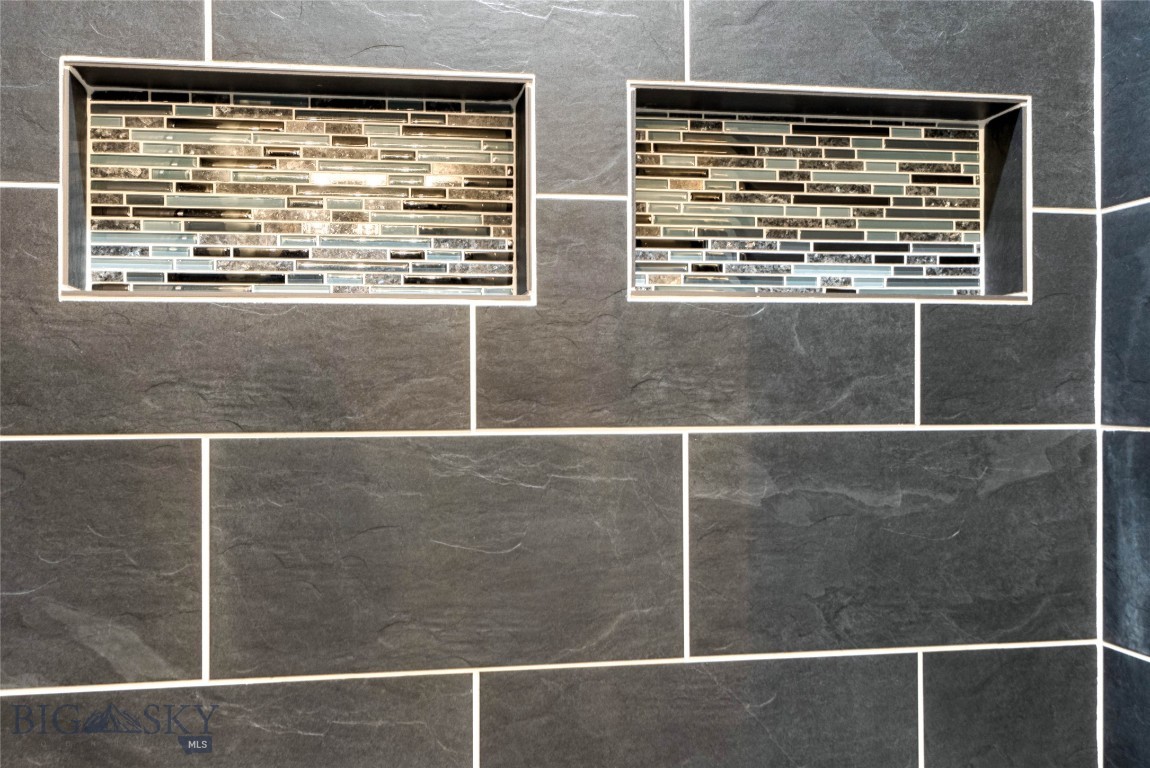
Dark tiled shower wall with two recessed mosaic-lined niches.
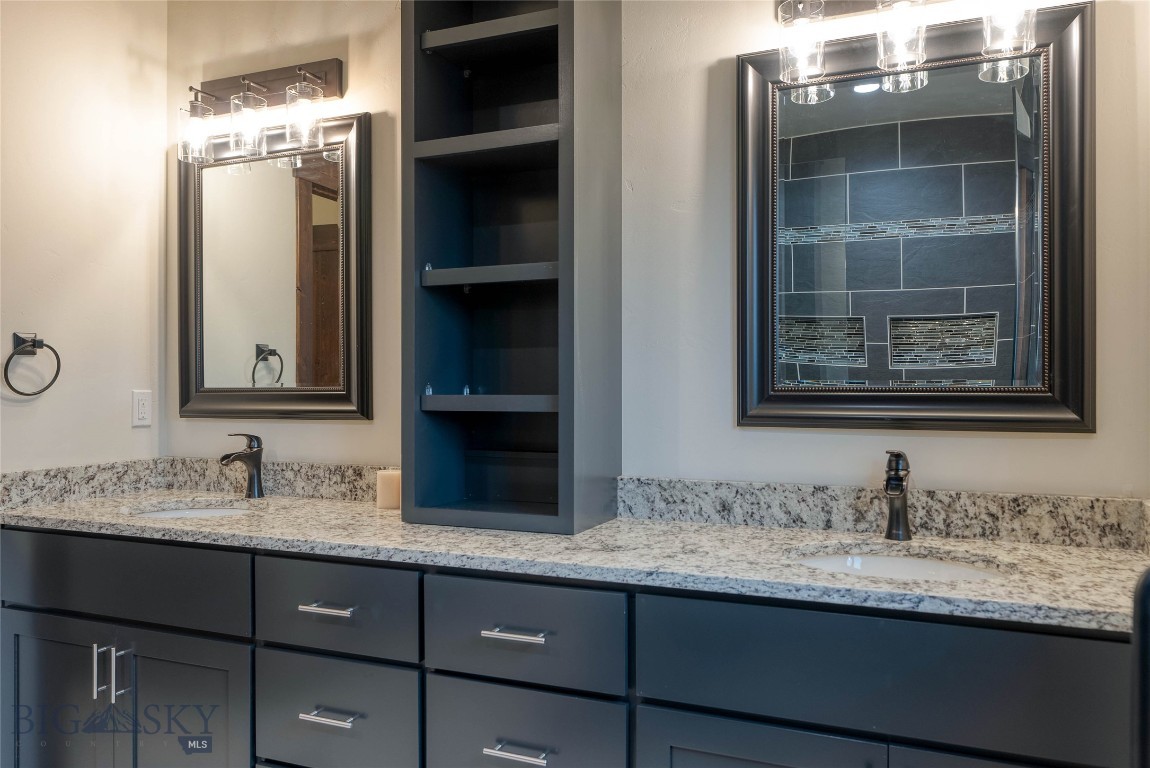
Bathroom vanity with double sinks, granite countertop, dark cabinetry, and framed mirrors.
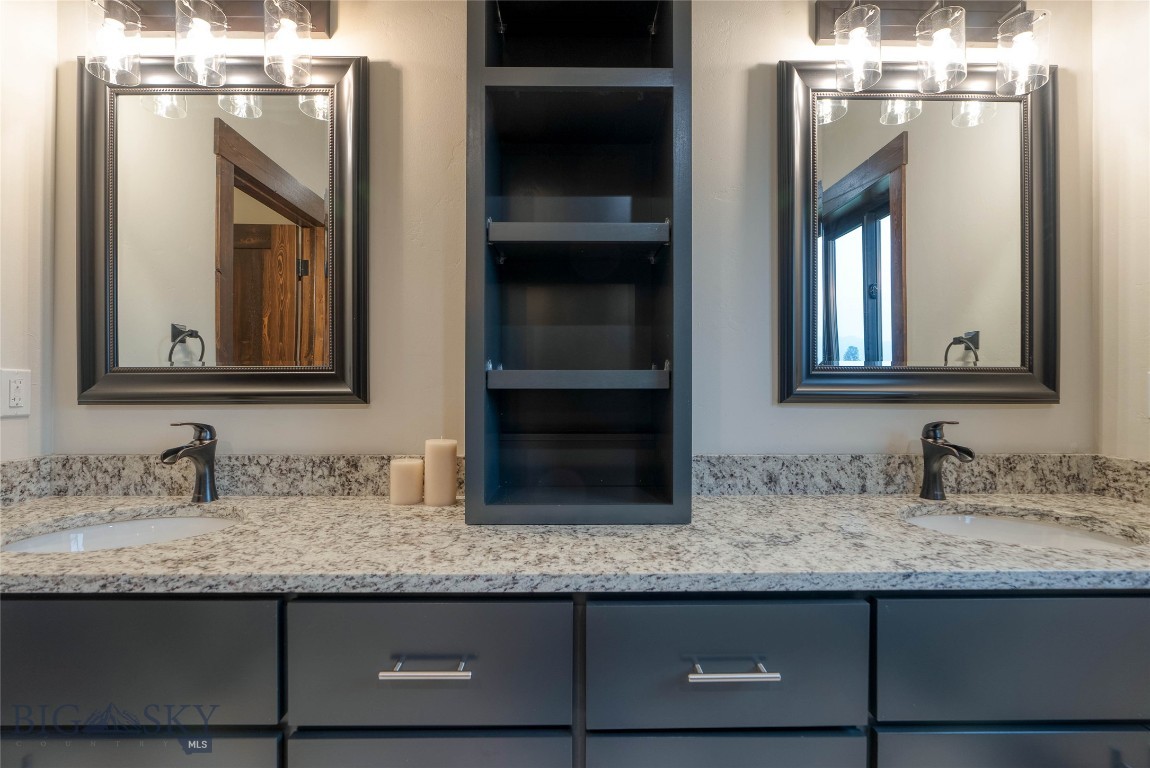
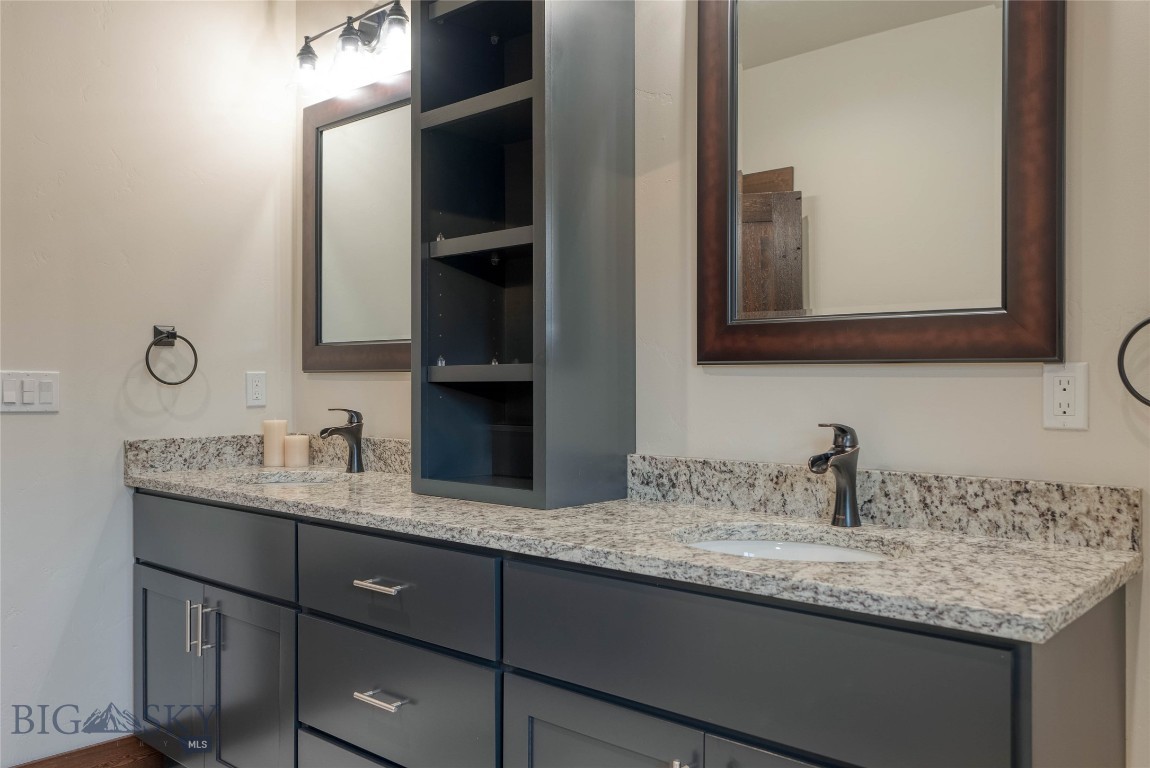
Bathroom with a double-sink granite vanity and a tall shelving niche between two mirrors.
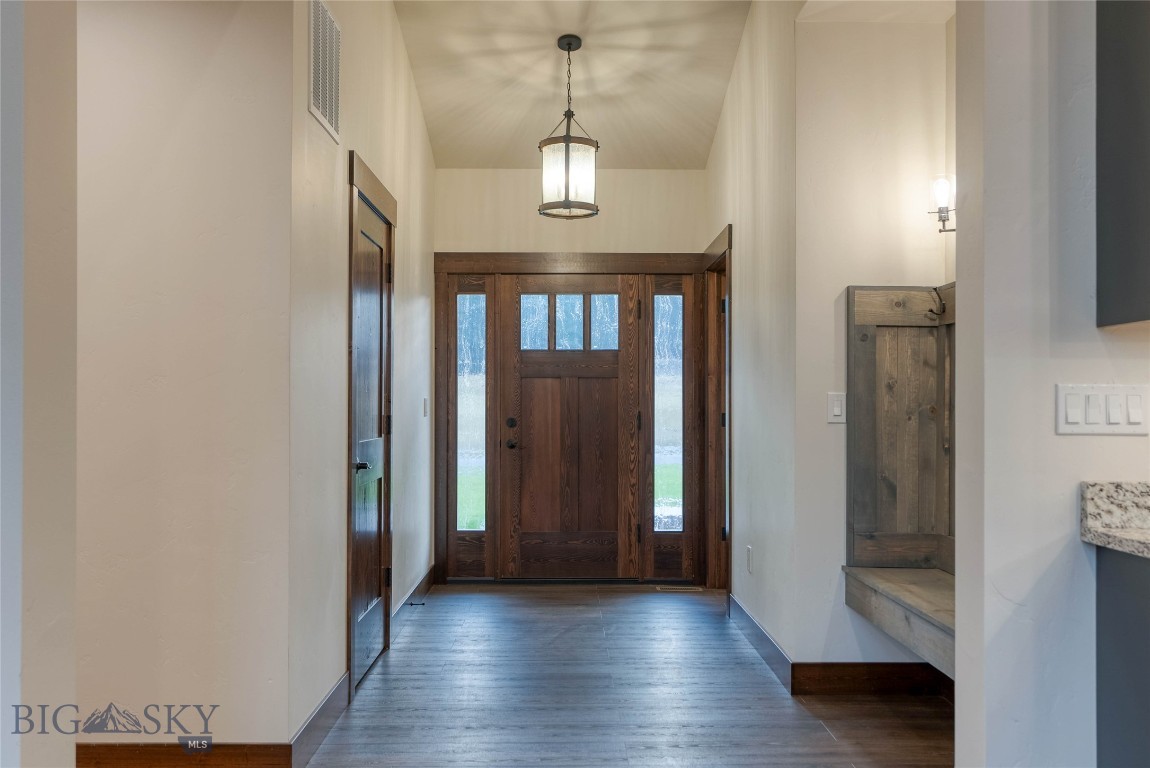
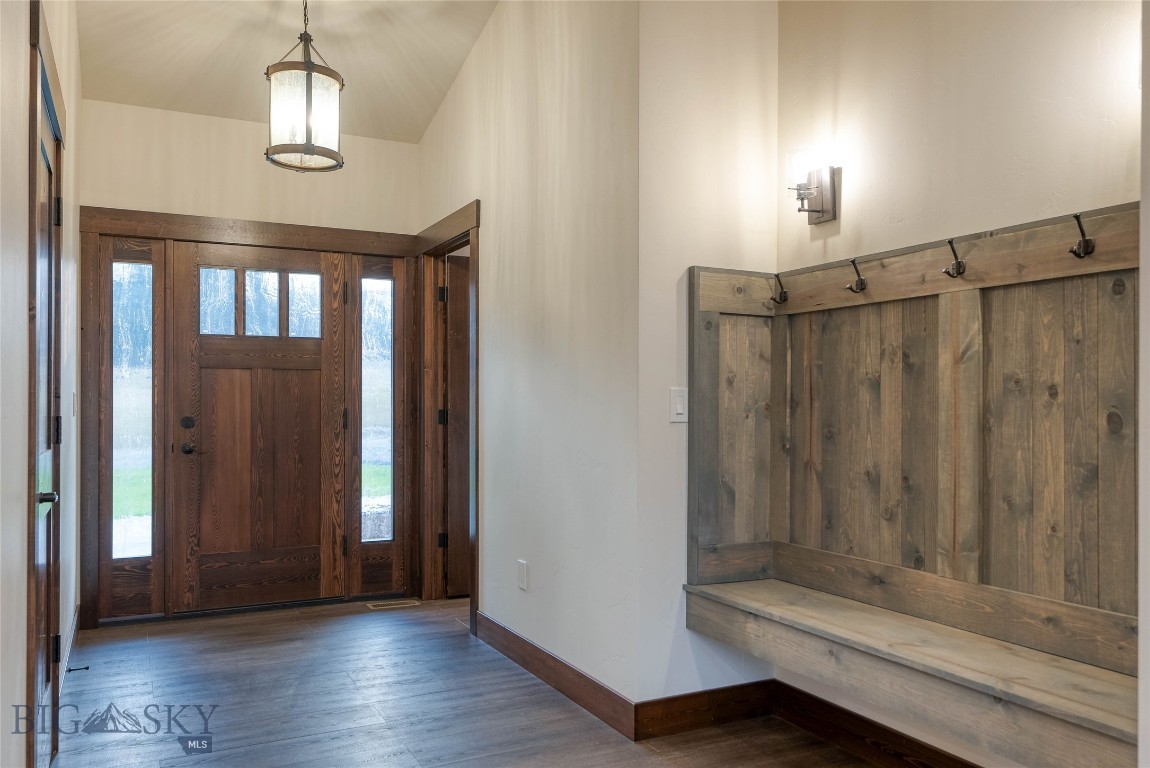
Entry foyer with a dark wood front door, glass sidelights, hanging lantern, and built-in bench.
Entry foyer with a wood front door and built-in bench with coat hooks.
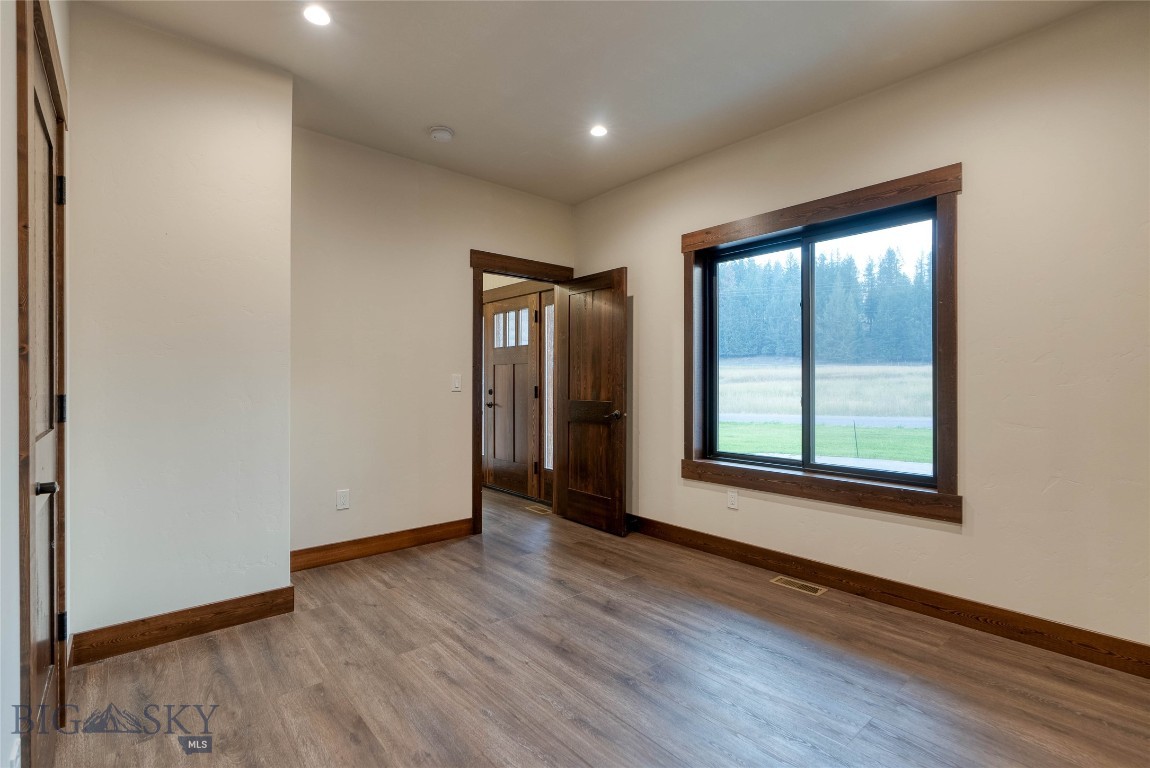
Empty room with wood-look flooring and dark wood trim, looking through a large window onto a grassy field.
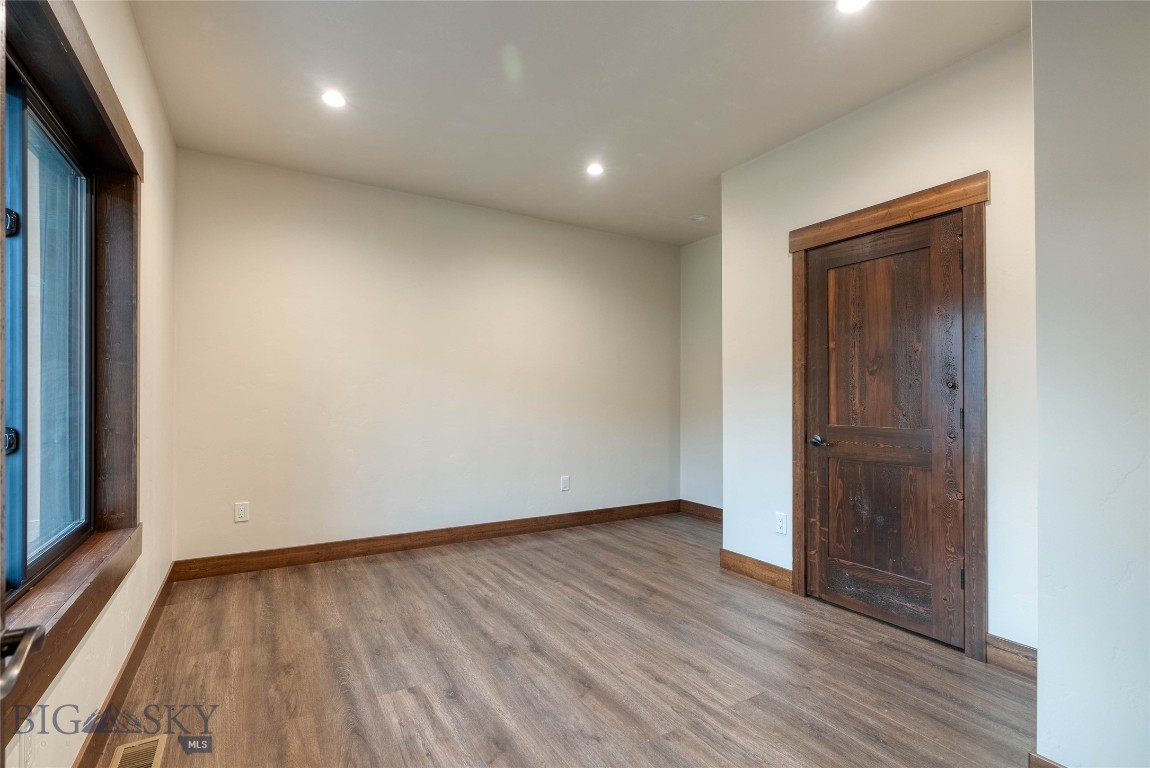
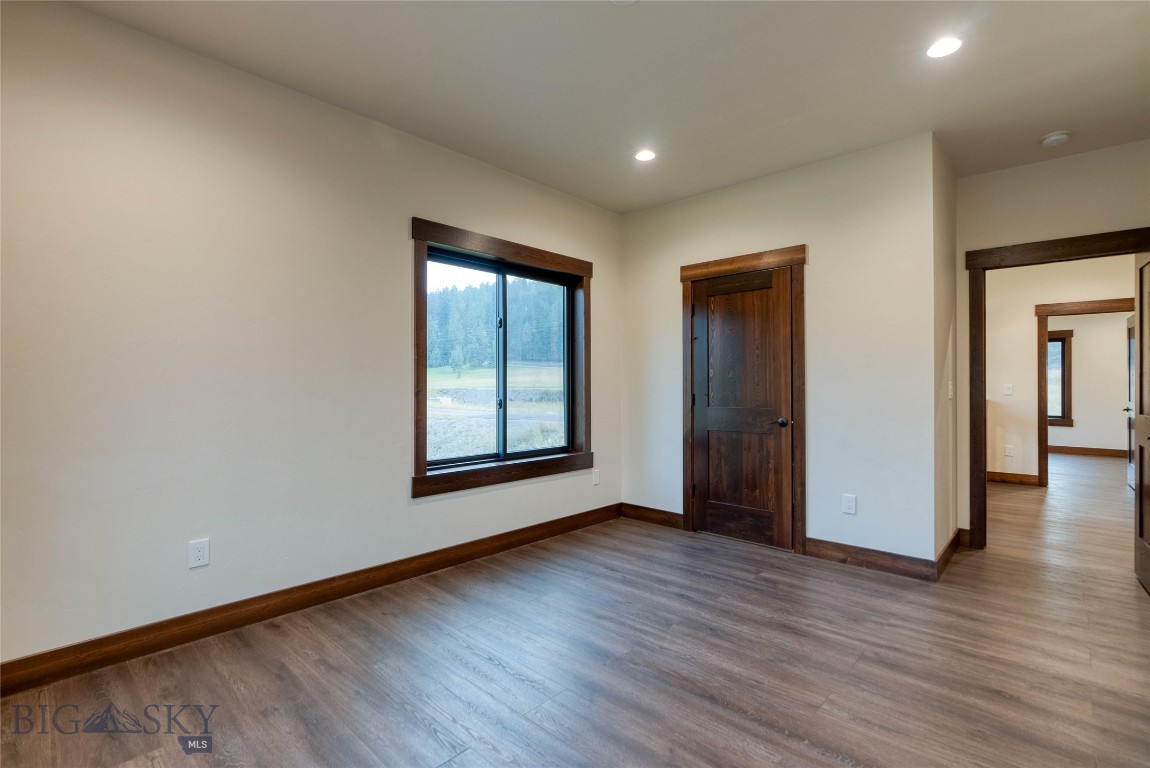
Empty room with plank flooring, a large window, and a rustic dark wood door.
Empty room with dark wood trim, plank flooring, and a large window overlooking trees.
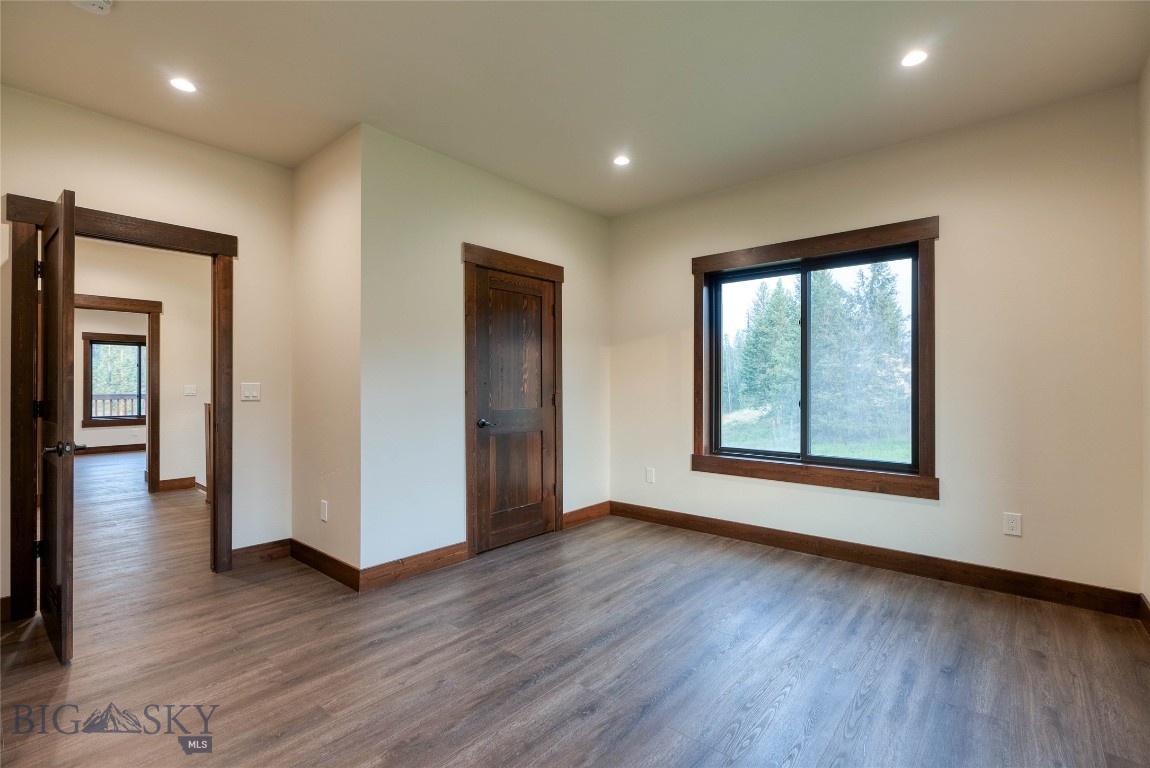
Empty room with gray flooring, dark wood trim, and two windows overlooking a grassy field and trees.
Empty room with dark wood window trim and views of grass and trees.
Vacant room with dark wood trim, a large window, and gray plank flooring.
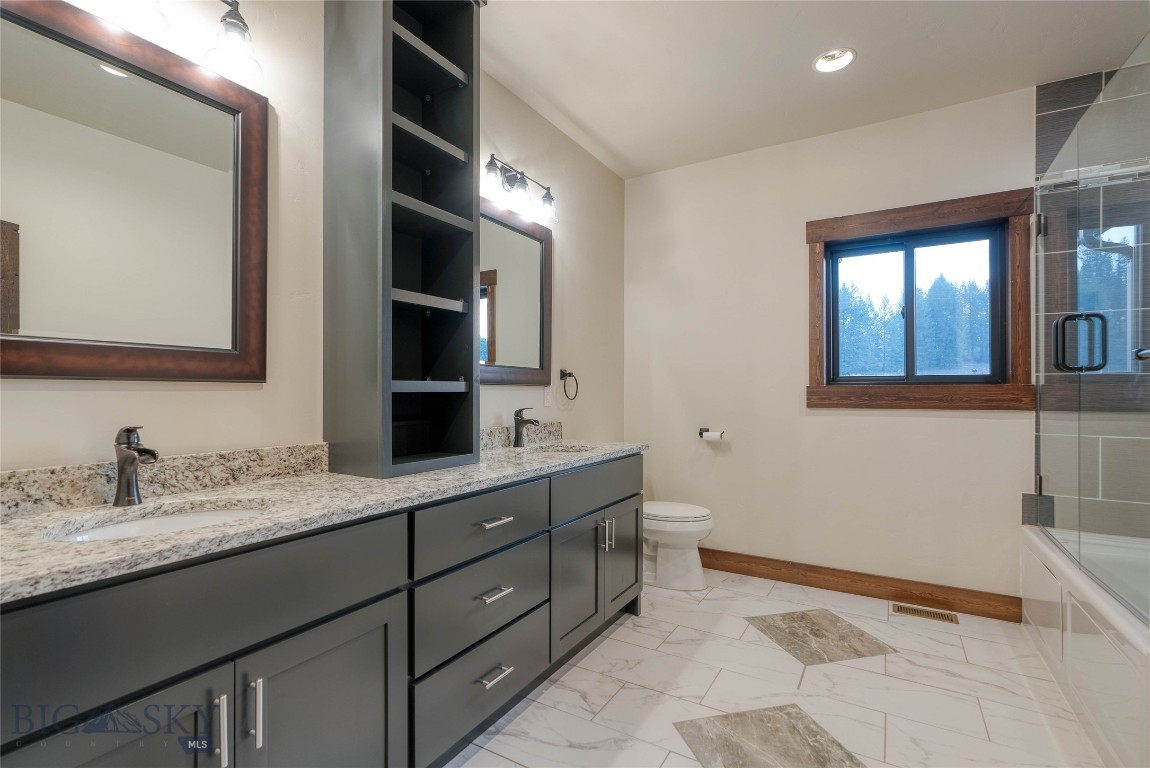
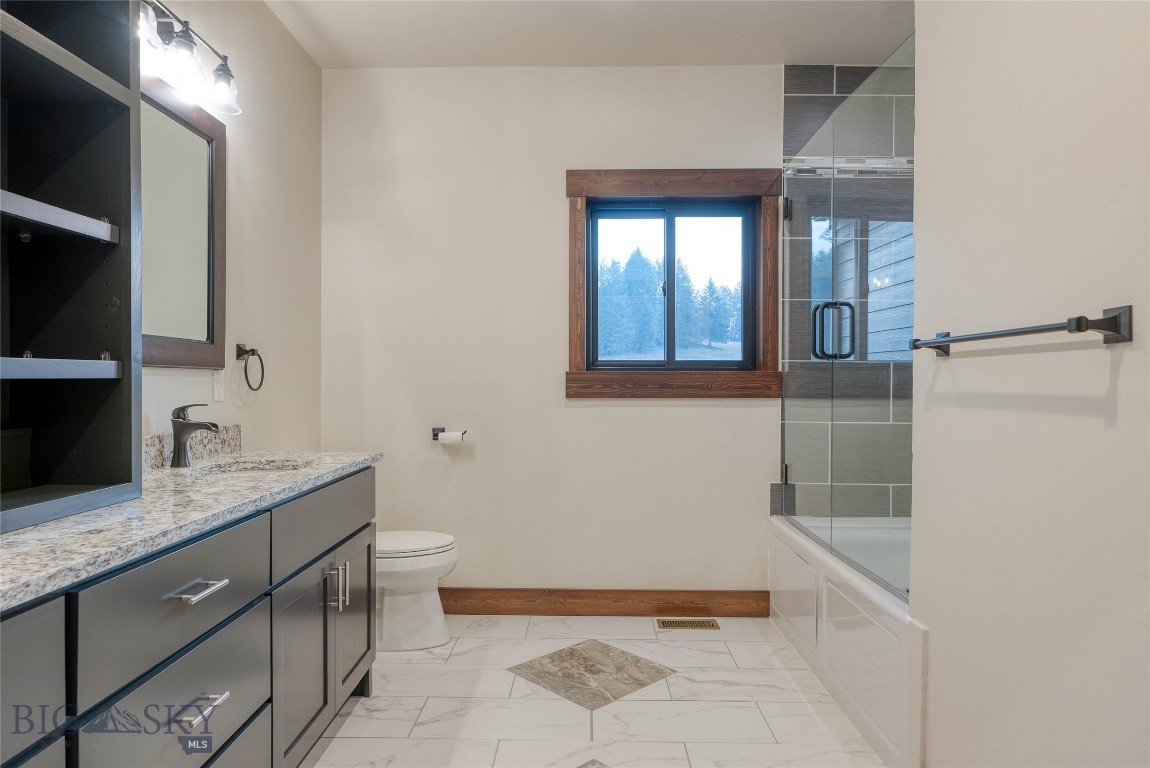
Bathroom with a double vanity, stone countertops, and a glass-enclosed tub and shower.
Bathroom with a gray vanity, glass-enclosed tub and shower, marble-look tile, and wood-trimmed window.
Bathroom with a granite double vanity, dark cabinetry, two sinks, and a central open shelving unit.
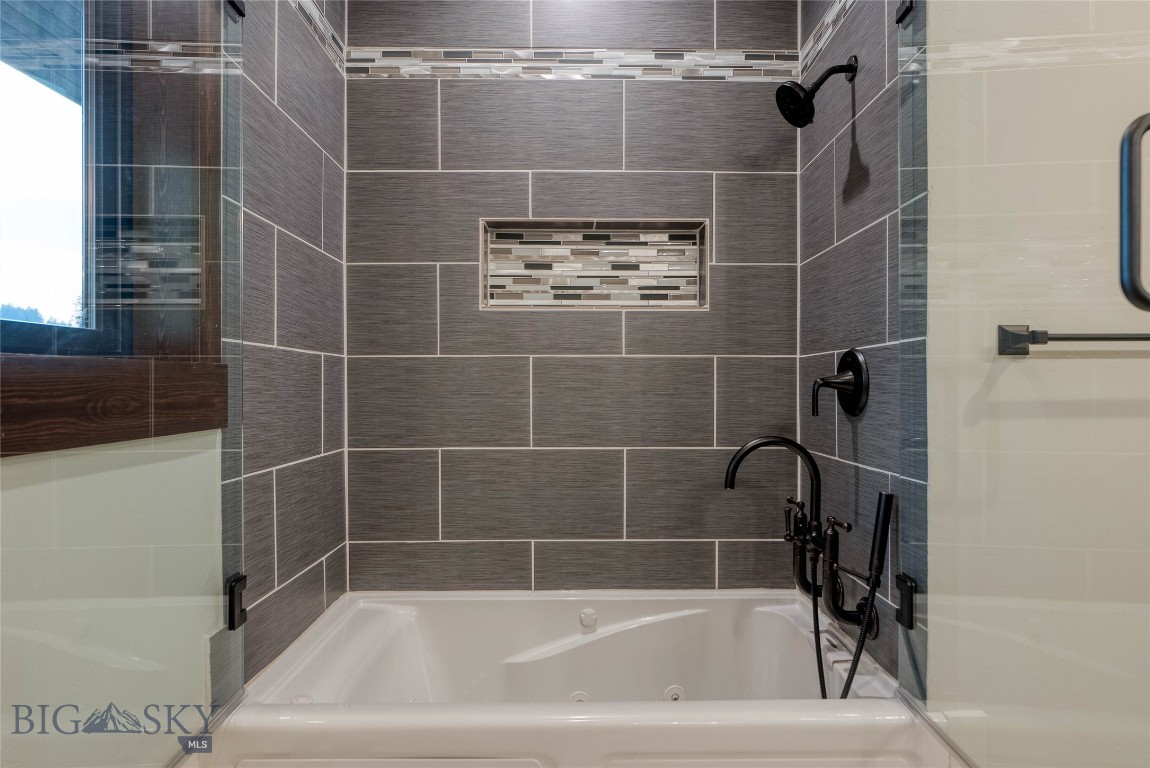
Bathroom soaking tub with gray tile, glass enclosure, and matte black shower fixtures.
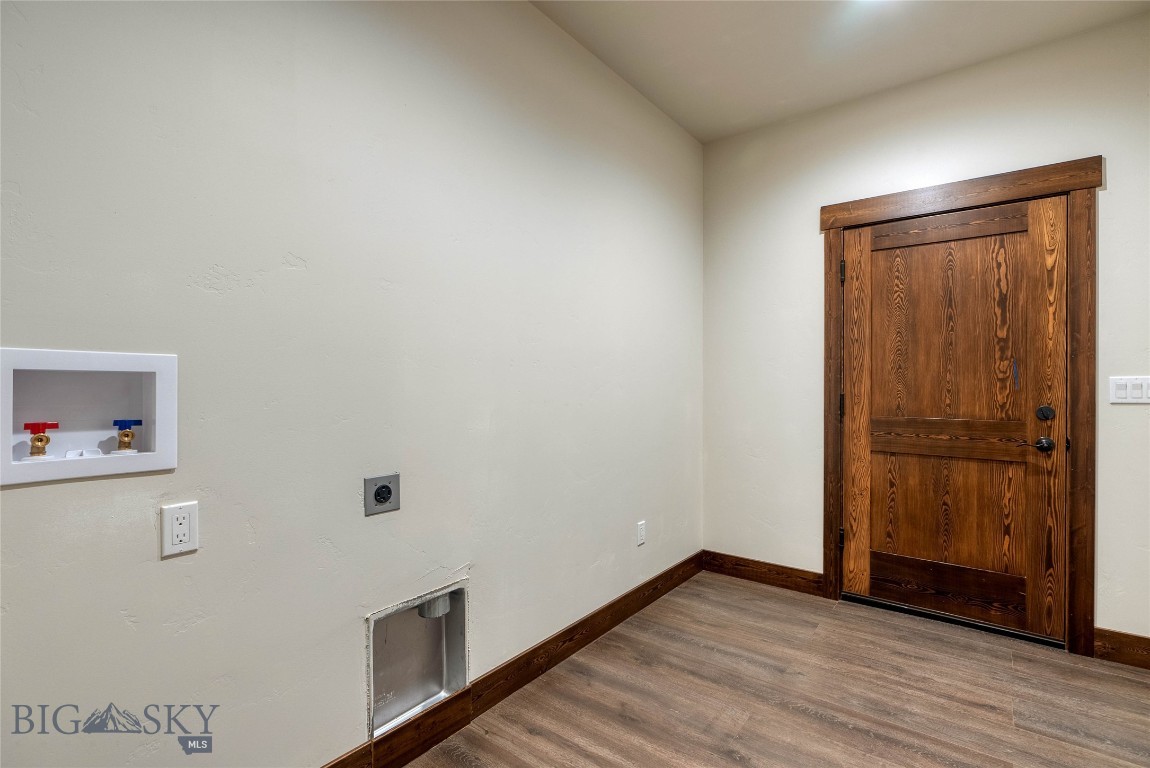
Empty laundry room with washer hookups, dryer vent, wood-look flooring, and a dark wood door.
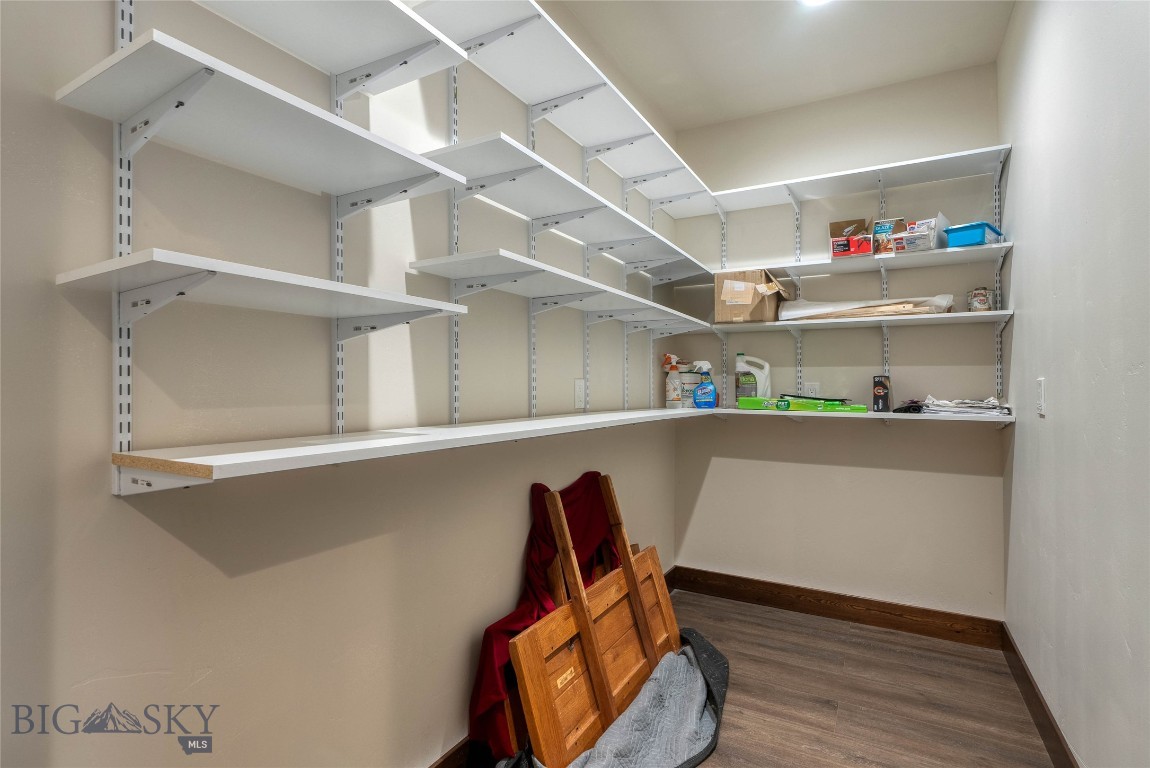
Storage room with extensive white wall-mounted shelving and folded furniture leaning against the wall.
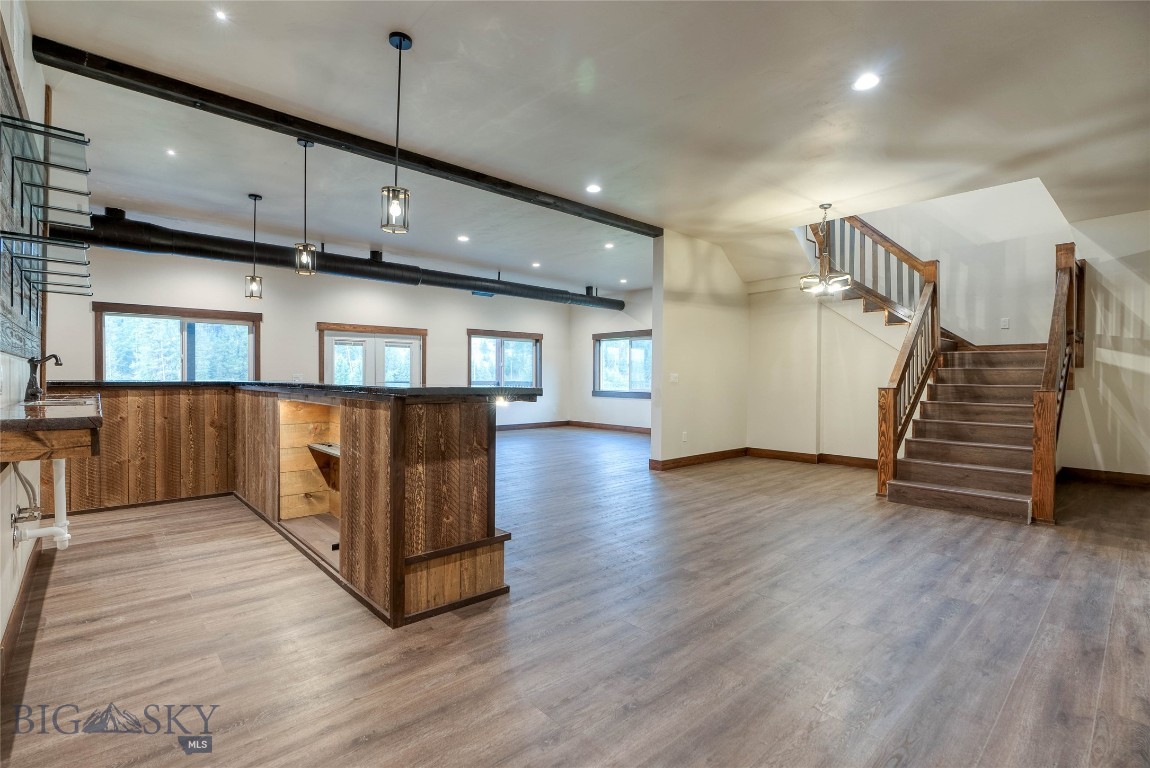
Open-plan kitchen and living area with a wood-paneled island and staircase.
Vacant kitchen and open living area with a long wood-fronted island and glass doors to a deck.
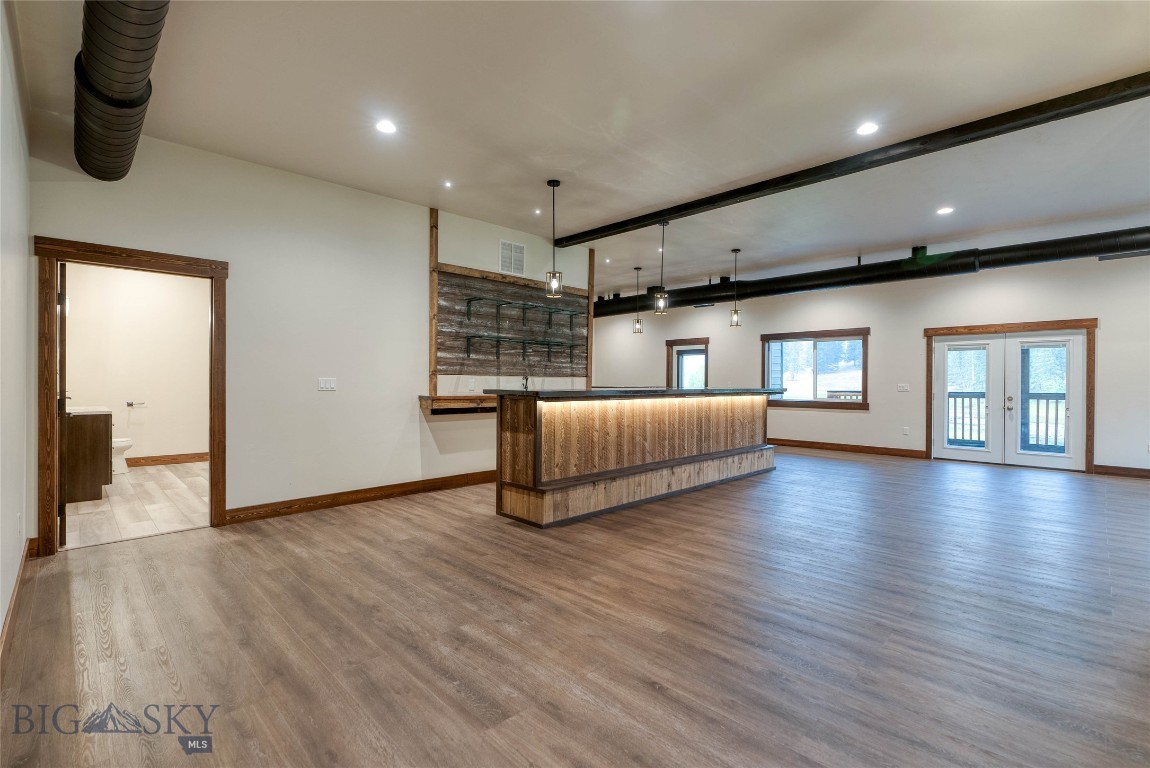
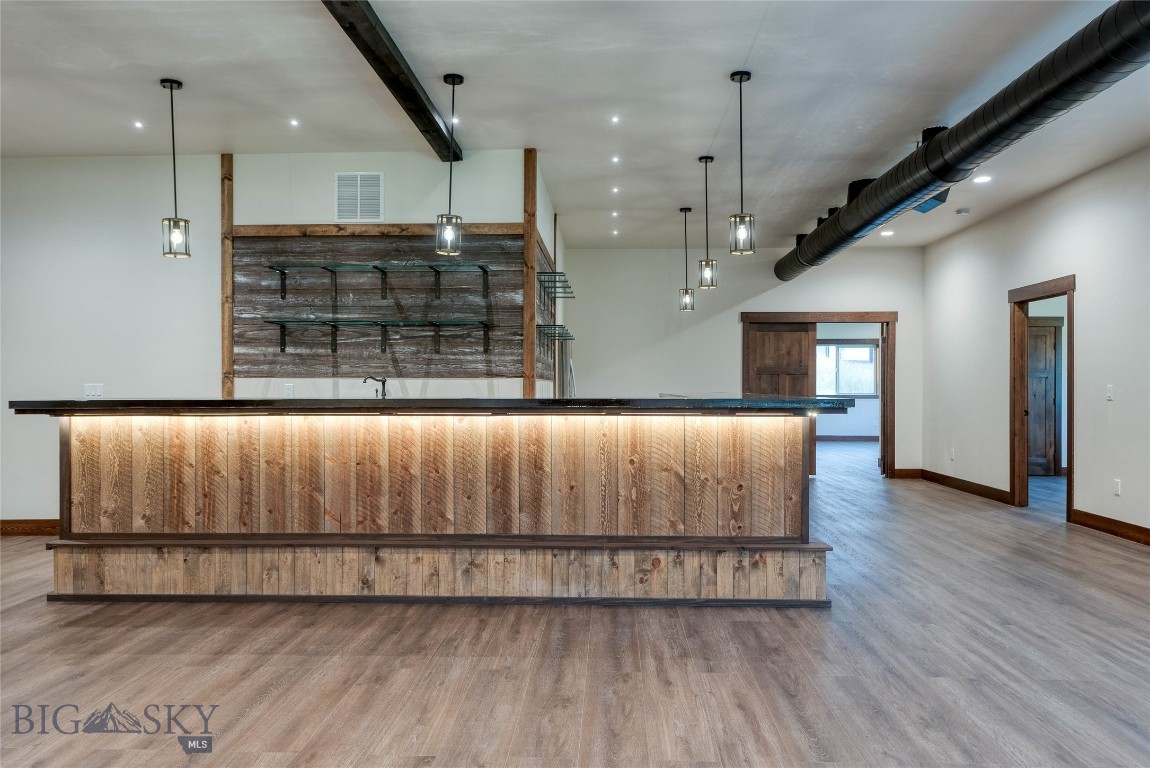
Open vacant interior with a long wood-paneled counter, exposed ductwork, and glass doors to a deck.
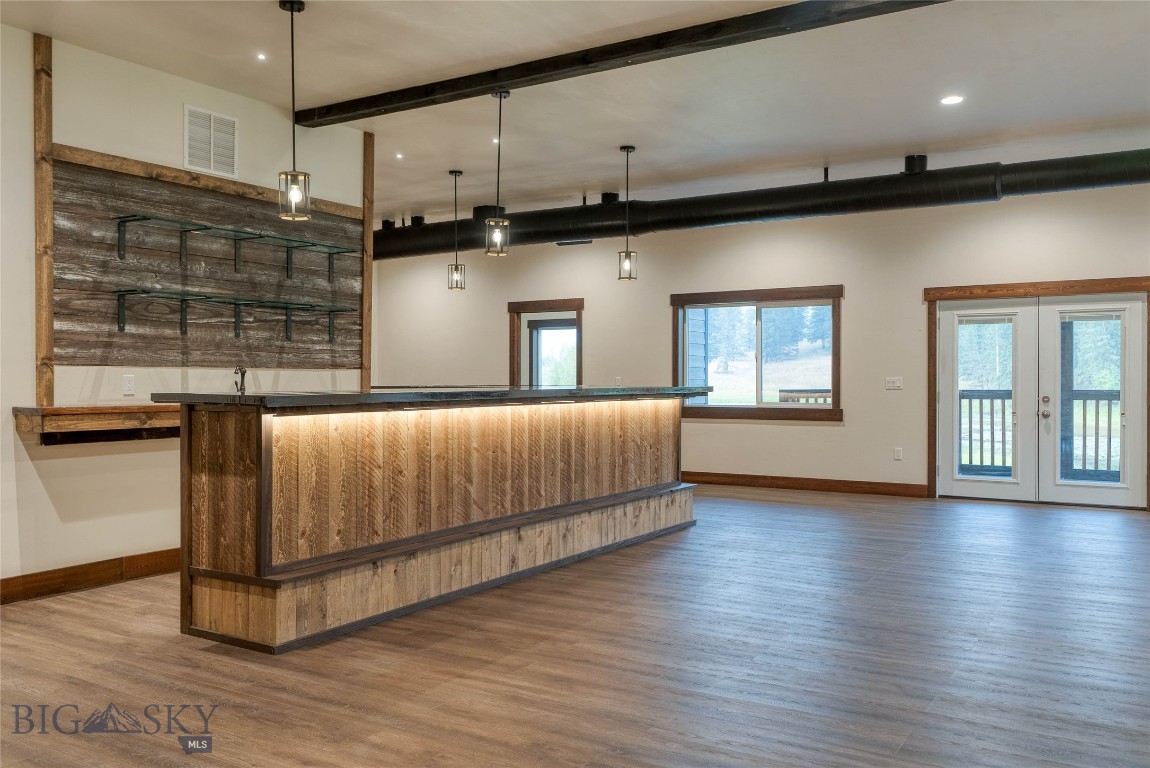
Open interior with a large wood-front bar counter, shelving, and exposed black ductwork.
Vacant interior with an illuminated wood service counter, rustic shelving, and exposed ceiling ductwork.
Vacant kitchen with a long rustic wood-front island, open shelving, and exposed ductwork.
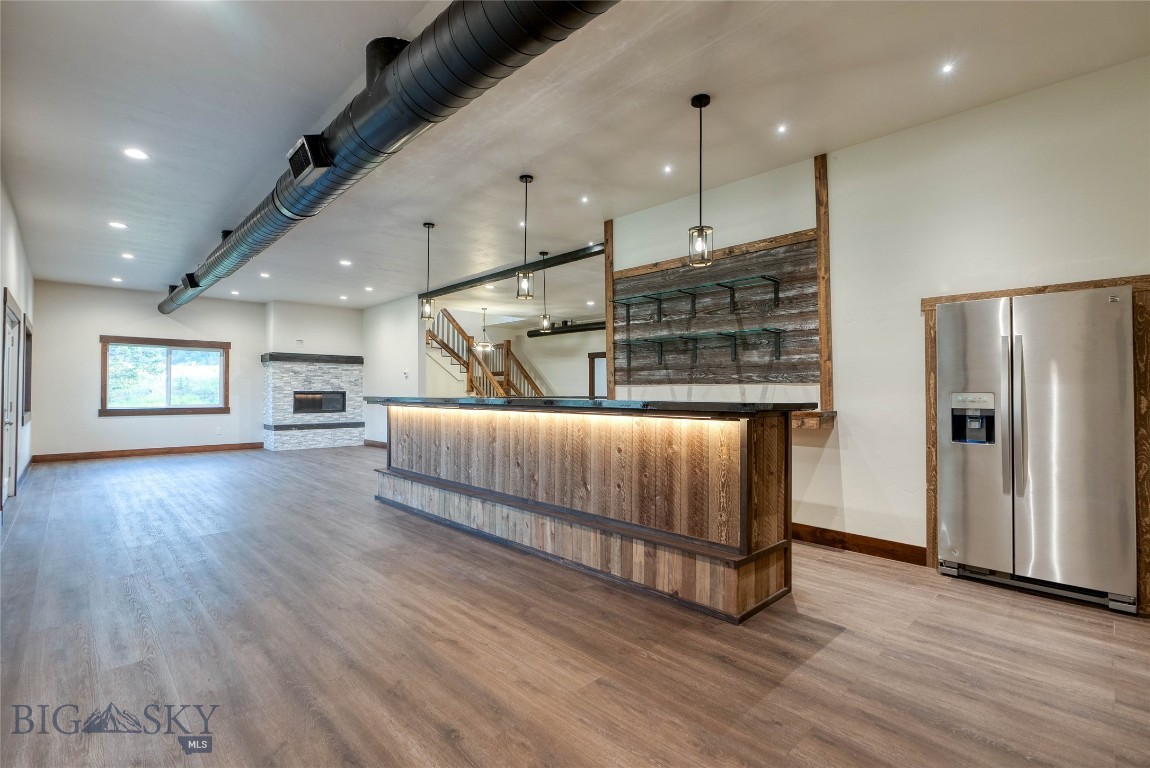
Open kitchen with a long wood-paneled island, stainless steel refrigerator, and stone fireplace.
Vacant living area with stone fireplace, large window, exposed ductwork, and open staircase.
Unfurnished room with a gray stone fireplace, wood flooring, and a wide window overlooking trees.
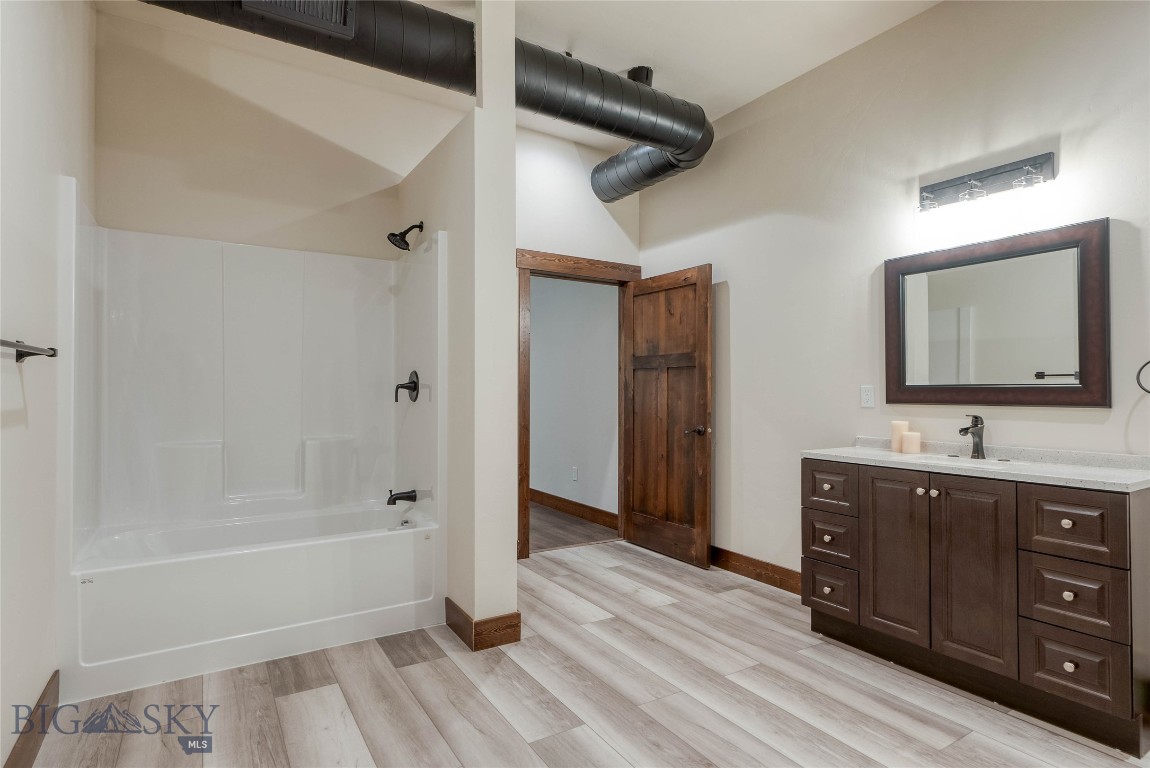
Bathroom with a white tub and shower, dark wood vanity, and gray plank flooring.
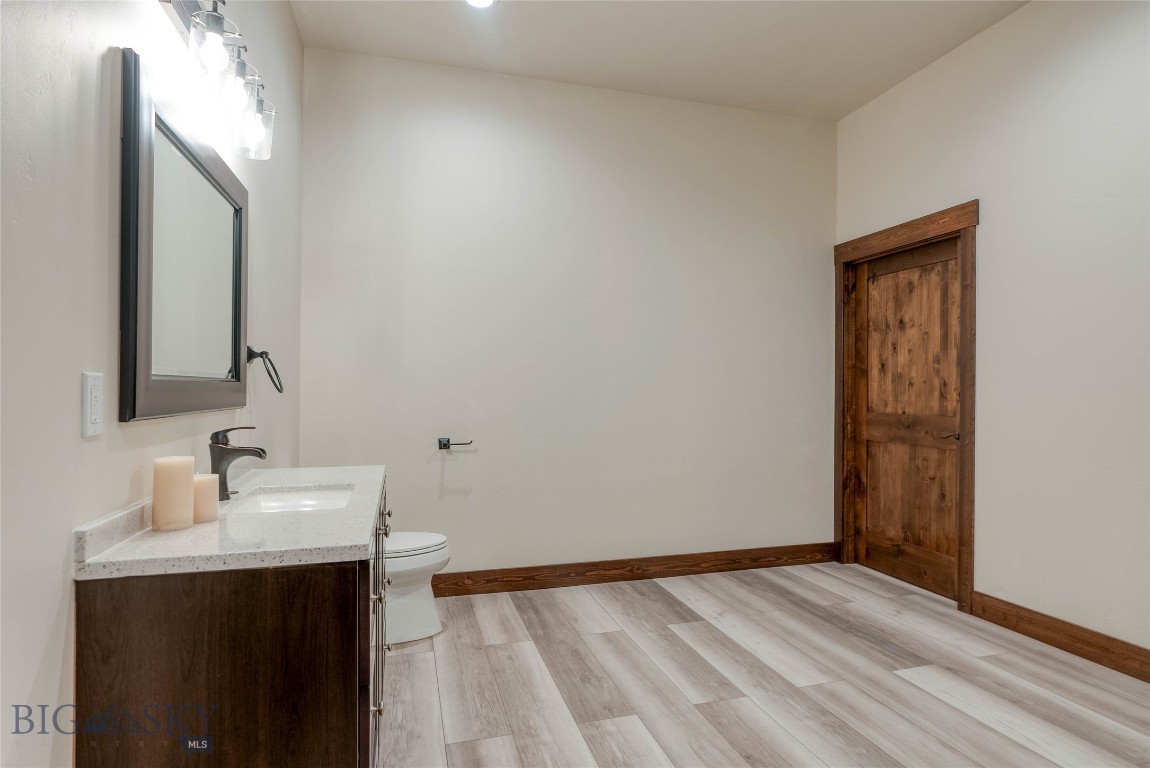
Bathroom with a dark wood vanity, large mirror, and pale plank flooring.
Empty room with a dark wood door, gray plank floor, and window overlooking grassy hills.
Empty open room with wood-look flooring, an exposed ceiling duct, and wide windows.
Empty spacious room with gray wood-look flooring, recessed lights, and an exposed black ceiling duct.
Aerial view of a home beside a pond, with evergreen forest and mountains beyond.
Aerial view of a wood-and-stone home beside a pond, with wooded hills and mountains beyond.
Aerial view of a pond, nearby homes, evergreen forest, and distant mountains.
Modern gray home with orange gables, two garage doors, red porch chairs, and evergreen trees behind it.
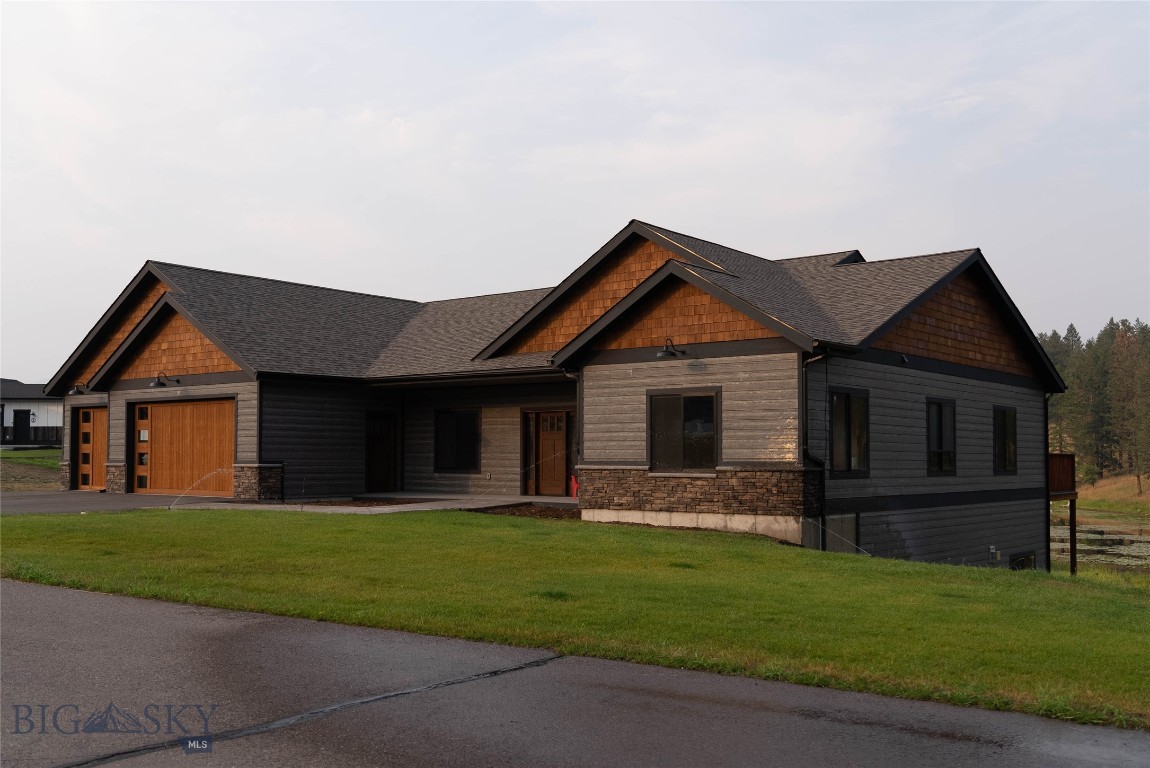
Home exterior with two wooden garage doors, peaked gables, and red chairs by the entry.
Modern home beside a pond, with open fields, evergreen forest, and distant mountains.
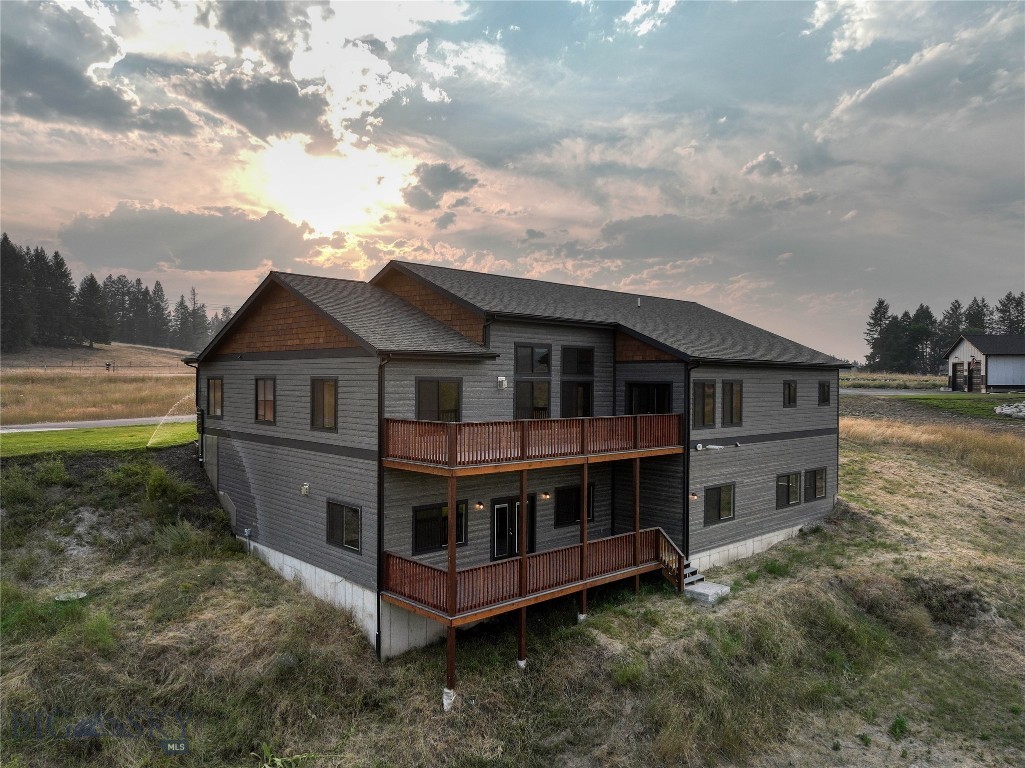
Two-story gray home with stacked wood decks sits on a grassy lot at sunset.
29 Bear Paw Loop home with two wooden decks, gray siding, and cedar-shingle gables at sunset.
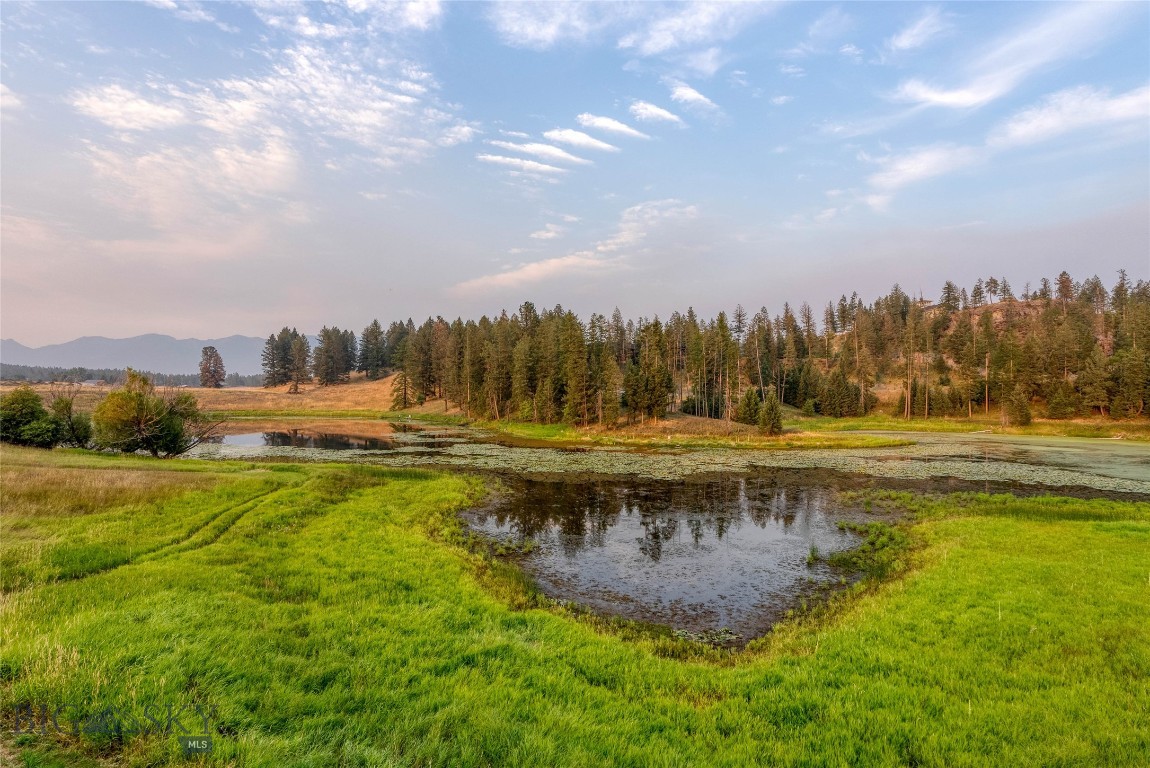
Montana acreage with a shallow pond, grassy fields, pine-covered ridge, and distant mountains.
Kitchen with dark cabinetry and a large island, opening onto a dining area beside broad windows.
Kitchen with dark navy cabinets, stainless steel appliances, and a large island with a sink.
Open-plan kitchen with dark cabinetry and island beside a dining area with a wooden table and hutch.
Home with multiple peaked gables, two wooden garage doors, and red chairs by the covered entry.
House exterior with cedar-shingle gables, stone accents, and red chairs by the covered entry.
Home exterior with cedar-shingle gables, gray siding, and two red Adirondack chairs on the porch.
Modern single-story home with dark siding, cedar-shingle gables, stone accents, and an attached garage.
Unfurnished room with dark wood trim, two windows, and gray-brown plank flooring.
Aerial view of a home and rural acreage beside a highway at sunset.
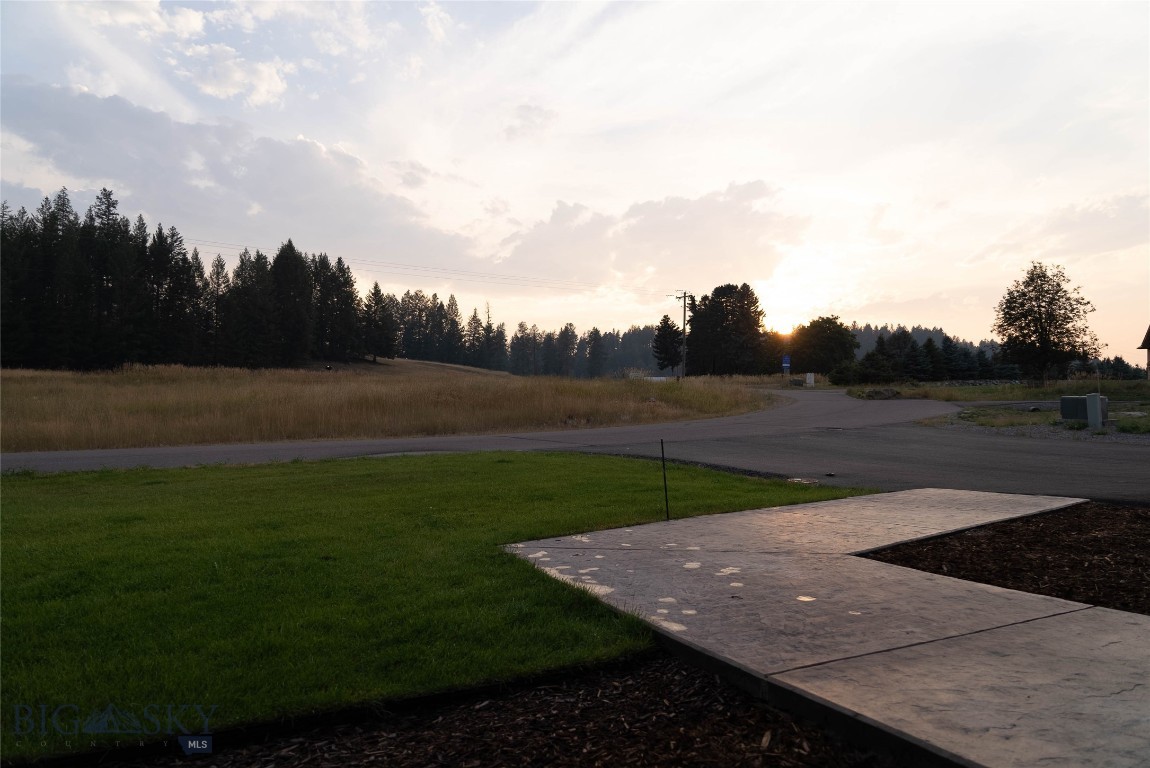
Paved walkway crosses a lawn toward an open field and tree-lined road at sunset.
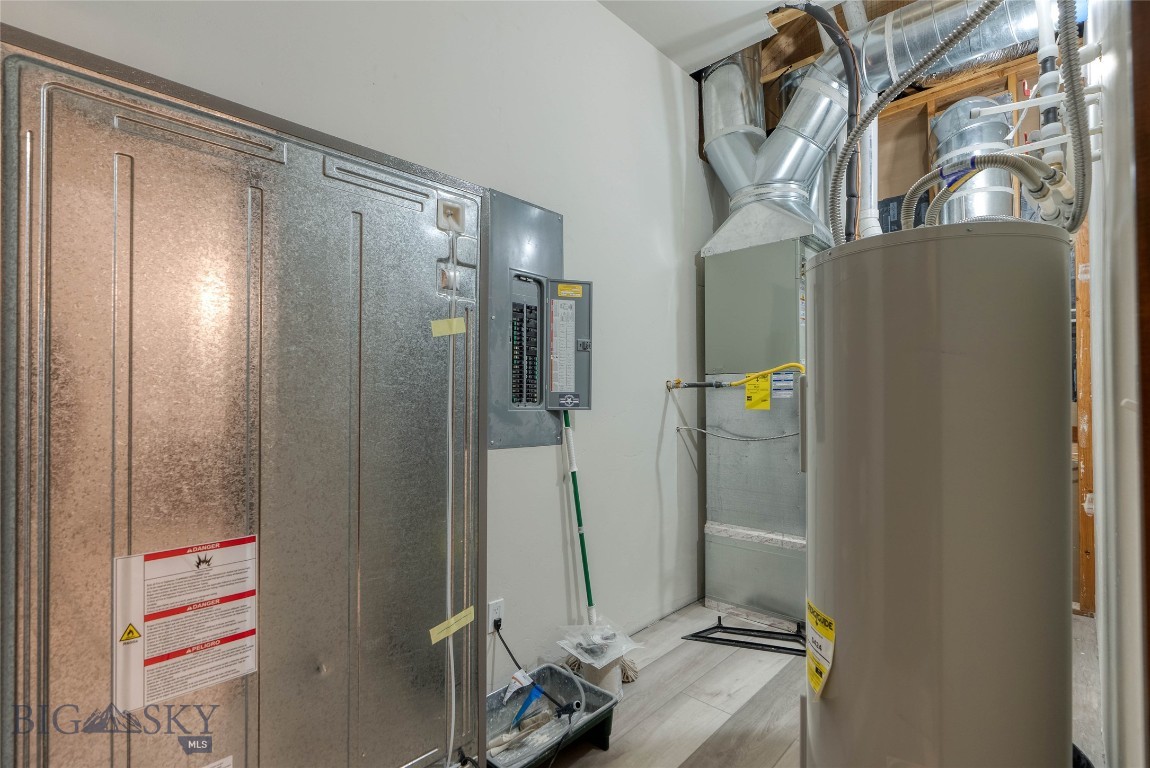
Utility room with a large water heater, furnace ductwork, and electrical panel.
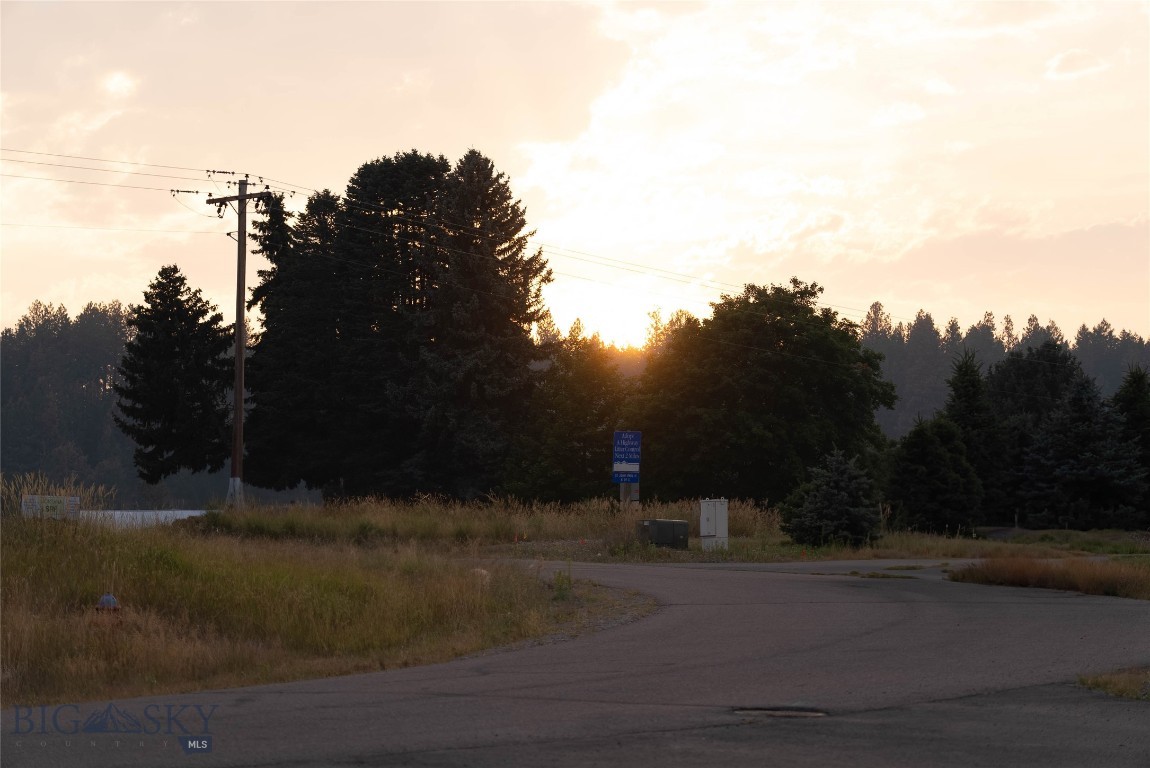
Grassy roadside lot with evergreen trees and utility equipment at sunset.
Bathroom with a dark wood vanity, wood-trimmed window, and glass shower with gray tile.
Single-story home with two wooden garage doors, a covered porch, and distant mountains.
Aerial view of the marked home near open fields, with Flathead Lake in the distance at sunset.
Kitchen with dark cabinetry, a large island, granite counters, and three stools.
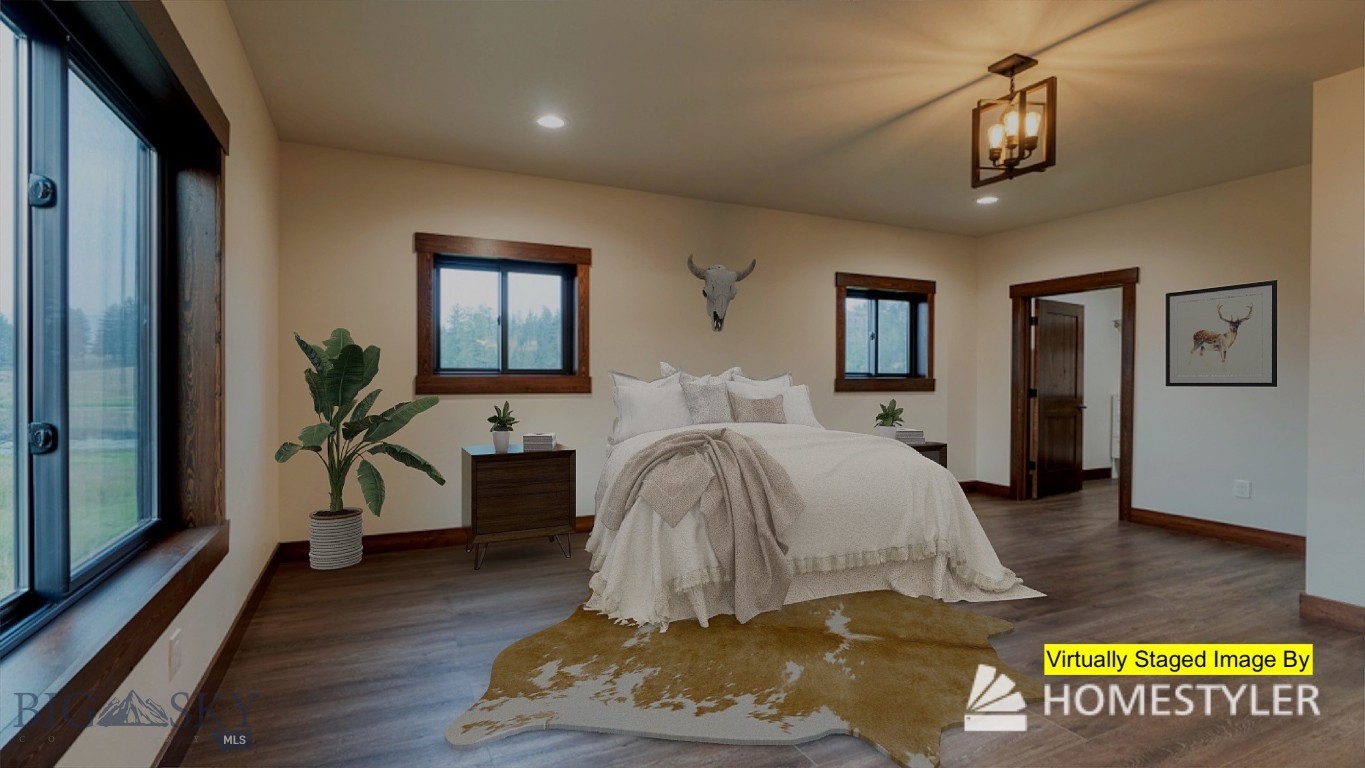
Virtually staged bedroom with a white bed, dark wood trim, large windows, and a cowhide-style rug.
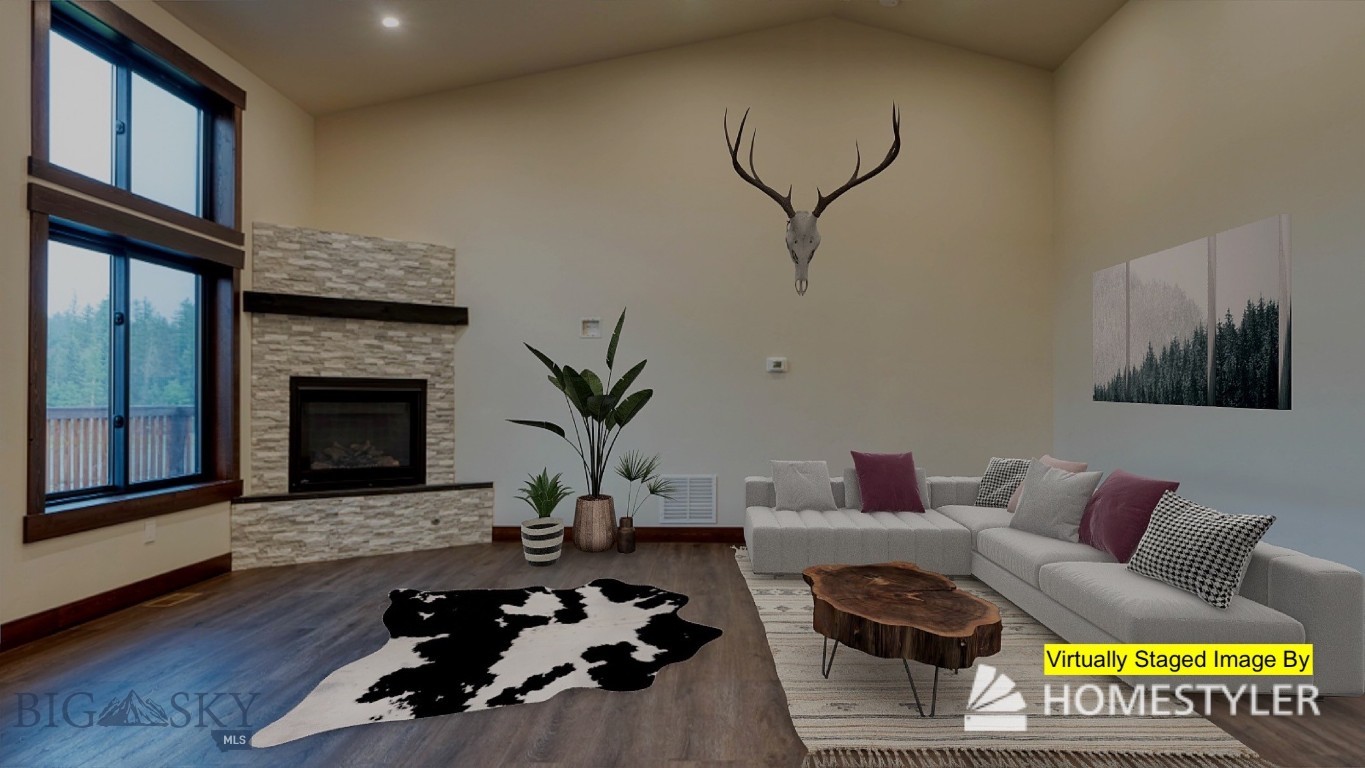
Living room with a stone fireplace, tall windows, and a white sectional sofa.
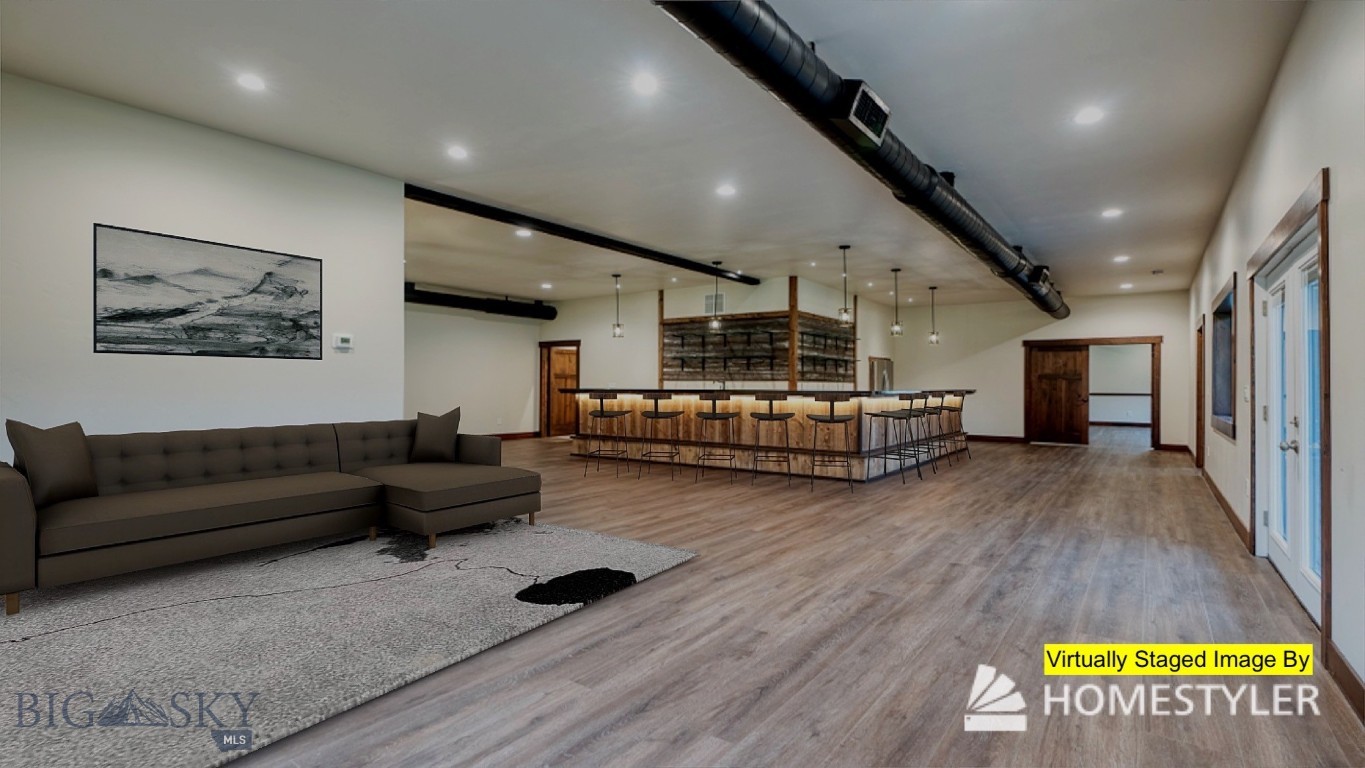
Virtually staged open-concept lounge with a long bar, sectional sofa, and wood-look flooring.
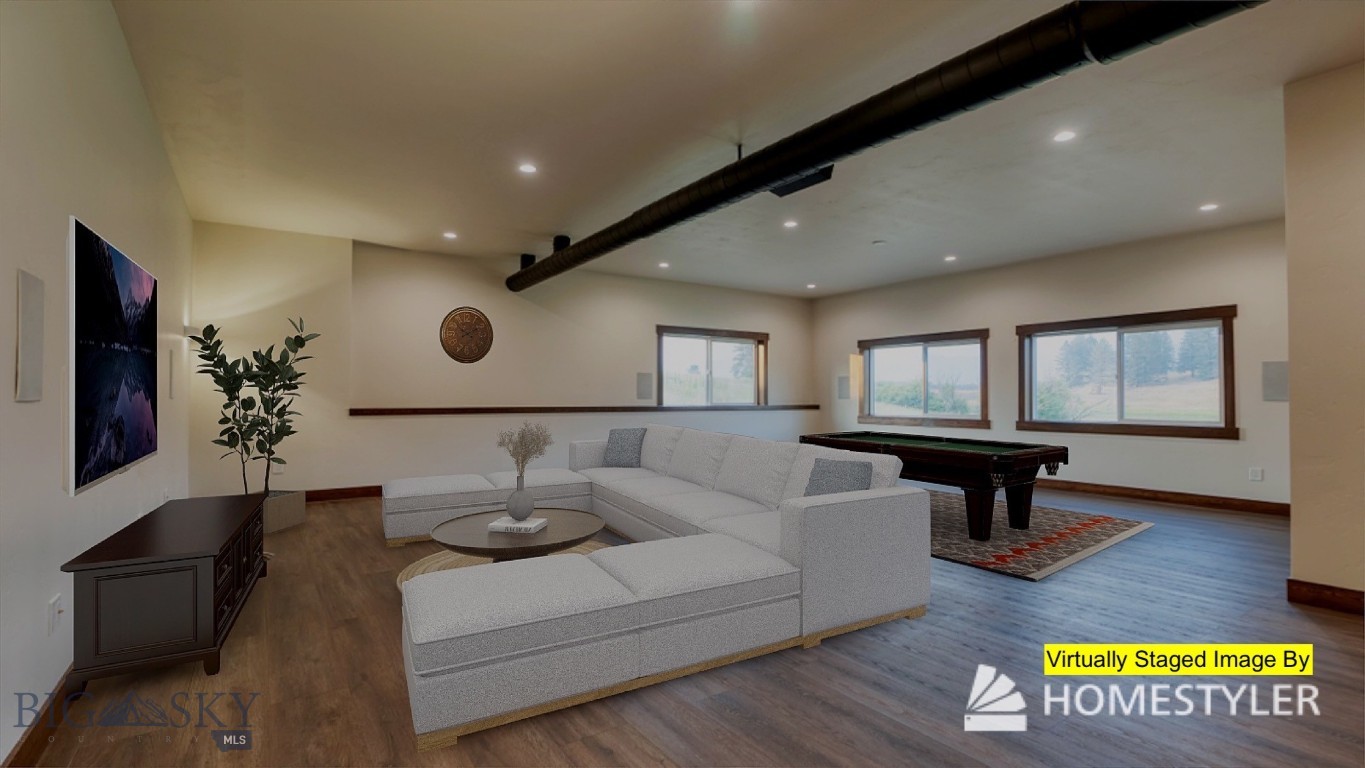
Virtually staged living room with a sectional sofa, pool table, and wide windows.
SEE ALL PHOTOS
Single-story home with a multi-car garage beside a pond, forest, and distant mountains.
Two-story gray home with wood-shingled gables and covered balconies at sunset.
Kitchen with dark cabinets, a large blue island, granite counters, and stainless steel appliances.
Kitchen with dark gray cabinets, granite counters, a large island, and a stainless steel gas range.
Open-plan kitchen with a large dark island, adjoining dining area, tall windows, and stone fireplace.
Vacant living room with tall windows, wooded views, and a stone fireplace.
Wood staircase with warm-toned railings and wood-look flooring.
Open living area with a stone fireplace, wood-front bar, and staircase.
Kitchen with rustic wood cabinetry, dark stone counters, open shelving, and pendant lights.
Vacant interior room with plank flooring, large windows overlooking trees, and an exposed ceiling duct.
Aerial view of open acreage, scattered homes, a winding road, and distant water at sunset.
Home exterior with two orange wood garage doors, shingle gables, and a broad driveway.
House exterior with cedar-shingle gables, stone foundation, and red Adirondack chairs.
Single-story home with two wooden garage doors beside a pond and evergreen forest.
Spacious deck overlooking a pond, grassy wetland, and distant mountains.
Deck overlooking a marshy pond and wooded hillside, with dark wood railings.
Covered wooden porch overlooking a pond, grassy meadow, pine trees, and distant mountains.
Covered deck overlooking a pond and pine-covered shoreline.
Kitchen with dark navy cabinets, stainless steel appliances, granite counters, and a large island.
Vacant kitchen with navy cabinets, a central island, stainless steel appliances, and gray wood-look flooring.
Kitchen with dark navy cabinets and a large island opening to a dining area.
Kitchen with dark cabinets, granite countertops, stainless steel appliances, and an island.
Kitchen and dining area with a large island, tall windows overlooking wooded mountains, and a stone fireplace.
Kitchen and dining area with dark cabinetry, a wooden table, and large windows overlooking trees.
Dining room with a wooden table and hutch, tall windows overlooking trees, and a glass-paneled deck door.
Dining room with a wooden table and chairs, large windows, and glass doors overlooking water and trees.
Dining room with a wooden table and hutch, large windows overlooking water and wooded hills.
Living room with tall windows, a stone fireplace, and an adjoining dining area.
Empty living room with tall windows overlooking trees and a stone fireplace.
Vacant living room with a stone fireplace, tall windows, and dark wood flooring.
Open kitchen and dining area with dark cabinets, a large island, and tall windows overlooking snowy trees.
Empty room with wood-look flooring, dark trim, and windows overlooking grassy land and trees.
Empty room with plank flooring, dark wood trim, two windows, and a hanging light fixture.
Empty bedroom with gray wood-look floors, dark wood trim, and an open walk-in closet.
Walk-in closet with white built-in drawers, open shelves, and metal hanging rods.
Walk-in closet with white built-in drawers, open shelves, and hanging rods.
Empty room with gray wood-look flooring, dark wood trim, and a window overlooking an open grassy area.
Modern bathroom with a long dark vanity, stone countertop, and glass-enclosed tiled shower.
Bathroom vanity with a speckled granite countertop, dark cabinetry, and a large framed mirror.
Dark tiled walk-in shower with glass enclosure, mosaic niches, and built-in bench.
Dark tiled shower wall with two recessed mosaic-lined niches.
Bathroom vanity with double sinks, granite countertop, dark cabinetry, and framed mirrors.
Bathroom with a double-sink granite vanity and a tall shelving niche between two mirrors.
Entry foyer with a dark wood front door, glass sidelights, hanging lantern, and built-in bench.
Entry foyer with a wood front door and built-in bench with coat hooks.
Empty room with wood-look flooring and dark wood trim, looking through a large window onto a grassy field.
Empty room with plank flooring, a large window, and a rustic dark wood door.
Empty room with dark wood trim, plank flooring, and a large window overlooking trees.
Empty room with gray flooring, dark wood trim, and two windows overlooking a grassy field and trees.
Empty room with dark wood window trim and views of grass and trees.
Vacant room with dark wood trim, a large window, and gray plank flooring.
Bathroom with a double vanity, stone countertops, and a glass-enclosed tub and shower.
Bathroom with a gray vanity, glass-enclosed tub and shower, marble-look tile, and wood-trimmed window.
Bathroom with a granite double vanity, dark cabinetry, two sinks, and a central open shelving unit.
Bathroom soaking tub with gray tile, glass enclosure, and matte black shower fixtures.
Empty laundry room with washer hookups, dryer vent, wood-look flooring, and a dark wood door.
Storage room with extensive white wall-mounted shelving and folded furniture leaning against the wall.
Open-plan kitchen and living area with a wood-paneled island and staircase.
Vacant kitchen and open living area with a long wood-fronted island and glass doors to a deck.
Open vacant interior with a long wood-paneled counter, exposed ductwork, and glass doors to a deck.
Open interior with a large wood-front bar counter, shelving, and exposed black ductwork.
Vacant interior with an illuminated wood service counter, rustic shelving, and exposed ceiling ductwork.
Vacant kitchen with a long rustic wood-front island, open shelving, and exposed ductwork.
Open kitchen with a long wood-paneled island, stainless steel refrigerator, and stone fireplace.
Vacant living area with stone fireplace, large window, exposed ductwork, and open staircase.
Unfurnished room with a gray stone fireplace, wood flooring, and a wide window overlooking trees.
Bathroom with a white tub and shower, dark wood vanity, and gray plank flooring.
Bathroom with a dark wood vanity, large mirror, and pale plank flooring.
Empty room with a dark wood door, gray plank floor, and window overlooking grassy hills.
Empty open room with wood-look flooring, an exposed ceiling duct, and wide windows.
Empty spacious room with gray wood-look flooring, recessed lights, and an exposed black ceiling duct.
Aerial view of a home beside a pond, with evergreen forest and mountains beyond.
Aerial view of a wood-and-stone home beside a pond, with wooded hills and mountains beyond.
Aerial view of a pond, nearby homes, evergreen forest, and distant mountains.
Modern gray home with orange gables, two garage doors, red porch chairs, and evergreen trees behind it.
Home exterior with two wooden garage doors, peaked gables, and red chairs by the entry.
Modern home beside a pond, with open fields, evergreen forest, and distant mountains.
Two-story gray home with stacked wood decks sits on a grassy lot at sunset.
29 Bear Paw Loop home with two wooden decks, gray siding, and cedar-shingle gables at sunset.
Montana acreage with a shallow pond, grassy fields, pine-covered ridge, and distant mountains.
Kitchen with dark cabinetry and a large island, opening onto a dining area beside broad windows.
Kitchen with dark navy cabinets, stainless steel appliances, and a large island with a sink.
Open-plan kitchen with dark cabinetry and island beside a dining area with a wooden table and hutch.
Home with multiple peaked gables, two wooden garage doors, and red chairs by the covered entry.
House exterior with cedar-shingle gables, stone accents, and red chairs by the covered entry.
Home exterior with cedar-shingle gables, gray siding, and two red Adirondack chairs on the porch.
Modern single-story home with dark siding, cedar-shingle gables, stone accents, and an attached garage.
Unfurnished room with dark wood trim, two windows, and gray-brown plank flooring.
Aerial view of a home and rural acreage beside a highway at sunset.
Paved walkway crosses a lawn toward an open field and tree-lined road at sunset.
Utility room with a large water heater, furnace ductwork, and electrical panel.
Grassy roadside lot with evergreen trees and utility equipment at sunset.
Bathroom with a dark wood vanity, wood-trimmed window, and glass shower with gray tile.
Single-story home with two wooden garage doors, a covered porch, and distant mountains.
Aerial view of the marked home near open fields, with Flathead Lake in the distance at sunset.
Kitchen with dark cabinetry, a large island, granite counters, and three stools.
Virtually staged bedroom with a white bed, dark wood trim, large windows, and a cowhide-style rug.
Living room with a stone fireplace, tall windows, and a white sectional sofa.
Virtually staged open-concept lounge with a long bar, sectional sofa, and wood-look flooring.
Virtually staged living room with a sectional sofa, pool table, and wide windows.
For Sale

29 Bear Paw Loop

29 Bear Paw Loop, Bigfork, MT 59911

$1,650,000
~2025 PARADE OF HOMES MASTERPIECE (ONLY 13 Homes Presented) ~
This beautiful, custom-built home is only a few minutes outside of Bigfork but offers all the quaintness of a homey remote cabin on a pond. It is an entertainer's dream! Walk through the entryway and be welcomed by an oversized view of the pond and Swan Mountain Range through (nearly floor-to-ceiling) windows. The giant living room with a gas fireplace matches the kitchen's large cabinets and granite island. Stroll down the copper-trimmed stairs to the bar with seating for ~16 people, a full-sized refrigerator, 2 cozy gas fireplaces, and a man-cave-proportioned theater room. Guests will be begging to join you and your family here for holidays, birthday parties, and all the televised sports games. Beautiful Jewel Basin views greet the Primary Bedroom separated across the main level. Fully equipped with a royalty-sized closet (+ built-in) and attached private bathroom with double sink vanity, stunning walk-in tiled shower with bench, and single bathroom stall for seclusion. Storage space was front of mind during this build. 1,132 sq ft 3-car oversized garage, bedrooms boasting walk-in closets (with automatic lights), bathroom closets, and a large storage room downstairs; fully finished. Or maybe a golf simulation room instead? This house's upgrades come standard. The sprinkler system is set up, the theatre room is wired for surround sound, and the air conditioner keeps summer cool. Despite its large layout, the seller has raved about how energy-efficient it is. Efficiency matched with quality provides a simple living. There is no better way to love Montana life! Enjoy the pond, the view, and your family and friends outside on the 640 sq ft of deck space downstairs and up. String some lights and enjoy yourselves! This home was started in 2021, finished in 2022, and is now move-in ready for its first family! Buyer to verify all information to their satisfaction.

5
beds

3
baths

4,904 Sq.Ft. LIVING AREA

1.62 Acres lot

Kayla Seaman

Kayla Seaman

Features & Amenities

Interior

  • total bedrooms5
  • Total bathrooms3
  • full bathrooms3
  • Flooring Laminate
  • Fireplace Basement, Gas
  • APPLIANCES Dishwasher, Microwave, Range, Refrigerator, Some Gas Appliances, Stove
  • other interior Features Wet Bar, Fireplace, Jetted Tub, Home Theater, Vaulted Ceiling(s), Walk-In Closet(s), Full Bath on Main Level, Main Level Primary

Area & Lot

  • Status For Sale
  • Living Area4,904 Sq.Ft.
  • Total Area4,904 Sq.Ft.
  • Lot Area1.62 Acres
  • MLS® ID401286
  • TypeResidential
  • YEAR BUILT2022
  • NeighborhoodBigfork
  • Architecture StylesCustom, Ranch
  • Water FrontagePond
  • View DescriptionLake, Meadow, Mountain(s), Pond, Trees/Woods

Exterior

  • STORIES1
  • Garage Space3.0
  • water SourcePublic
  • utilitiesElectricity Connected, Natural Gas Available, Sewer Available, Water Available
  • roofAsphalt, Shingle
  • lot featuresLawn, Landscaped
  • parkingAttached, Garage, Garage Door Opener
  • HEAT TYPEForced Air, Natural Gas
  • AIR CONDITIONINGCentral Air, Ceiling Fan(s)
  • sewerPublic Sewer
  • other exterior FeaturesBlacktop Driveway, Landscaping

Financial

  • Sales Price$1,650,000
  • Real Estate Tax $6,000/yr
  • HOA $500/yr
Two-story gray home with wood-shingled gables and covered balconies at sunset.

Schedule a Showing

We would love to show you our beautiful property. Please select your preferred date and time below. An agent will be in touch shortly to confirm your appointment.

Schedule a Showing

We would love to show you our beautiful property. Please select your preferred date and time below. An agent will be in touch shortly to confirm your appointment.
Thank you for your interest in 29 Bear Paw Loop, Bigfork, MT 59911. We are reviewing your request and will be in touch shortly!

Mortgage Calculator

Estimate your monthly mortgage payment, including the principal and interest, property taxes, and HOA. Adjust the values to generate a more accurate rate.
All estimates are provided for informational purposes only. Actual amounts may vary.
$0,000 Your Payment 20 15 65
$0,000 Your Payment

Bigfork

Explore

Work With Us

We pride ourselves in providing personalized solutions that bring our clients closer to their dream properties and enhance their long-term wealth. Contact us today to find out how we can be of assistance to you!

Follow Us on Instagram